
59 Bunker Hill Rd | West Milford Twp.

$399,999 | 2 Beds | 2 Baths (1 Full, 1 Half)

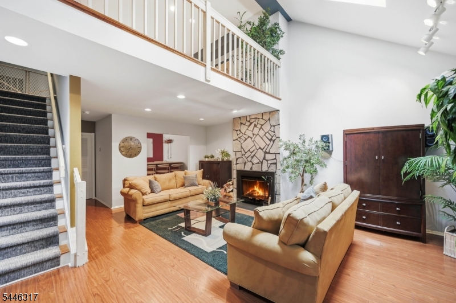
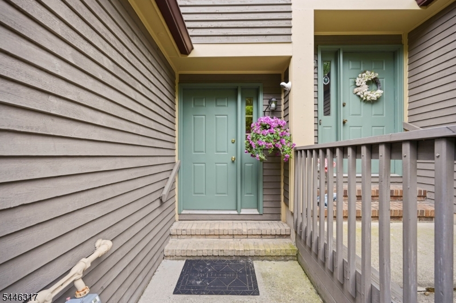
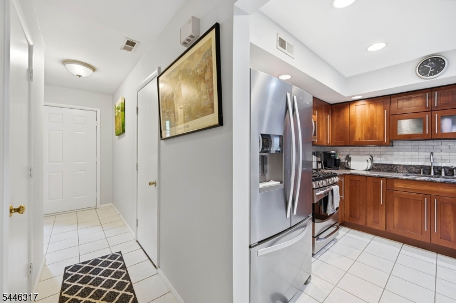
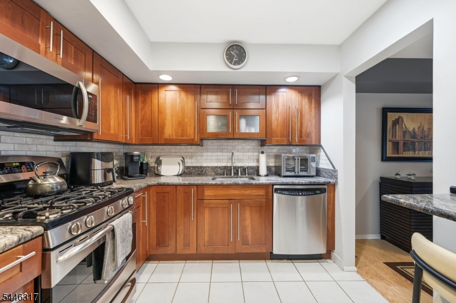
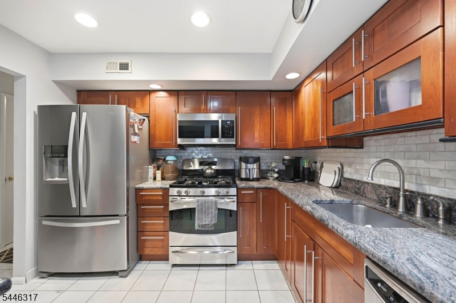
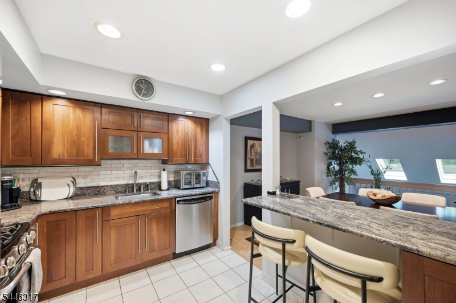
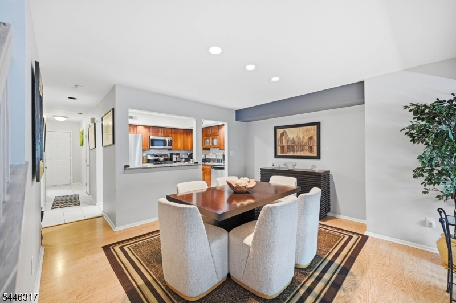
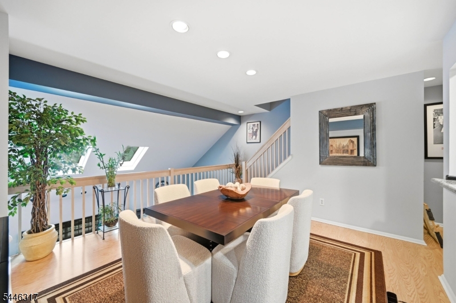
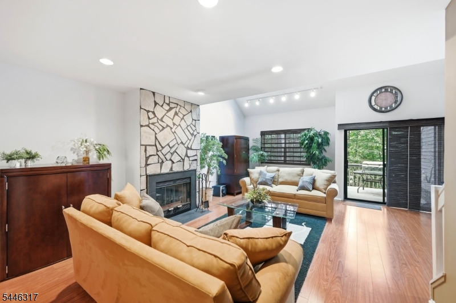
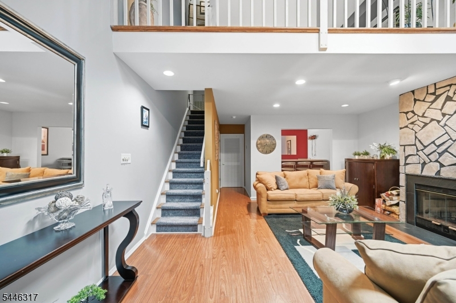
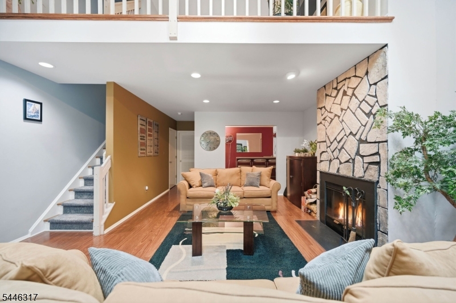
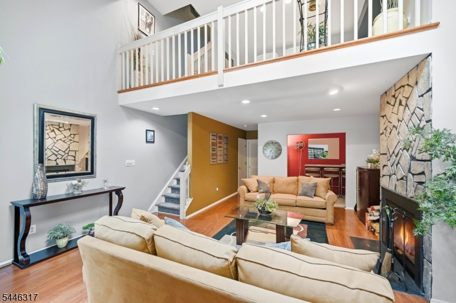
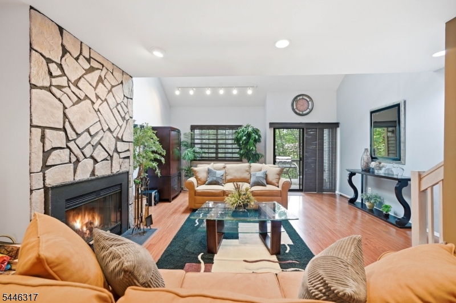
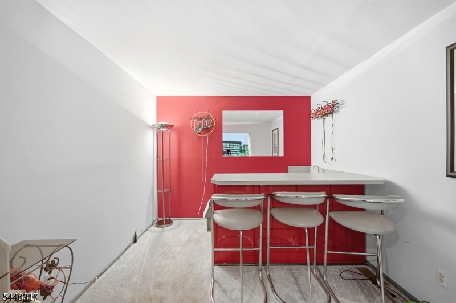
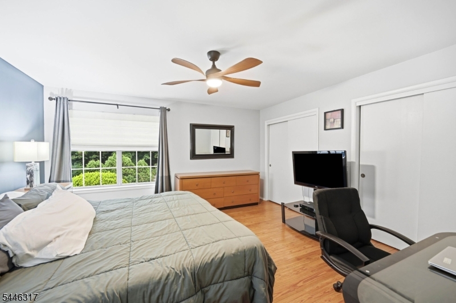
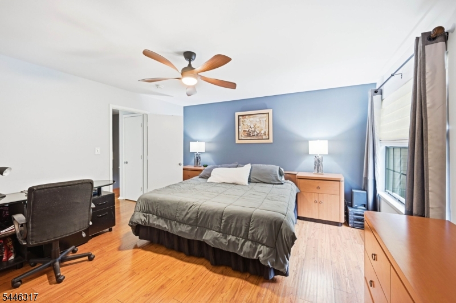
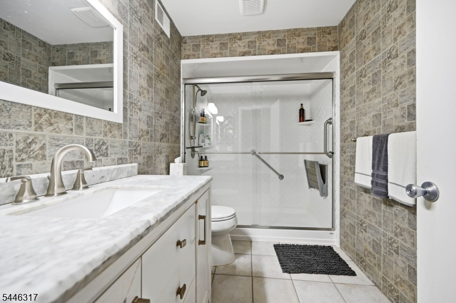
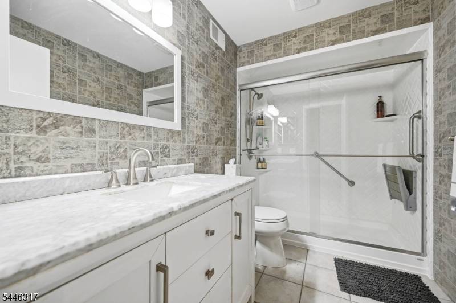
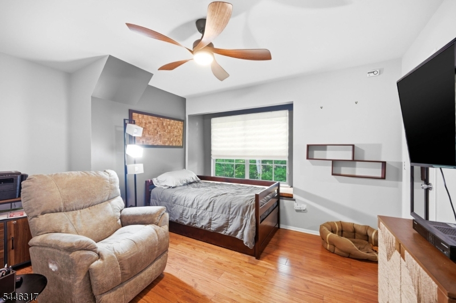
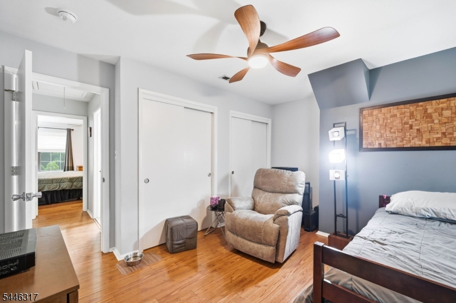
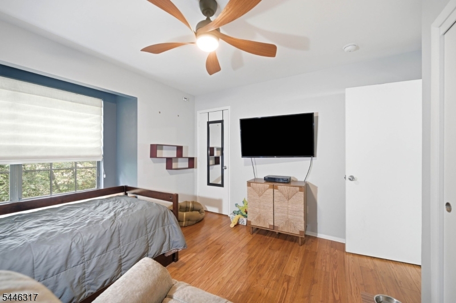
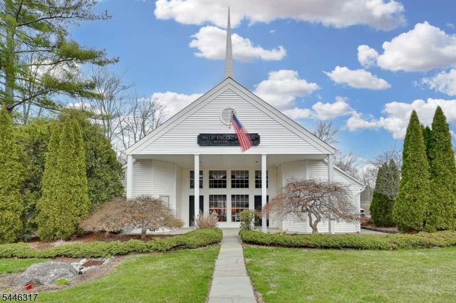
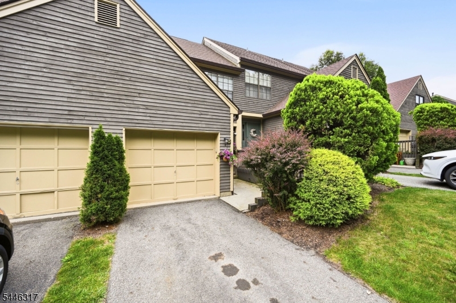
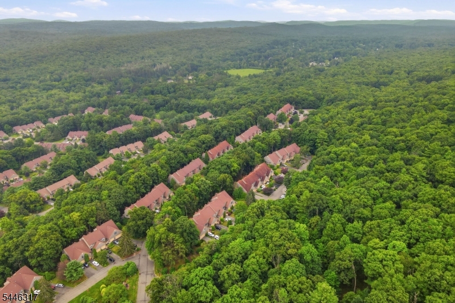
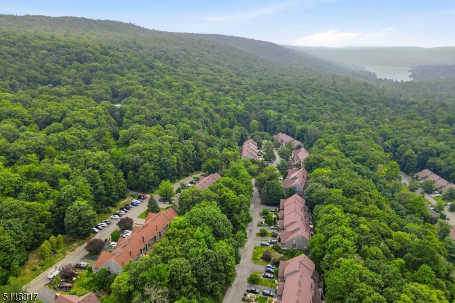
Welcome to Bald Eagle Village's Dorchester model! This well thoughout 2 bedroom, 1.5 bath townhome features a beautifully updated kitchen with wood cabinetry, stainless steel appliances, a breakfast bar, and adjoining dining area. The dining area overlooks the formal living room below, creating an open and unique multi-level layout. This level also offers access to the one-car garage and a convenient powder room. The bright and inviting lower level living room is highlighted by soaring ceilings, abundant natural light, and a stone faced fireplace, along with sliders leading to the private deck. The lower level also includes a laundry and utility room, while a separate den off the living room offers flexible space for a home office, bar, entertainment area, or whatever best suits your lifestyle. On the top floor, the spacious primary bedroom and second bedroom each feature double closets and share a newly renovated hall bath with stylish tilework and a luxurious walk-in shower. A wonderful combination of space, character, and thoughtful updates, all spread across three distinctive levels. Schedule your showing today! GSMLS 4040581

Directions to property: Bald Eagle Village Bunker Hill Rd #59D

MLS Listing ID: 
GSMLS 4040581
Listing Status
Status of the Listing.
Listing Status: 
Active
Listing Status (Local): 
Active
Listing Status Accepting Offers: 
1
Community Information
Subdivision: 
Bald Eagle Village
Association Fee: 
$428
Building Details
Details about the building on a property.
Architectural Style: 
Multi Floor Unit
Year Built: 
1992
New Construction: 
0
Interior: 
Carbon Monoxide Detector, High Ceilings, Smoke Detector
Fireplaces: 
Yes
Construction
Roof: 
Asphalt Shingle
Exterior: 
Wood Shingle
Exterior Features: 
Curbs, Deck
DisabilityFeatures: 
No
Energy Information: 
Electric
Porch: 
No
Deck: 
Yes
Room Details
Details about the rooms in the building.
Total Rooms: 
6
Total Bedrooms: 
2
Total Bathrooms: 
2
Total Full-Bathrooms: 
1
Total Half-Bathrooms: 
1
Master Bedroom 
Dimensions: 
13x15 
Level: 
Third
Second Bedroom 
Dimensions: 
11x14 
Level: 
Third
Dining Room 
Dimensions: 
12x14 
Level: 
Second
Kitchen 
Dimensions: 
9x10 
Level: 
Second
Living Room 
Dimensions: 
23x17 
Level: 
Ground
Den 
Dimensions: 
10x9 
Level: 
Ground
Utilities
Information about utilities available on the property.
Heating System: 
Forced Hot Air
Heating System Fuel: 
Gas-Natural
Cooling System: 
Ceiling Fan, Central Air
Water Source: 
Public Water
Sewer: 
Public Sewer
Lot/Land Details
Details about the lots and land features included on the property.
Acres: 
0.0
Lot Size (Dimensions): 
CONDO
Waterfront: 
0
Lot Features
Driveway: 
1 Car Width, Driveway-Exclusive, Off-Street Parking
Parking Type: 
1 Car Width, Driveway-Exclusive, Off-Street Parking
Total Parking Spaces: 
2
Garage: 
Attached Garage, Built-In Garage
Pool: 
No
Fence: 
No
Public Record
Parcel Number: 
2515-07801-0000-00059-0004-
Lot Number: 
59.04
Annual Tax: 
$8,290.00
Listing Dates
Dates involved in the transaction.
Listing Entry Date/Time: 
7/14/2026
Contract Details
Details about the listing contract.
Possession: 
Upon Closing
Listing Participants
Participants (agents, offices, etc.) in the transaction.
Listing Office Name: 
WERNER REALTY