
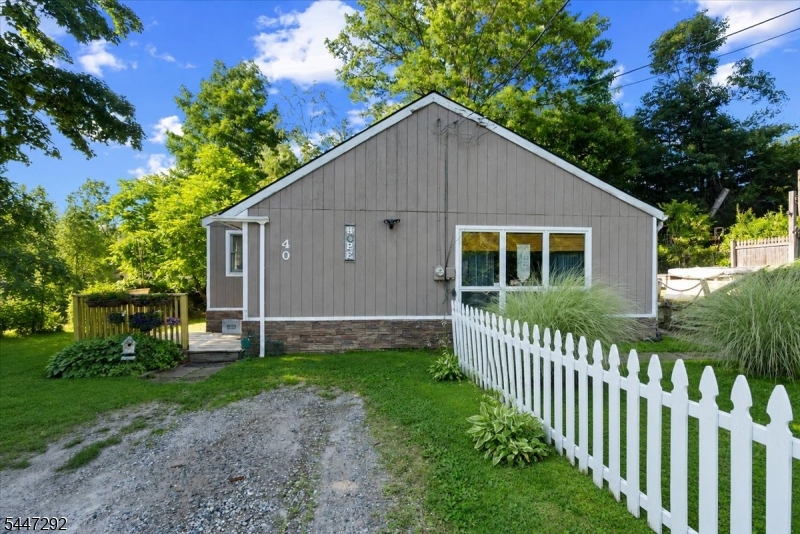
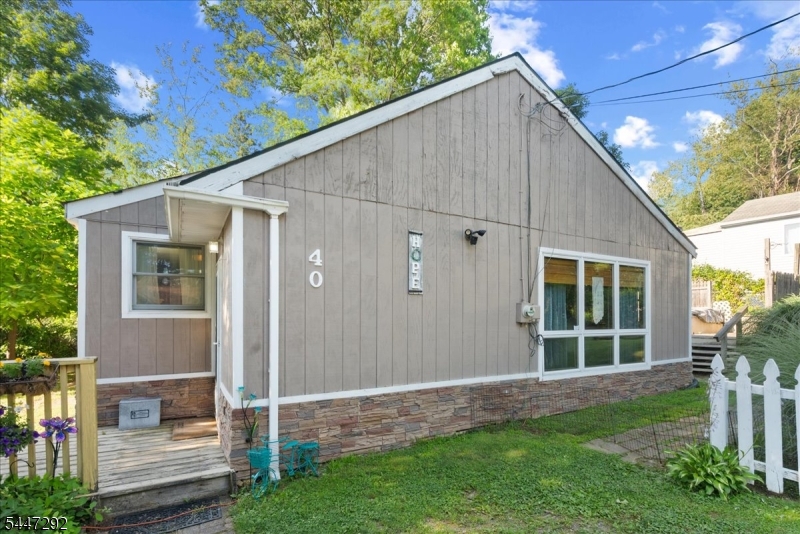
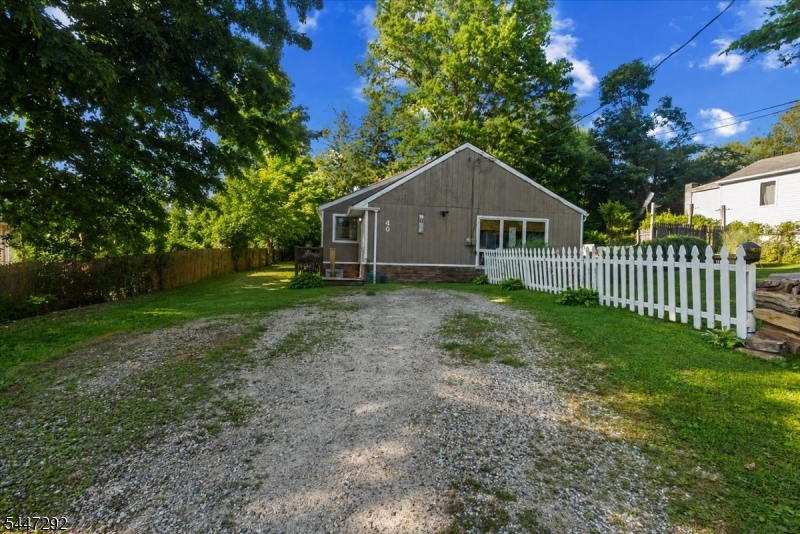
40 Glenridge Rd | West Milford Twp.

$259,888 | 2 Beds | 1 Baths (1 Full)

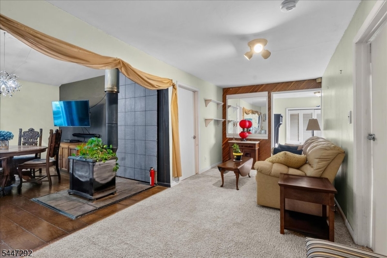
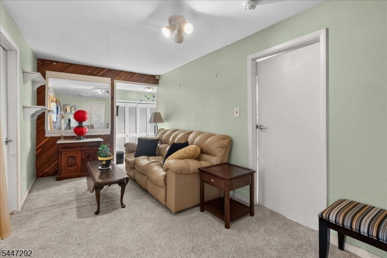
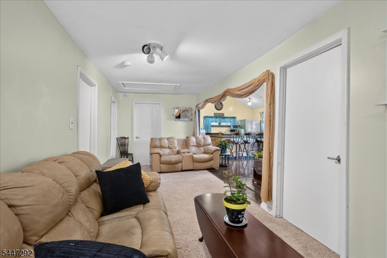
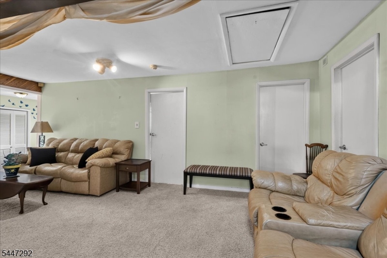
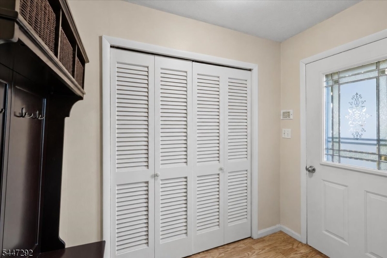
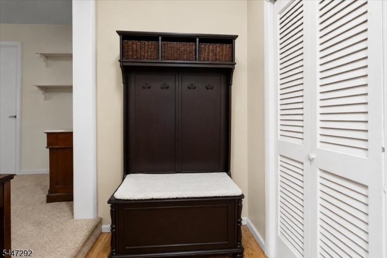
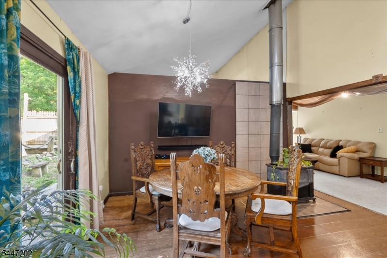
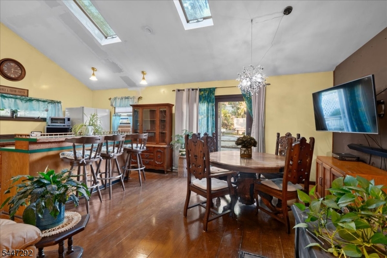
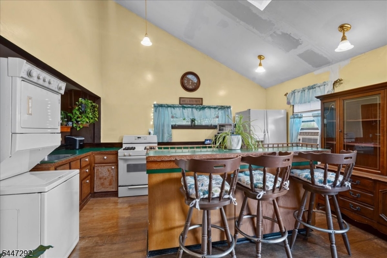
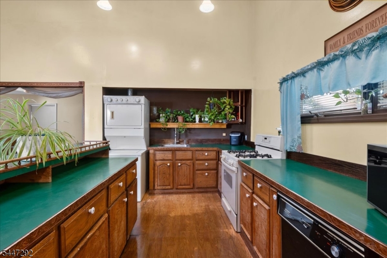
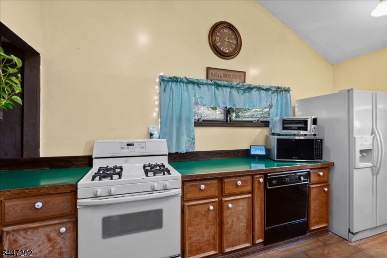
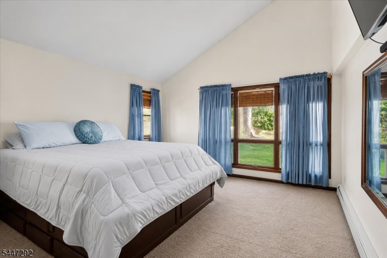
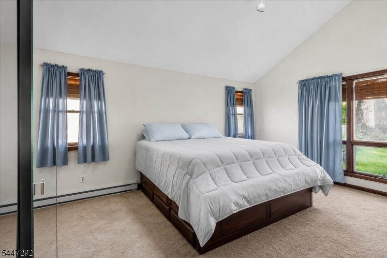
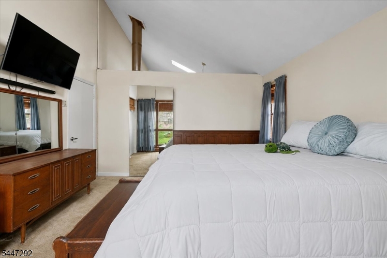
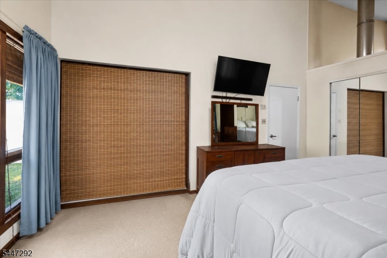
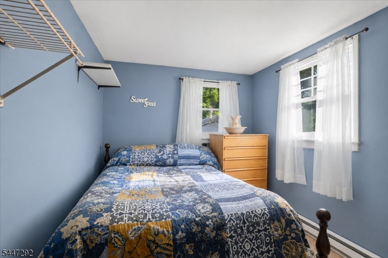
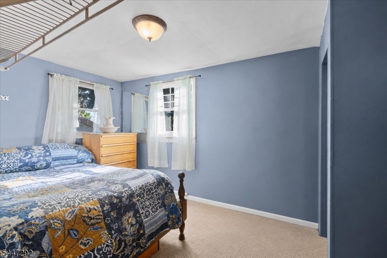
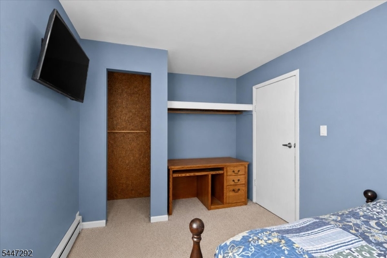
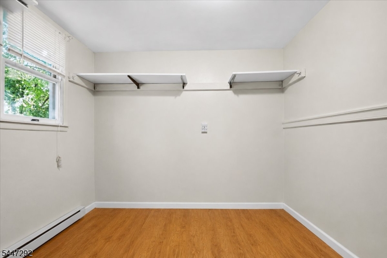
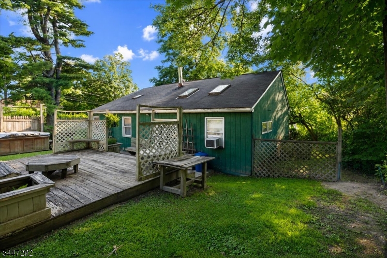
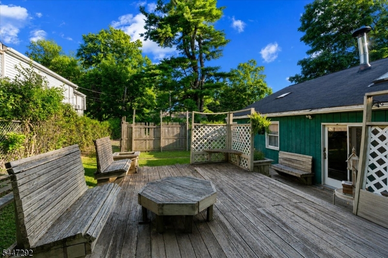
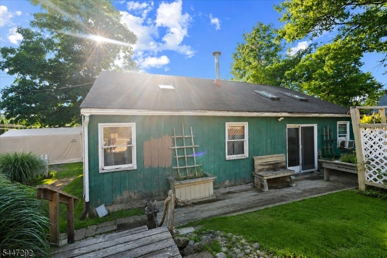
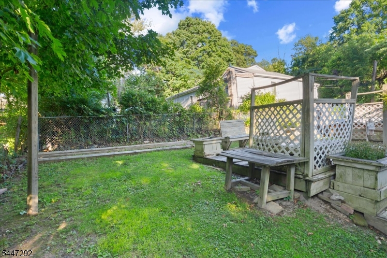
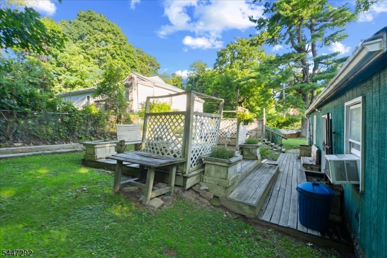
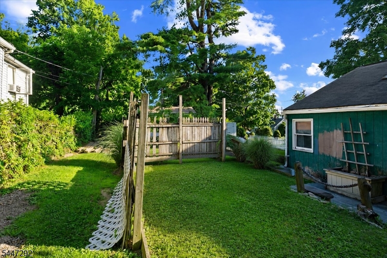
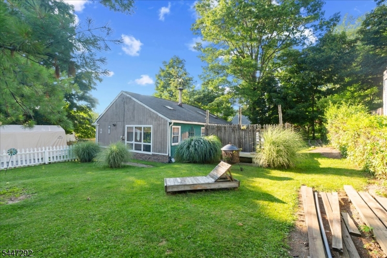
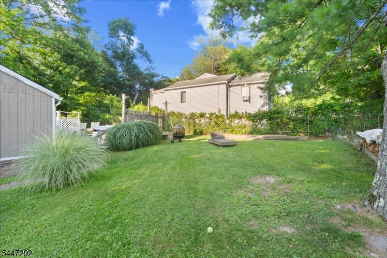
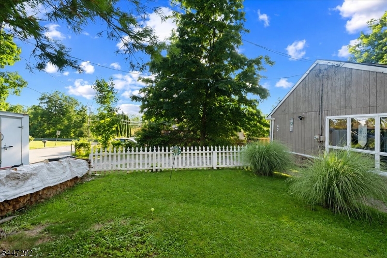
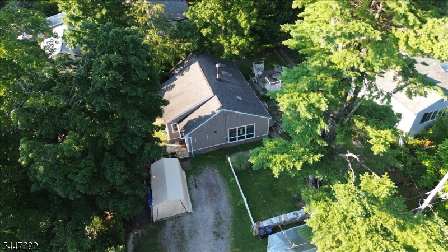
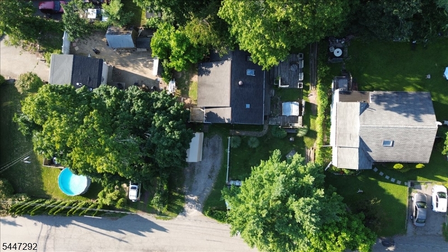
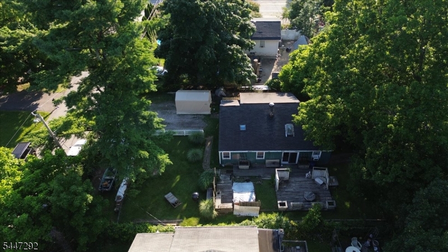
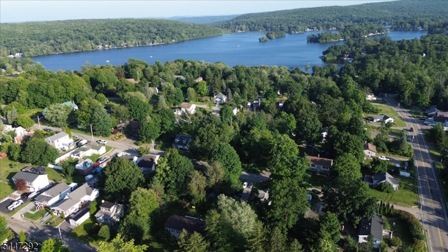
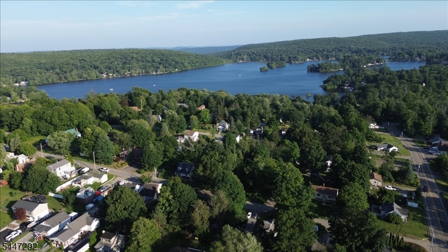
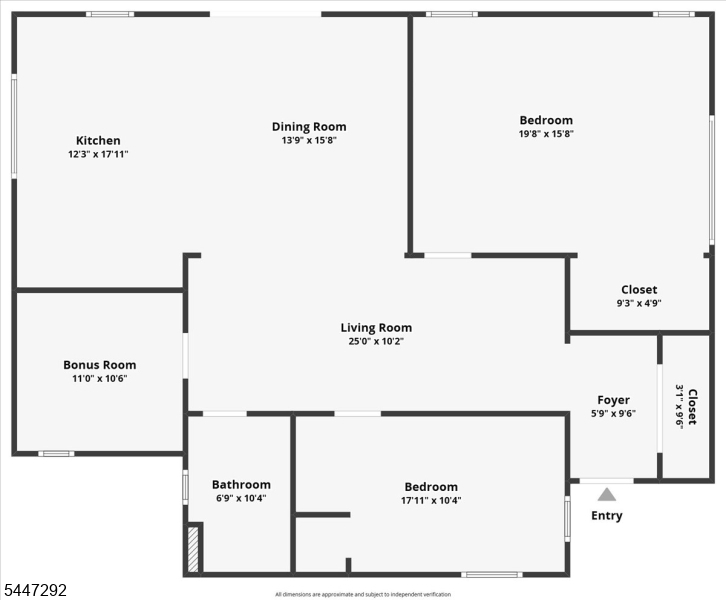
Welcome to this charming Ranch offering the perfect blend of comfort and functionality. This inviting home features 2 bedrooms plus a versatile bonus room, ideal for a home office, guest room, or playroom.The open-concept layout creates a bright and welcoming atmosphere, seamlessly connecting the living, dining, and kitchen areas perfect for everyday living and entertaining. Step outside to enjoy the spacious deck overlooking the backyard, providing the ideal setting for outdoor dining, relaxing, or hosting gatherings. Conveniently located near the lake and sandy beach, as well as Vernon Valley Ski Resort and Mountain Creek, this home offers year-round recreational opportunities, from swimming and boating in the summer to skiing and snowboarding in the winter. Whether you're looking for a full-time residence, a weekend getaway, or an investment property, this is the home that you won't want to miss! GSMLS 4041219

Directions to property: Warwick Tpke right turn to Glenridge Rd

MLS Listing ID: 
GSMLS 4041219
Listing Status
Status of the Listing.
Listing Status: 
Active
Listing Status (Local): 
Active
Listing Status Accepting Offers: 
1
Community Information
Elementary: 
UP GRNWD L
Middle: 
MACOPIN
High: 
W MILFORD
Subdivision: 
Upper Greenwood Lake
Building Details
Details about the building on a property.
Architectural Style: 
Ranch
Year Built: 
1984
New Construction: 
0
Fireplaces: 
No
Construction
Roof: 
Asphalt Shingle
Exterior: 
Wood
Exterior Features: 
Deck
Energy Information: 
Electric, Gas-Propane
Porch: 
No
Deck: 
Yes
Room Details
Details about the rooms in the building.
Total Rooms: 
7
Total Bedrooms: 
2
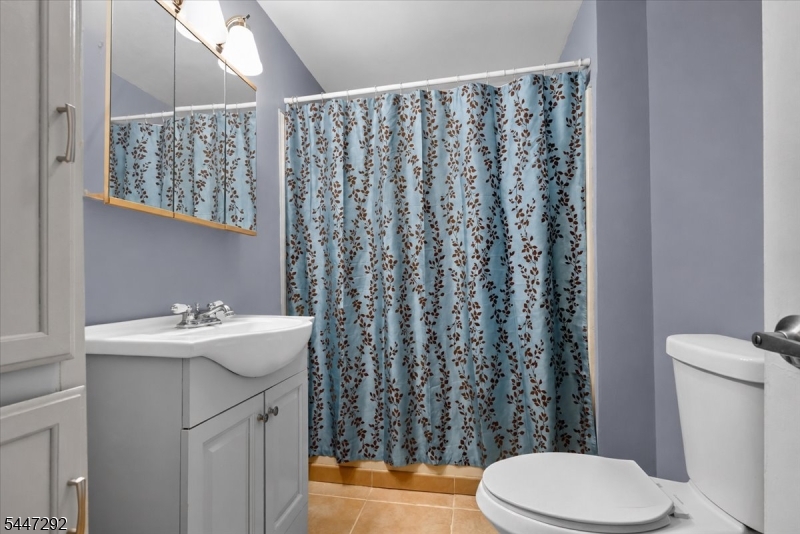
Total Bathrooms: 
1
Total Full-Bathrooms: 
1
Total Half-Bathrooms: 
0
Master Bedroom 
Dimensions: 
20x16 
Level: 
First
Second Bedroom 
Dimensions: 
18x10 
Level: 
First
Dining Room 
Dimensions: 
14x16 
Level: 
First
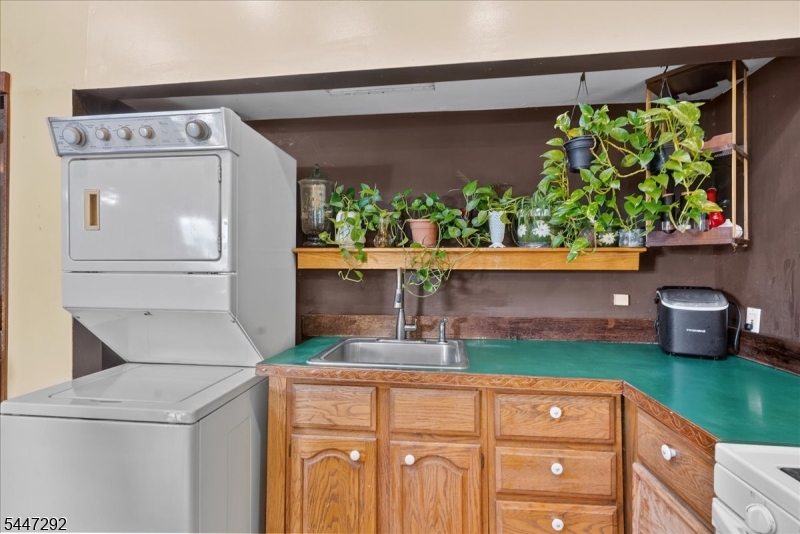
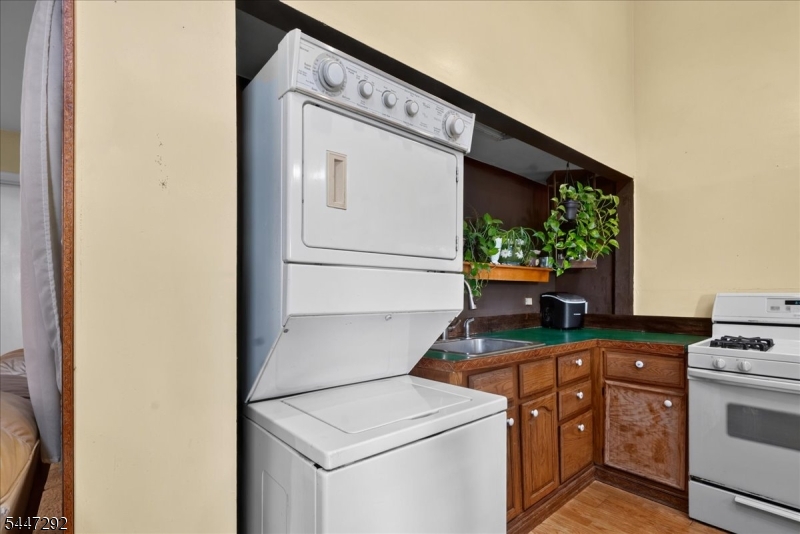
Kitchen 
Dimensions: 
12x18 
Level: 
First
Living Room 
Dimensions: 
25x10 
Level: 
First
Other One 
Dimensions: 
11x11 
Level: 
First
Other Two 
Dimensions: 
6x10 
Level: 
First
Other Three 
Dimensions: 
7x10 
Level: 
First
Utilities
Information about utilities available on the property.
Heating System: 
Baseboard - Electric
Heating System Fuel: 
Electric
Cooling System: 
Wall A/C Unit(s)
Water Heating System: 
Gas
Water Source: 
Well
Sewer: 
Septic
Lot/Land Details
Details about the lots and land features included on the property.
Acres: 
0.18
Lot Size (Dimensions): 
.184 AC
Waterfront: 
0
Lot Features
Driveway: 
1 Car Width
Parking Type: 
1 Car Width
Total Parking Spaces: 
0
Pool: 
No
Fence: 
No
Public Record
Parcel Number: 
2515-01802-0000-00026-0000-
Lot Number: 
26
Annual Tax: 
$6,480.00
Property Zoning: 
Residential
Listing Dates
Dates involved in the transaction.
Listing Entry Date/Time: 
7/16/2026
Contract Details
Details about the listing contract.
Possession: 
At Closing
Listing Participants
Participants (agents, offices, etc.) in the transaction.
Listing Office Name: 
EXP REALTY, LLC