
48 Dunham Rd | West Milford Twp.

$449,900 | 3 Beds | 1 Baths (1 Full)

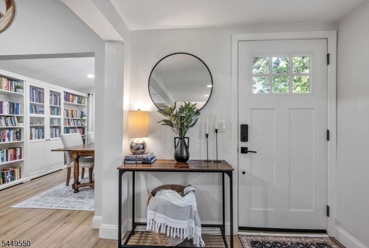
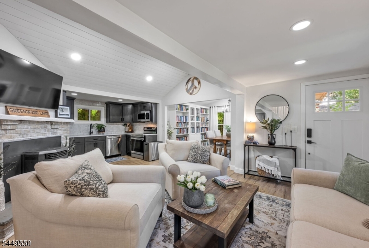
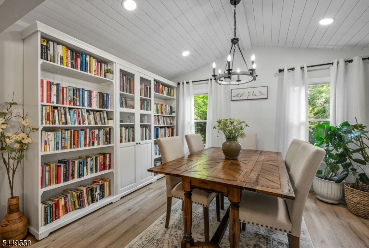
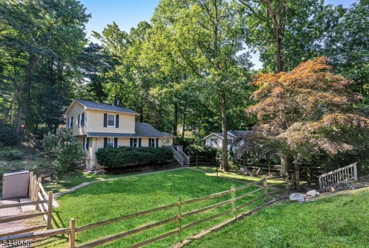
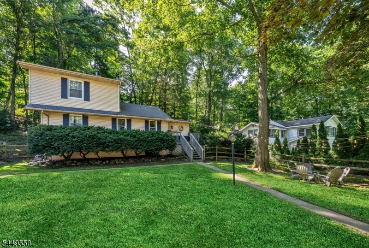
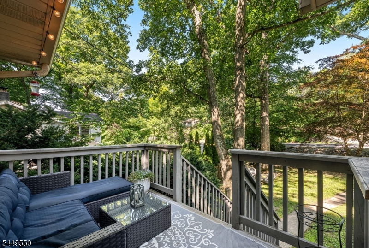
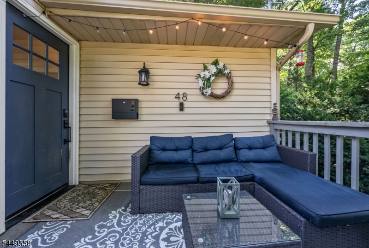
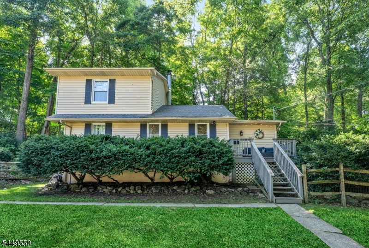
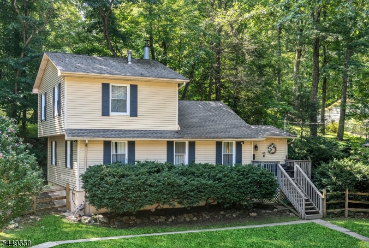
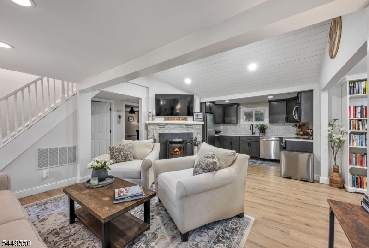
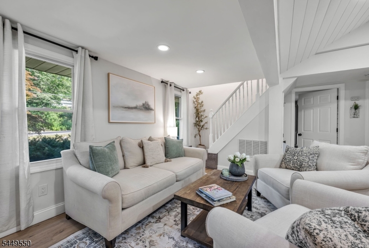
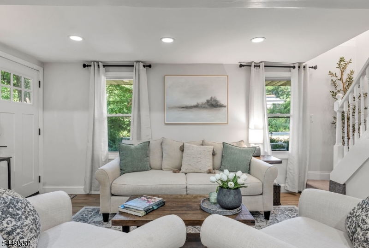
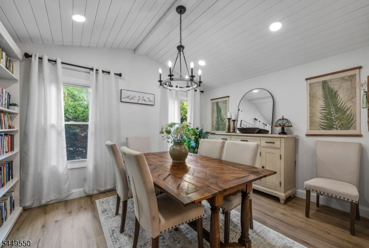
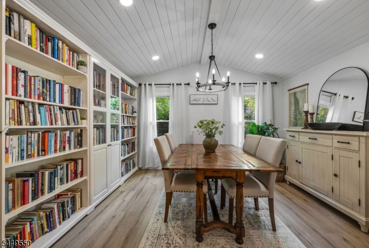
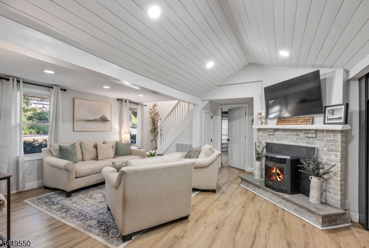
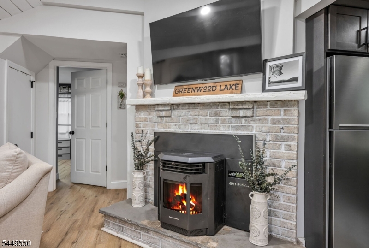
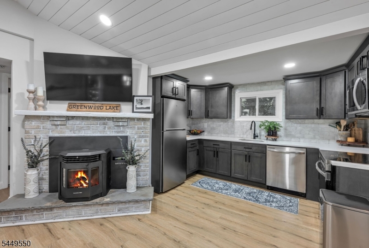
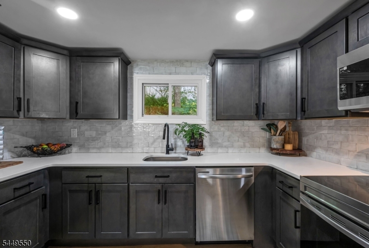
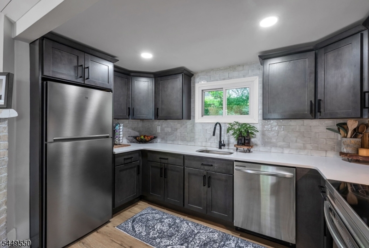
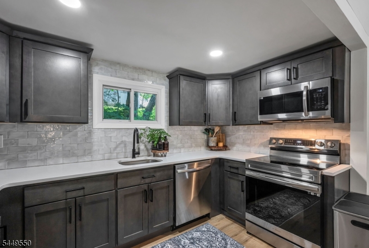
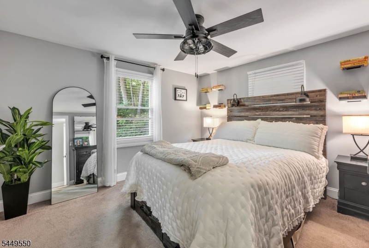
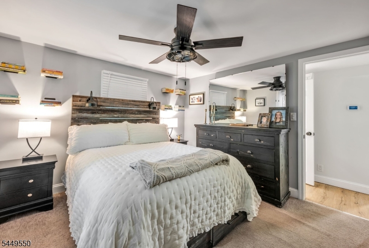
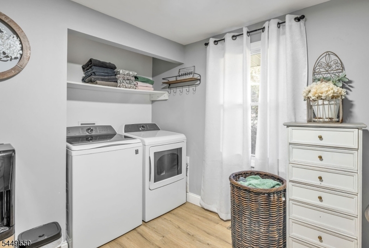
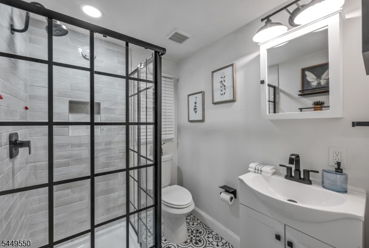
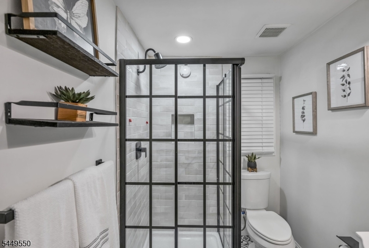
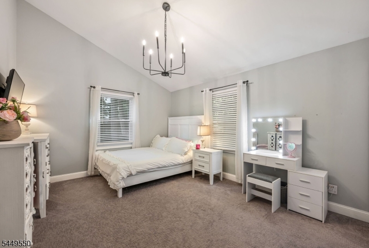
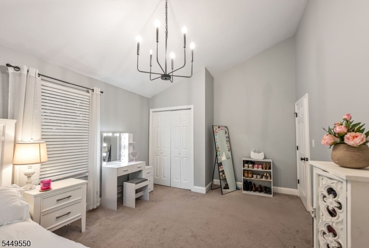
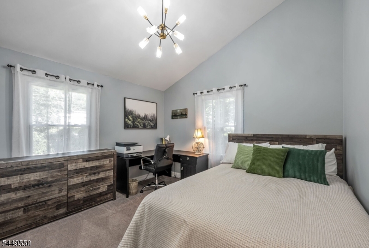
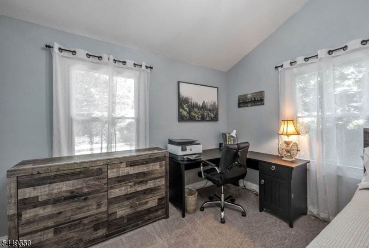
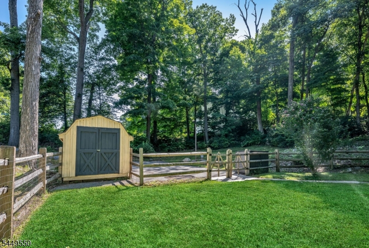
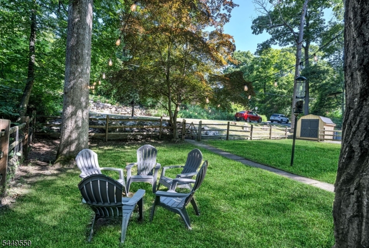
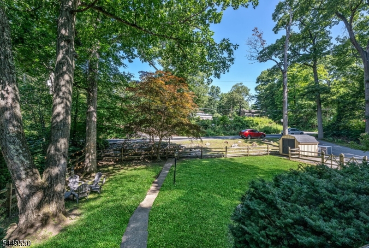
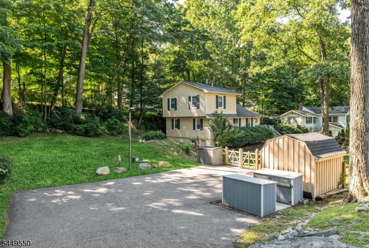
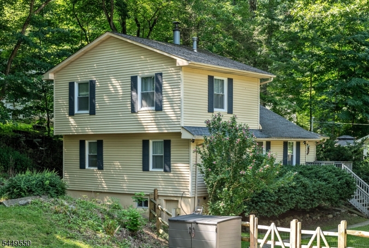
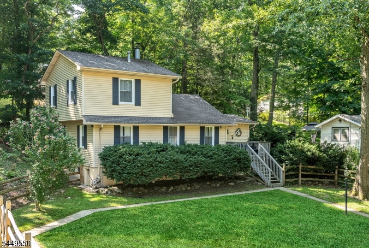
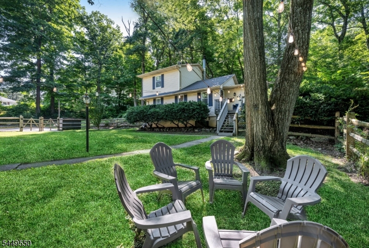
Move right into this beautifully updated 3-bedroom home, where modern style meets timeless charm. A welcoming front porch invites you inside to an open-concept floor plan that's perfect for everyday living and entertaining. The thoughtfully designed interior features recessed lighting, a beamed ceiling, distinctive newer flooring, and a cozy pellet stove fireplace that creates a warm and inviting atmosphere. The beautiful state-of-the-art kitchen showcases sleek cabinetry, designer backsplash, and stylish finishes sure to impress. The dining room is a sweet and special gem. A convenient first-floor bedroom and beautifully renovated full bath add to the comfort. The custom and spacious first-floor laundry room provides additional storage (previously used as a 4th bedroom). Upstairs, you'll find two light and bright bedrooms with vaulted ceilings. Step outside to a fenced yard with shed plus enjoy the extra-large driveway for parking ease. Enjoy the sought-after Upper Greenwood Lake lifestyle with easy access to the lake and nearby recreational amenities. Whether you're looking for a year-round residence or the perfect weekend getaway, this move-in-ready home offers comfort, style, and the best of lake living. GSMLS 4043203

Directions to property: Warwick Tpk to Lakeshore to Dunham

MLS Listing ID: 
GSMLS 4043203
Listing Status
Status of the Listing.
Listing Status: 
Active
Listing Status (Local): 
Active
Listing Status Accepting Offers: 
1
Community Information
Elementary: 
UP GRNWD L
Middle: 
MACOPIN
High: 
W MILFORD
Subdivision: 
Upper Greenwood Lake
Building Details
Details about the building on a property.
Architectural Style: 
Custom Home
Year Built: 
1950
New Construction: 
0
Basement: 
Crawl Space
Fireplaces: 
Yes
Construction
Roof: 
Asphalt Shingle
Exterior: 
Vinyl Siding
Exterior Features: 
Deck, Storage Shed, Wood Fence
DisabilityFeatures: 
No
Energy Information: 
Electric
Porch: 
No
Deck: 
Yes
Room Details
Details about the rooms in the building.
Total Rooms: 
6
Total Bedrooms: 
3
Total Bathrooms: 
1
Total Full-Bathrooms: 
1
Total Half-Bathrooms: 
0
Master Bedroom 
Dimensions: 
11x17 
Level: 
Second
Second Bedroom 
Dimensions: 
12x11 
Level: 
First
Third Bedroom 
Dimensions: 
11x12 
Level: 
Second
Dining Room 
Dimensions: 
13x10 
Level: 
First
Kitchen 
Dimensions: 
7x12 
Level: 
First
Living Room 
Dimensions: 
17x17 
Level: 
First
Other One 
Dimensions: 
12x11 
Utilities
Information about utilities available on the property.
Heating System: 
Forced Hot Air
Heating System Fuel: 
Electric
Cooling System: 
Central Air
Water Heating System: 
Electric
Water Source: 
Well
Sewer: 
Septic
Lot/Land Details
Details about the lots and land features included on the property.
Acres: 
0.4
Lot Size (Dimensions): 
.395 AC
Waterfront: 
0
Lot Features
Driveway: 
2 Car Width, Additional Parking, Blacktop
Parking Type: 
2 Car Width, Additional Parking, Blacktop
Total Parking Spaces: 
0
Garage: 
See Remarks
Pool: 
No
Fence: 
Yes
Public Record
Parcel Number: 
2515-02410-0000-00006-0000-
Lot Number: 
6
Annual Tax: 
$8,826.00
Property Zoning: 
res
Listing Dates
Dates involved in the transaction.
Listing Entry Date/Time: 
7/27/2026
Contract Details
Details about the listing contract.
Possession: 
60 days
Listing Participants
Participants (agents, offices, etc.) in the transaction.
Listing Office Name: 
COLDWELL BANKER REALTY