
5 St Charles Ave | West Milford Twp.

$750,000 | 3 Beds | 4 Baths (3 Full, 1 Half) | 3,045 Sq. Ft.

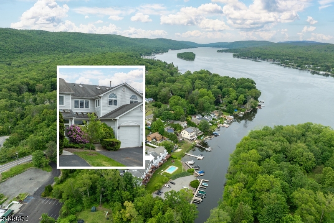
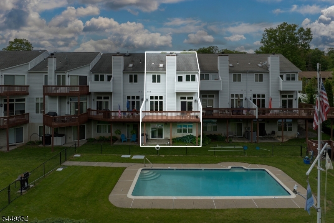
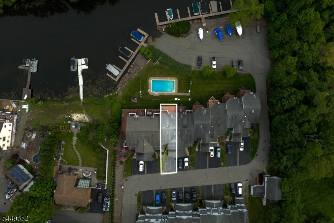
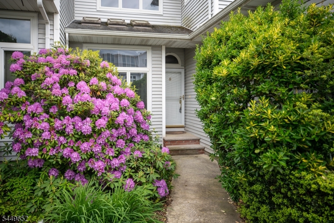
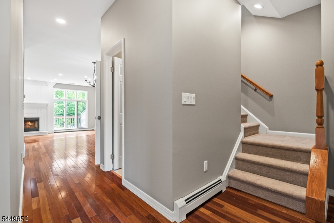
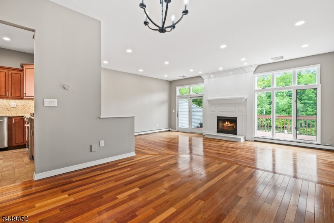
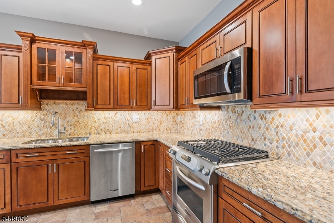
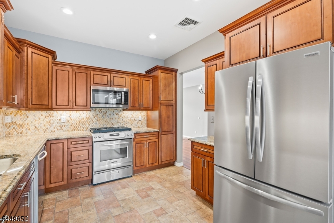
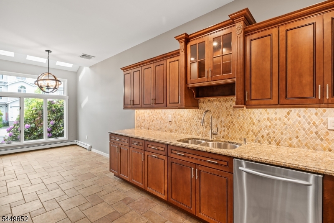
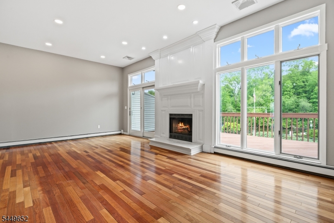
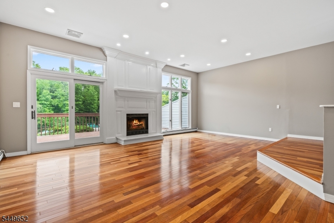
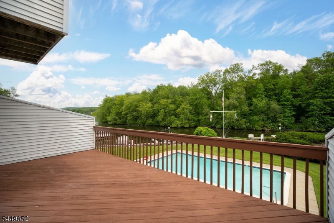
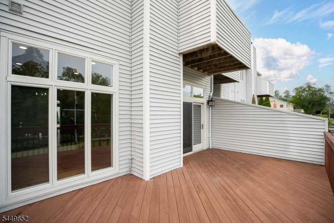
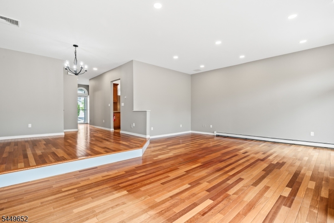
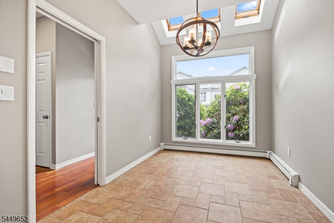
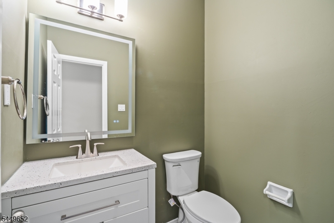
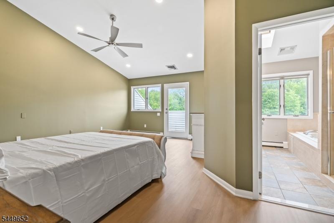
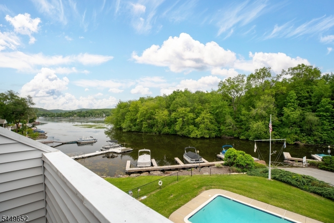
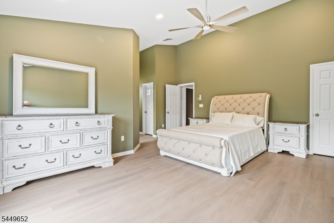
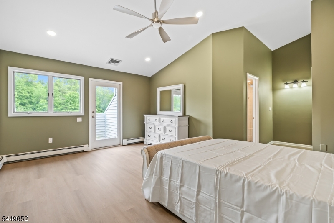
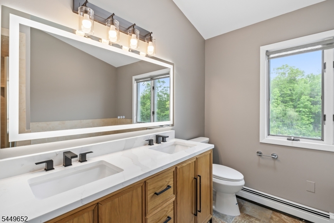
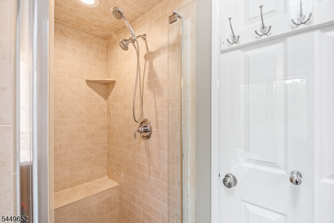
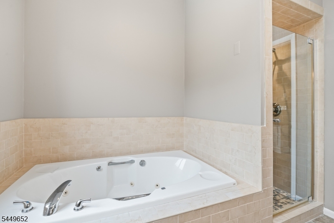
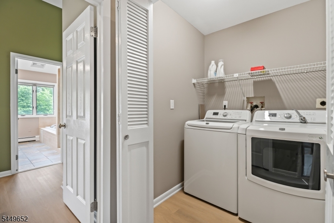
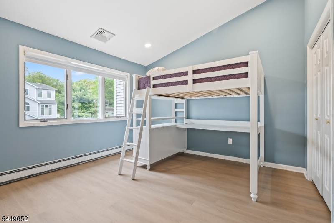
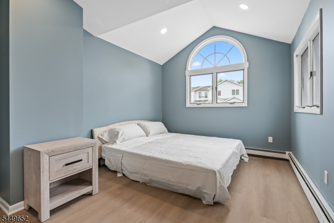
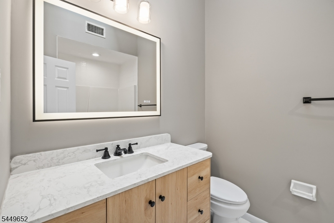
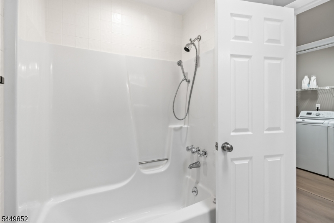
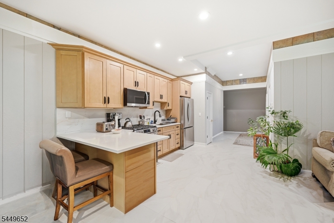
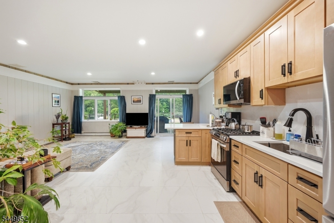
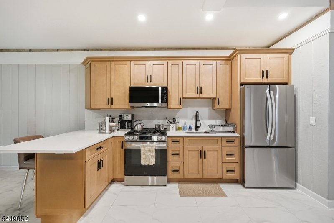
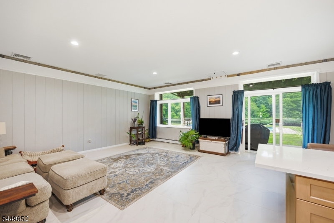
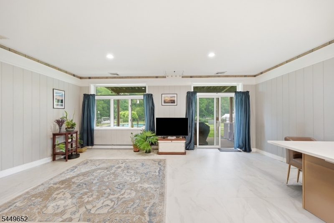
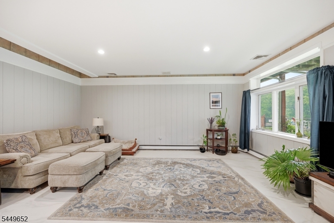
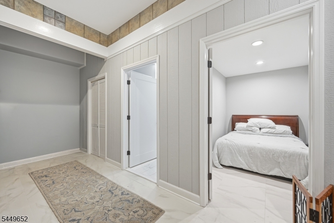
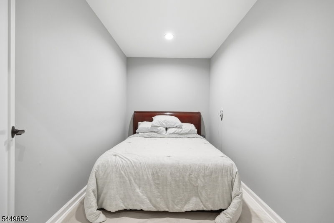
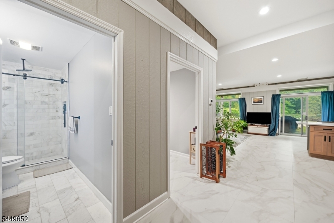
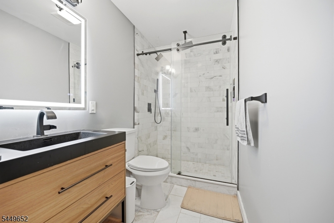
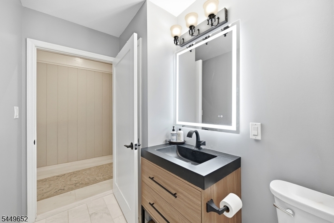
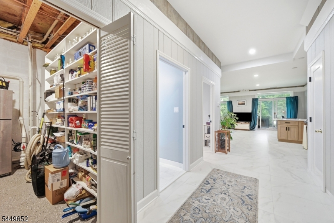
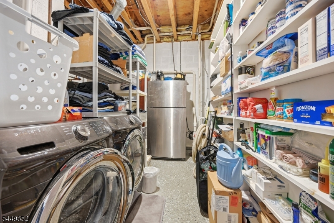
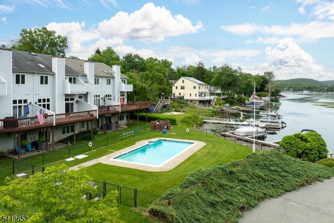
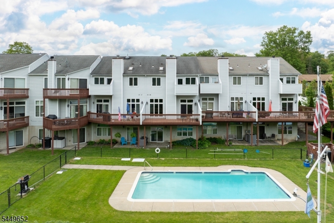
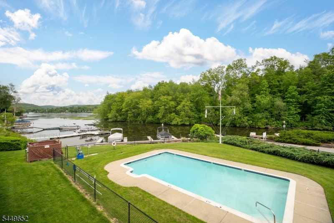
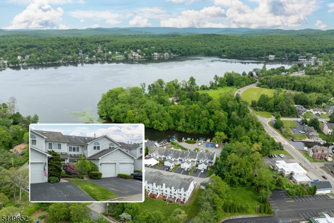
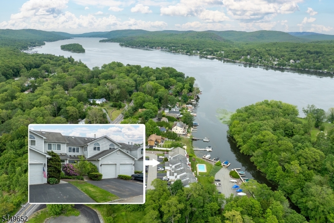
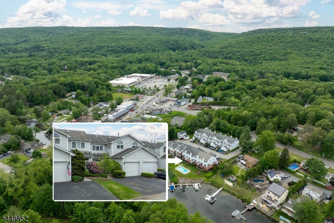
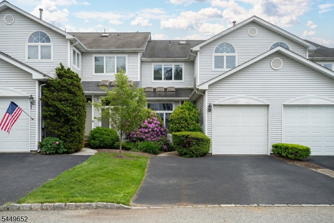
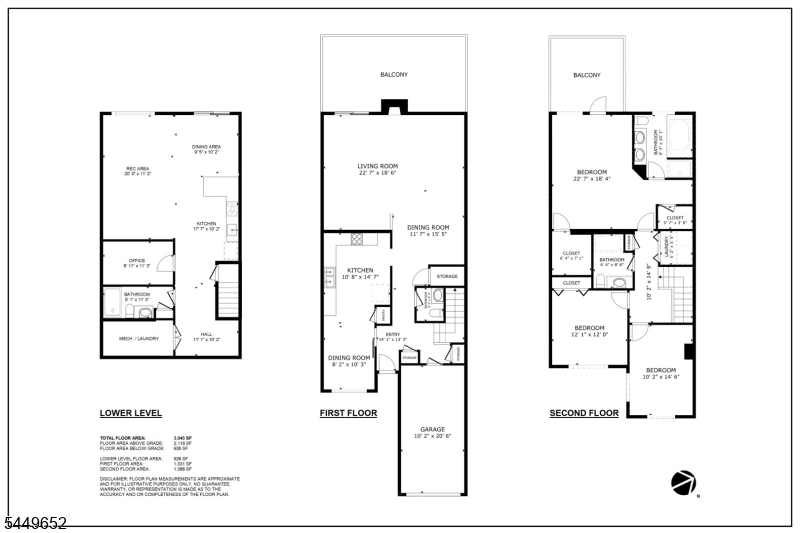
Enjoy lakefront living in this beautifully updated three-level townhome. Nearly 3,000 square feet of flexible living space begins with a bright main level featuring hardwood floors, high ceilings, a gas fireplace and walls of windows overlooking the pool and waterfront. The spacious kitchen offers granite countertops, abundant cabinetry, stainless steel appliances and a sunlit dining area, while the expansive deck creates an ideal setting for outdoor dining and relaxation. Upstairs, the vaulted primary suite includes a private balcony, walk-in closet and renovated bath with a double vanity, jetted tub and separate glass-enclosed shower. Two additional bedrooms, an updated full bath and convenient laundry complete the level. The finished walkout lower level expands the possibilities with a second kitchen, generous family room, full bath, bonus room and direct access to a covered patio just steps from the pool and lake. An attached garage, association pool, dock access and direct proximity to Greenwood Lake complete this exceptional year-round retreat. GSMLS 4043400

Directions to property: Lakeside Road to St Charles. Driving into the community #5 will be on your left, lakefront side.

MLS Listing ID: 
GSMLS 4043400
Listing Status
Status of the Listing.
Listing Status: 
Active
Listing Status (Local): 
Active
Listing Status Accepting Offers: 
1
Community Information
Elementary: 
W MILFORD
Middle: 
MACOPIN
High: 
W MILFORD
Subdivision: 
Greenwood Lake
Association Fee: 
$834
Building Details
Details about the building on a property.
Architectural Style: 
Townhouse-Interior
Year Built: 
1993
New Construction: 
0
Living Area: 
3,045
Basement: 
Finished
Interior: 
High Ceilings
Fireplaces: 
Yes
Construction
Roof: 
Asphalt Shingle
Exterior: 
Vinyl Siding
Exterior Features: 
Deck
Energy Information: 
Electric, Gas-Natural
Porch: 
No
Deck: 
Yes
Room Details
Details about the rooms in the building.
Total Rooms: 
8
Total Bedrooms: 
3
Total Bathrooms: 
4
Total Full-Bathrooms: 
3
Total Half-Bathrooms: 
1
Utilities
Information about utilities available on the property.
Heating System: 
Baseboard - Hotwater
Heating System Fuel: 
Gas-Natural
Cooling System: 
Central Air
Water Heating System: 
See Remarks
Water Source: 
Association
Sewer: 
Public Sewer
Lot/Land Details
Details about the lots and land features included on the property.
Acres: 
999
Lot Size (Dimensions): 
999
View: 
Water View
Waterfront: 
1
Lot Features
Driveway: 
2 Car Width, Additional Parking
Parking Type: 
2 Car Width, Additional Parking
Total Parking Spaces: 
2
Garage: 
Attached Garage
Pool: 
Yes
Fence: 
No
Public Record
Parcel Number: 
2515-03509-0000-00013-0010-
Lot Number: 
13.10
Annual Tax: 
$12,320.00
Listing Dates
Dates involved in the transaction.
Listing Entry Date/Time: 
7/28/2026
Contract Details
Details about the listing contract.
Possession: 
closing
Listing Participants
Participants (agents, offices, etc.) in the transaction.
Listing Office Name: 
RIDGE & VALLEY RE CORP