
91 Goldfinch Ln | West Milford Twp.

$455,000 | 2 Beds | 2 Baths (2 Full)

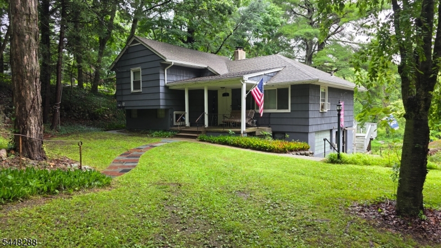
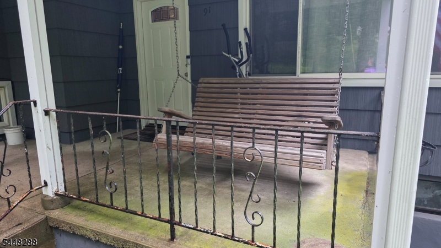
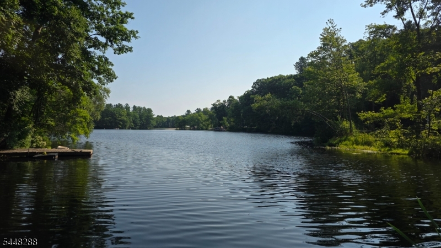
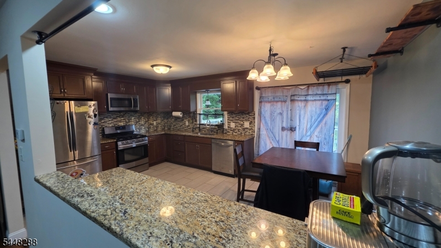
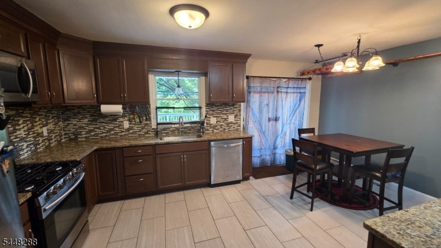
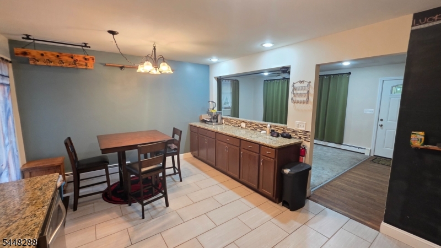
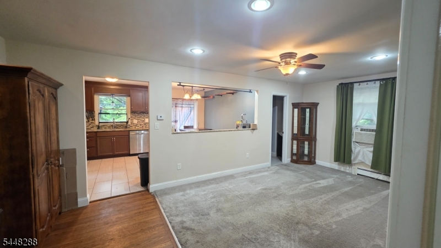
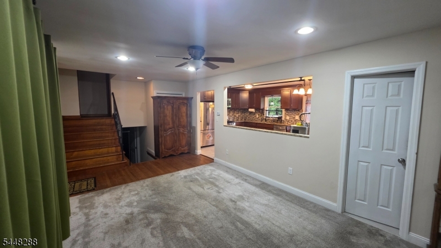
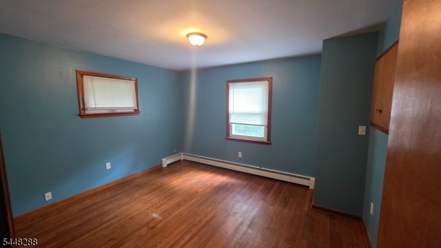
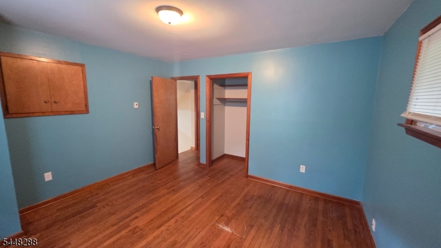
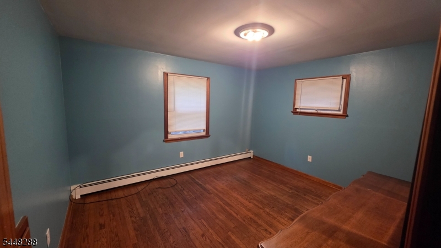
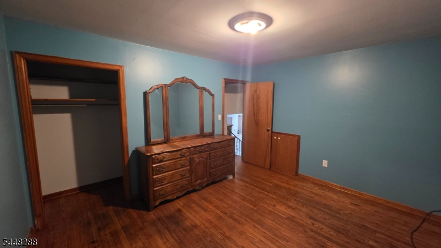
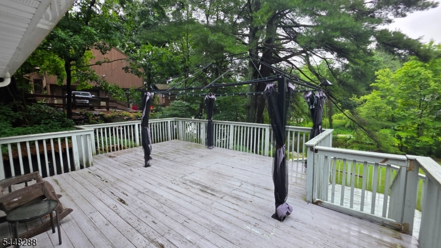
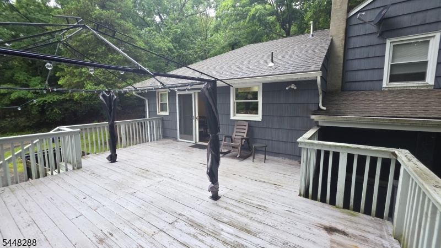
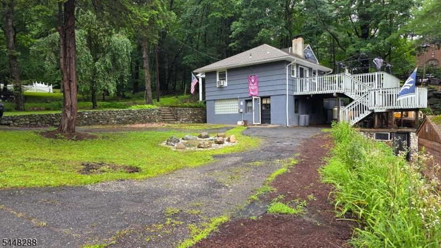
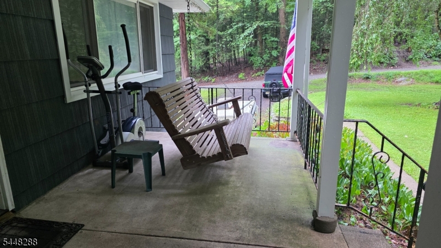
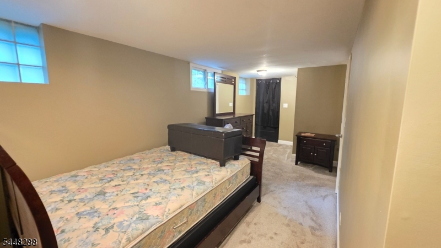
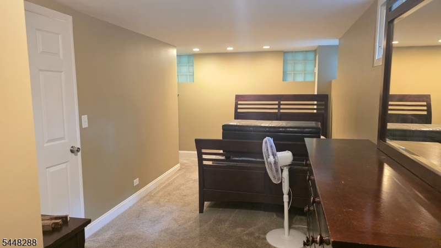
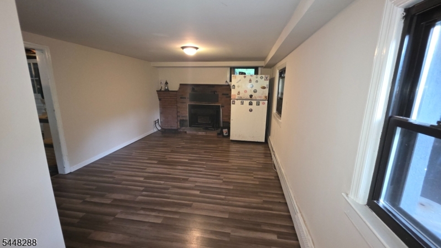
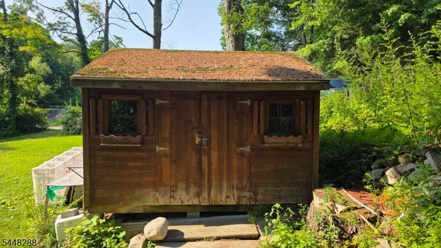
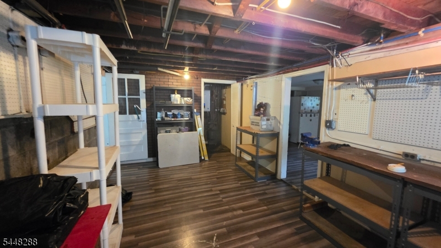
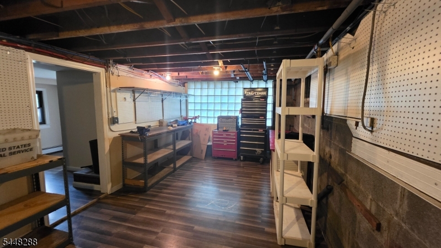
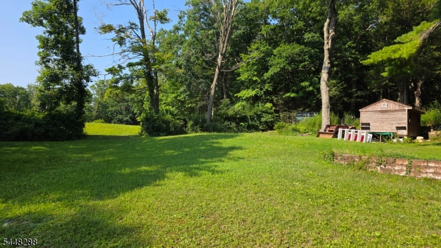
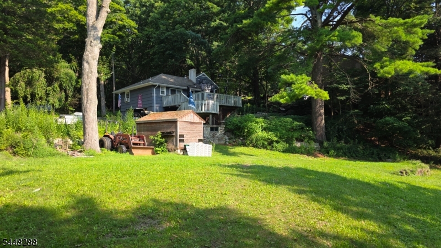
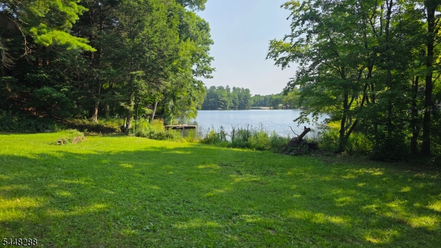
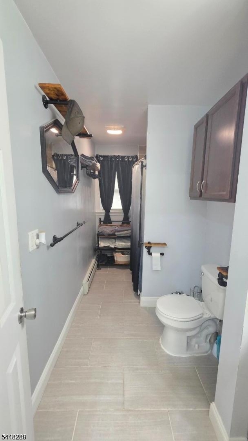
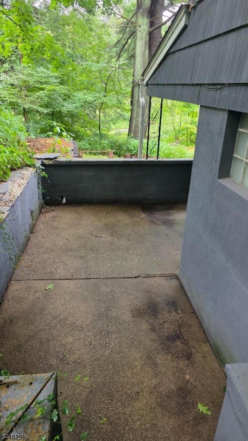
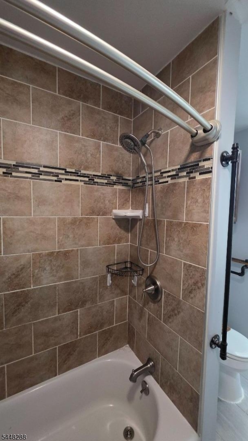
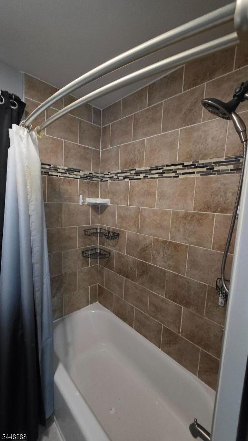
Renovated Lakefront Home in West Milford " Move-In Ready! Experience year-round lakefront living in this beautifully updated split-level home located in the peaceful Lake Lookover community. Perfect as a full-time residence or weekend retreat, this move-in-ready home offers comfort, style, and a stunning waterfront setting. The updated eat-in kitchen features granite countertops, stainless steel appliances, tile flooring, and a stylish backsplash. Wood floors enhance two spacious bedrooms, while a flexible den offers the perfect space for a third bedroom, home office, or guest room. Two full bathrooms, including one recently updated, add everyday convenience. The inviting family room showcases a brick fireplace with a wood-burning insert, creating the perfect gathering space in every season. Enjoy spectacular lake views from the expansive deck or relax on the ground-level patio. Situated on nearly half an acre of lakefront property, the home also offers a storage shed and a circular driveway with plenty of parking. Conveniently located near restaurants, golf courses, hiking, ski resorts, and the Warwick Drive-In Theatre, this home offers the ideal blend of peaceful waterfront living and year-round recreation. Don't miss this rare opportunity to own a renovated lakefront home in desirable West Milford! ROOF, SEPTIC, BOILER AND WATER EQUIPMENT ALL LESS THEN 10 YRS OLD!! GSMLS 4043637

Directions to property: Clinton Rd to Goldfinch Ln

MLS Listing ID: 
GSMLS 4043637
Listing Status
Status of the Listing.
Listing Status: 
Active
Listing Status (Local): 
Active
Listing Status Accepting Offers: 
1
Community Information
Subdivision: 
Lake Lookover
Association Fee: 
$350
Building Details
Details about the building on a property.
Architectural Style: 
Split Level
Year Built: 
1959
New Construction: 
0
Basement: 
Finished-Partially, Walkout
Fireplaces: 
Yes
Construction
Roof: 
Asphalt Shingle
Exterior: 
Wood Shingle
Exterior Features: 
Deck, Open Porch(es), Patio, Storage Shed
Energy Information: 
Electric, Gas-Propane
Porch: 
No
Deck: 
Yes
Room Details
Details about the rooms in the building.
Total Rooms: 
7
Total Bedrooms: 
2
Total Bathrooms: 
2
Total Full-Bathrooms: 
2
Total Half-Bathrooms: 
0
Master Bedroom 
Dimensions: 
13x11 
Level: 
Second
Second Bedroom 
Dimensions: 
13x11 
Level: 
Second
Kitchen 
Dimensions: 
17x11 
Level: 
First
Living Room 
Dimensions: 
19x11 
Level: 
First
Den 
Dimensions: 
13x8 
Level: 
Ground
Other One 
Dimensions: 
15x11 
Level: 
Basement
Other Two 
Dimensions: 
18x10 
Level: 
Basement
Utilities
Information about utilities available on the property.
Heating System: 
Baseboard - Hotwater
Heating System Fuel: 
Gas-Propane Leased
Water Heating System: 
From Furnace
Water Source: 
Well
Sewer: 
Septic 2 Bedroom Town Verified
Lot/Land Details
Details about the lots and land features included on the property.
Acres: 
0.45
Lot Size (Dimensions): 
.445 AC
View: 
Water View
Waterfront: 
0
Lot Features
Driveway: 
Circular, Off-Street Parking, See Remarks
Parking Type: 
Circular, Off-Street Parking, See Remarks
Total Parking Spaces: 
6
Garage: 
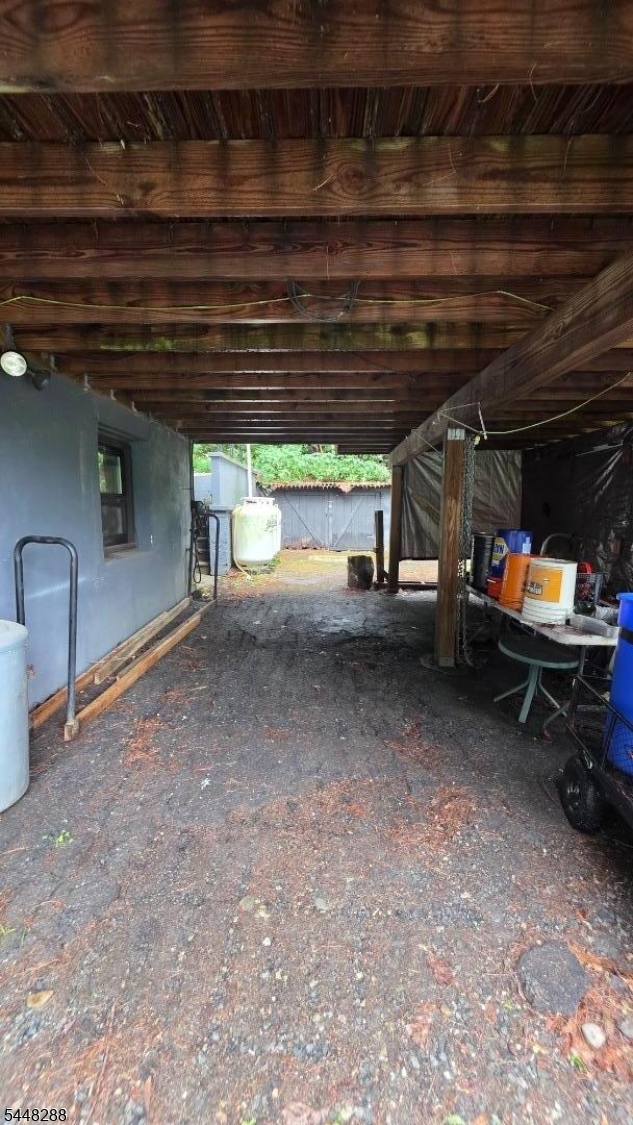
Carport-Attached
Fence: 
No
Public Record
Parcel Number: 
2515-00202-0000-00015-0000-
Lot Number: 
15
Annual Tax: 
$9,848.00
Listing Dates
Dates involved in the transaction.
Listing Entry Date/Time: 
7/29/2026
Contract Details
Details about the listing contract.
Possession: 
At Closing
Listing Participants
Participants (agents, offices, etc.) in the transaction.
Listing Office Name: 
CENTURY 21 Crest Real Estate, Inc.
