
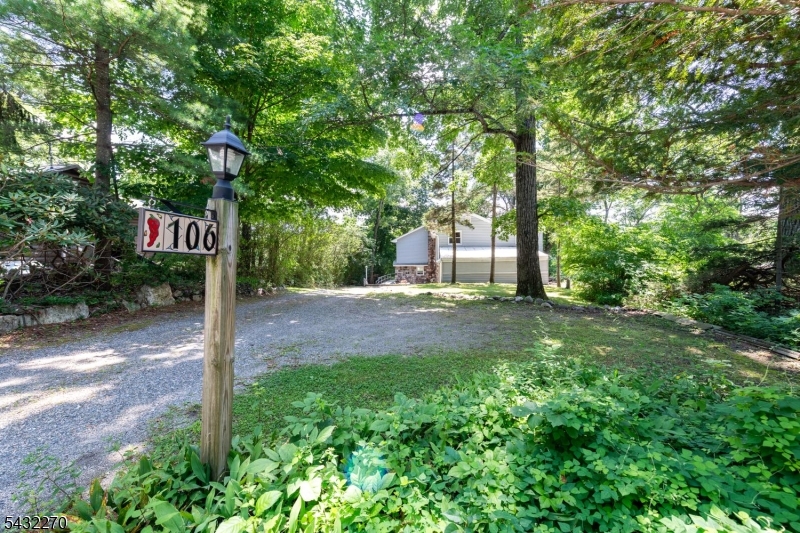



106 Poplar Grove Ter | West Milford Twp.

$648,500 | 4 Beds | 3 Baths (2 Full, 1 Half) | 2,600 Sq. Ft.

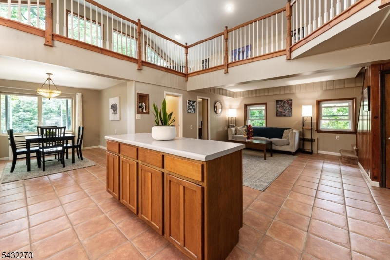
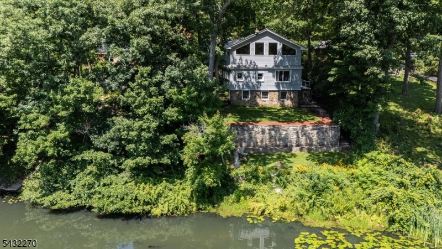
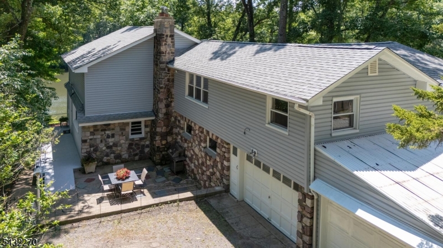
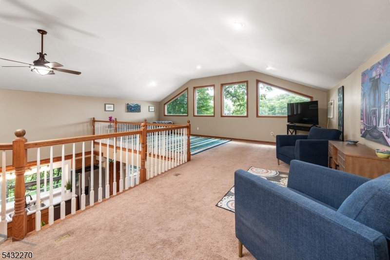
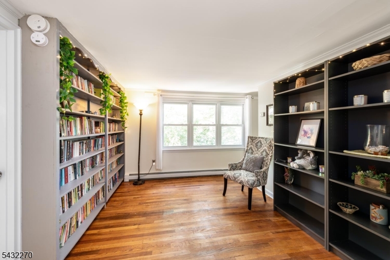
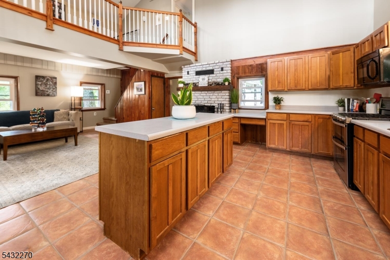
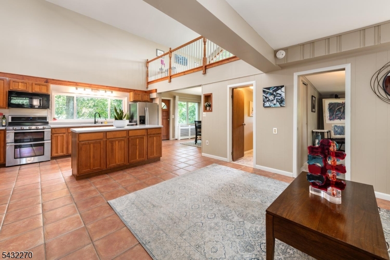
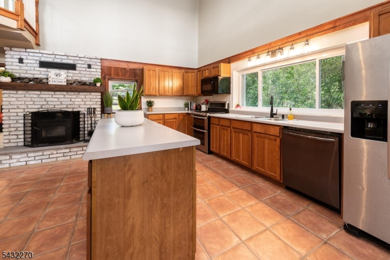
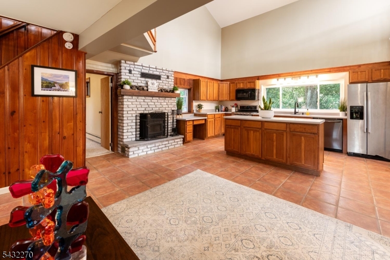
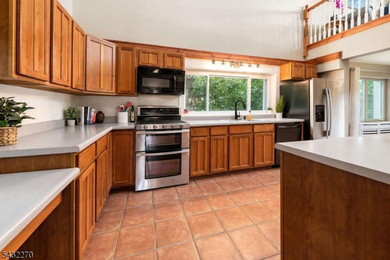
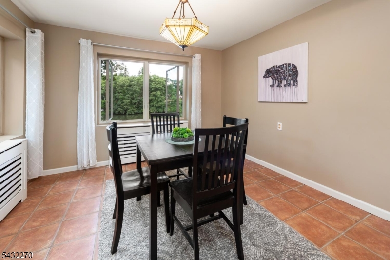
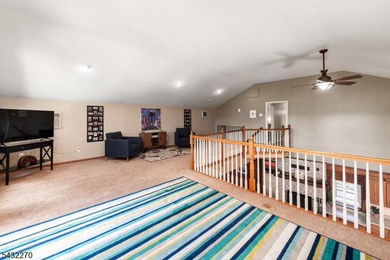
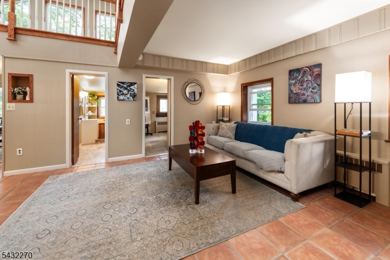
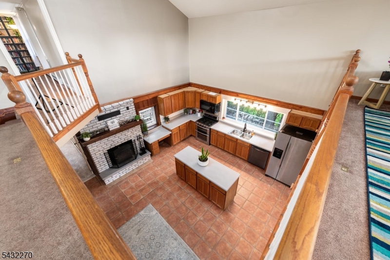
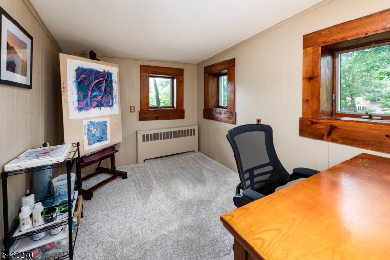
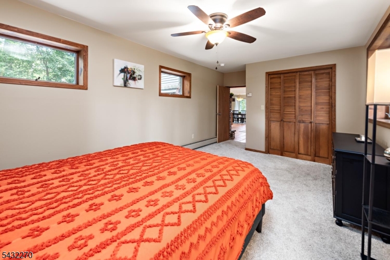
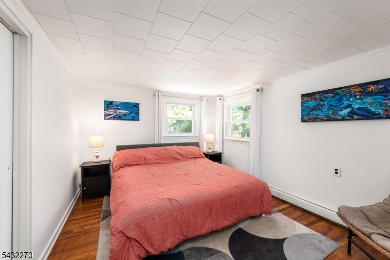
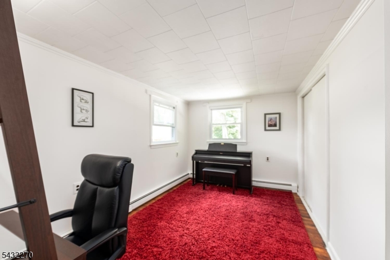
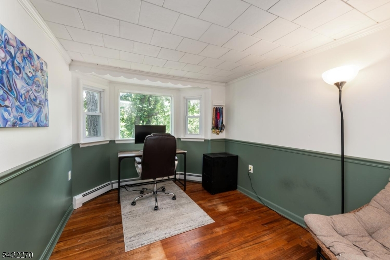
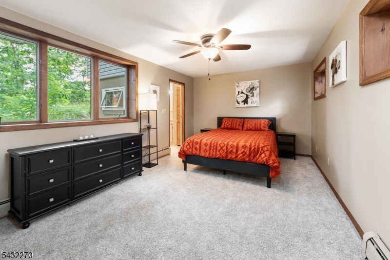
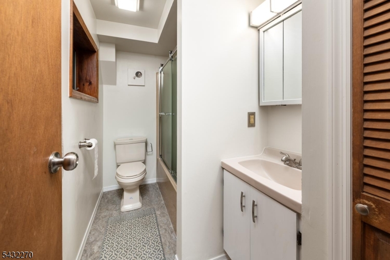
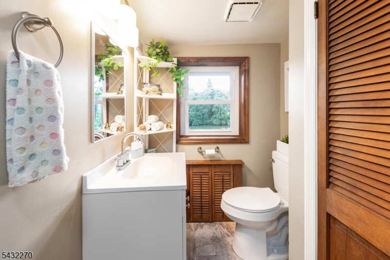
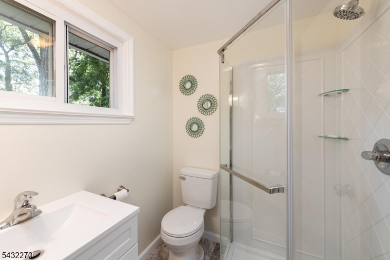
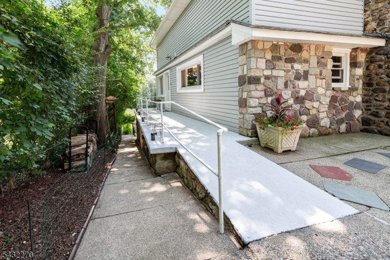
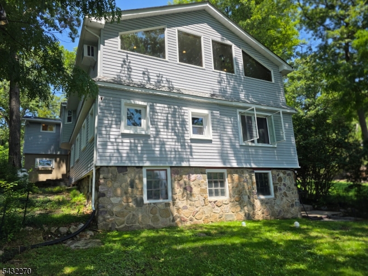
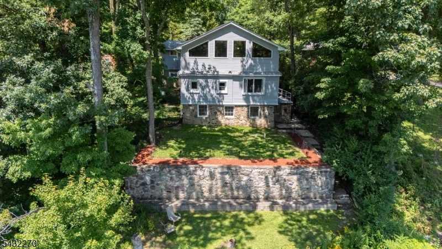
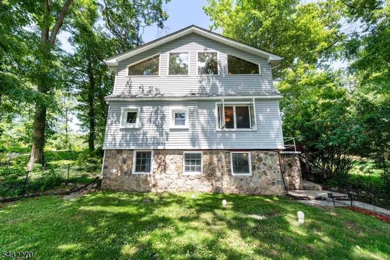
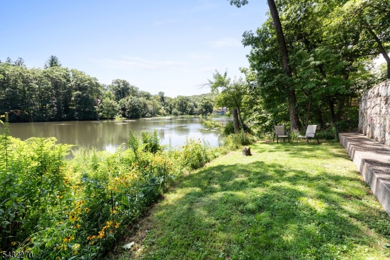
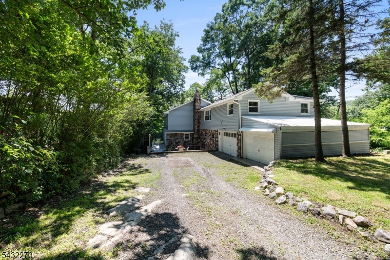
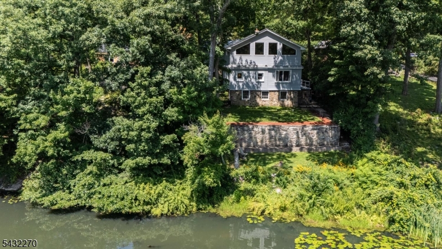
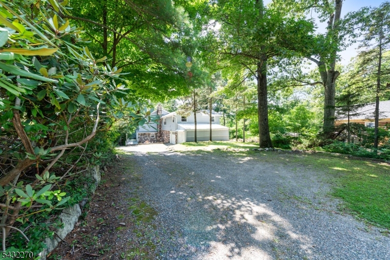
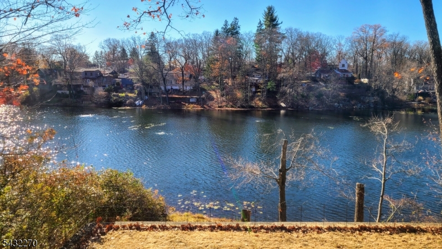
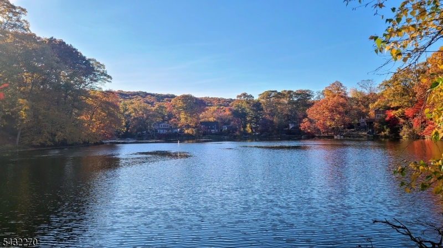
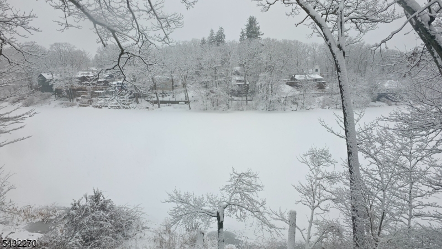
Architecturally designed LAKEFRONT contemporary offering breathtaking lake views from nearly every room. Soaring vaulted ceilings, dramatic walls of windows, and an open floor plan fill the home with natural light. The great room with a wood-burning brick fireplace flows seamlessly into the dining area and oversized kitchen featuring stainless steel appliances, a center island, and abundant cabinetry. Expansive loft overlooks the main living area, while a stunning custom library with built-in bookcases provides the perfect space for a home office, reading room, or study. New carpeting, hardwood floors, and a private wooded setting complete this exceptional lake home. GSMLS 4044187

Directions to property: Otterhole OR Macopin to Weaver Rd to Poplar Grove, Far side of lake on right

MLS Listing ID: 
GSMLS 4044187
Listing Status
Status of the Listing.
Listing Status: 
Active
Listing Status (Local): 
Active
Listing Status Accepting Offers: 
1
Community Information
Middle: 
MACOPIN
High: 
W MILFORD
Subdivision: 
Shady Lake
Association Fee: 
$125
Building Details
Details about the building on a property.
Architectural Style: 
Colonial
Year Built: 
1938
New Construction: 
0
Living Area: 
2,600
Basement: 
Partial, Unfinished, Walkout
Interior: 
Carbon Monoxide Detector, Fire Extinguisher, High Ceilings, Smoke Detector
Fireplaces: 
Yes
Construction
Roof: 
Composition Shingle
Exterior: 
Stone, Vinyl Siding
Exterior Features: 
Patio, Sidewalk, Storm Door(s), Thermal Windows/Doors
DisabilityFeatures: 
No
Energy Information: 
Electric
Porch: 
No
Deck: 
No
Room Details
Details about the rooms in the building.
Total Rooms: 
8
Total Bedrooms: 
4
Total Bathrooms: 
3
Total Full-Bathrooms: 
2
Total Half-Bathrooms: 
1
Master Bedroom 
Dimensions: 
16x11 
Level: 
First
Second Bedroom 
Dimensions: 
13x8 
Level: 
First
Third Bedroom 
Dimensions: 
14x11 
Level: 
Second
Fourth Bedroom 
Dimensions: 
13x8 
Level: 
Second
Dining Room 
Dimensions: 
12x11 
Level: 
First
Kitchen 
Dimensions: 
17x9 
Level: 
First
Living Room 
Dimensions: 
17x16 
Level: 
First
Den 
Dimensions: 
16x9 
Level: 
Second
Other One 
Dimensions: 
11x14 
Level: 
Second
Other Two 
Dimensions: 
16x10 
Level: 
Second
Other Four 
Dimensions: 
27x12 
Level: 
Second
Master Bathroom 
Level: 
First
Utilities
Information about utilities available on the property.
Heating System: 
Baseboard - Hotwater
Heating System Fuel: 
Oil Tank Above Ground - Outside
Cooling System: 
Attic Fan, Ceiling Fan, Wall A/C Unit(s)
Water Heating System: 
Oil
Water Source: 
Well
Sewer: 
Septic 4 Bedroom Town Verified
Lot/Land Details
Details about the lots and land features included on the property.
Acres: 
0.23
Lot Size (Dimensions): 
.228 AC
View: 
Water View
Waterfront: 
1
Lot Features
Driveway: 
Crushed Stone, Driveway-Exclusive
Parking Type: 
Crushed Stone, Driveway-Exclusive
Total Parking Spaces: 
6
Garage: 
Attached Garage
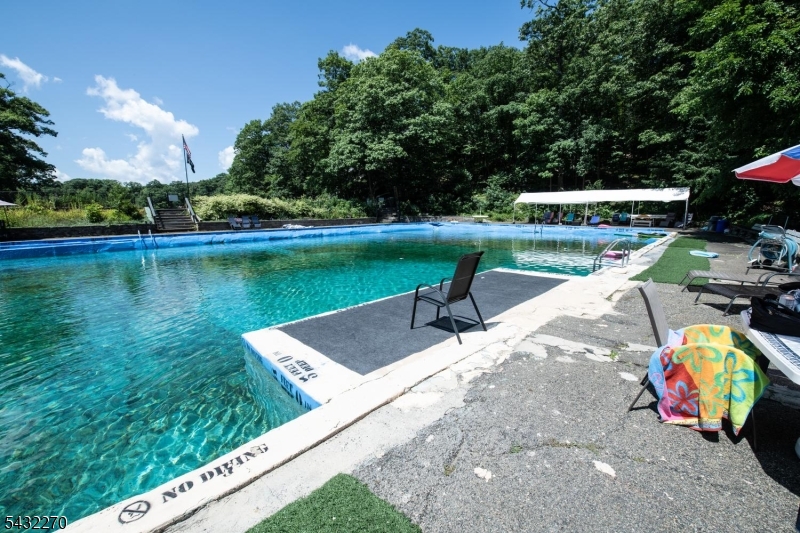
Pool: 
Yes
Fence: 
No
Public Record
Parcel Number: 
2515-12208-0000-00030-0000-
Lot Number: 
30
Annual Tax: 
$12,779.00
Property Zoning: 
lake resident
Listing Dates
Dates involved in the transaction.
Listing Entry Date/Time: 
7/31/2026
Contract Details
Details about the listing contract.
Possession: 
upon closing
Listing Participants
Participants (agents, offices, etc.) in the transaction.
Listing Office Name: 
RE/MAX COUNTRY REALTY