
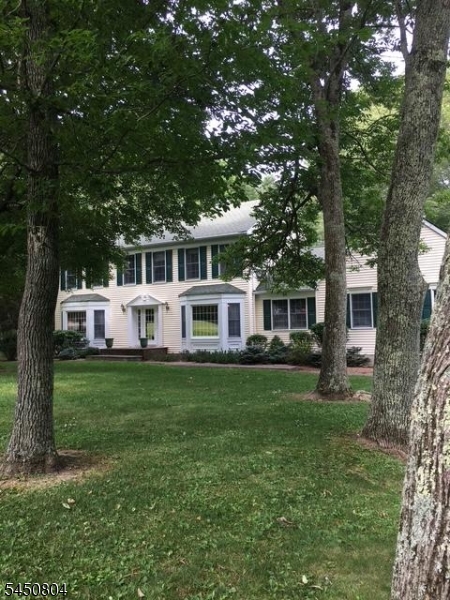
112 Timber Ln | West Milford Twp.

$840,000 | 4 Beds | 3 Baths (2 Full, 1 Half) | 2,638 Sq. Ft.

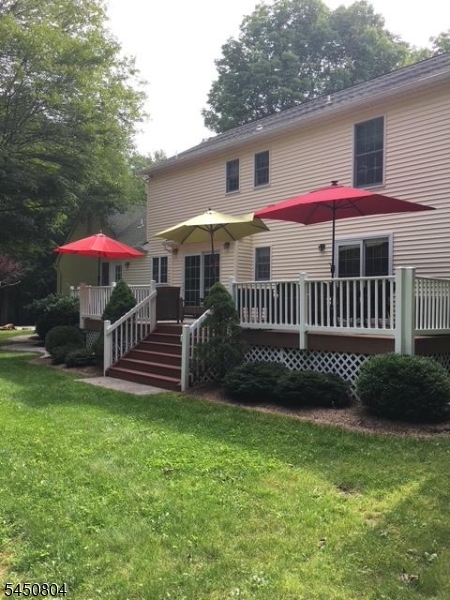
Bring your vision and transform this classic 4-bedroom, 2.5-bath Colonial into the estate you've always imagined. Privately situated on approximately 6 acres in the highly sought-after Sundown Farms neighborhood, this exceptional property is set back approximately 175 feet from the road at the end of a peaceful cul-de-sac.Designed for both everyday living and entertaining, the home features an eat-in kitchen, formal dining room, spacious living room, and a family room with a fireplace. Sliding glass doors from both the kitchen and family room open to the rear deck overlooking the in-ground pool. A first-floor office and laundry room add convenience and flexibility. Upstairs, the primary suite includes a walk-in closet, dressing area, and private bath.The property's expansive acreage adjoins acres of protected watershed land, creating a serene setting with exceptional privacy. The land also offers excellent potential for equestrian enthusiasts. This property presents a rare opportunity to create your own private retreat in one of the area's most desirable neighborhoods.The property is being sold strictly as-is. The home is in need of repairs, including but not limited to the septic system, roof, and pool. The buyer is responsible for the well water test and any lender-required repairs necessary to obtain financing, if applicable.Don't miss the opportunity to restore and personalize this special property in an outstanding location. GSMLS 4044250

Directions to property: rt 23 to Union Valley Road right onto Oxbow or marshall hill to Union Valley Road left onto Oxbow

MLS Listing ID: 
GSMLS 4044250
Listing Status
Status of the Listing.
Listing Status: 
Active
Listing Status (Local): 
Active
Listing Status Accepting Offers: 
1
Community Information
Subdivision: 
Sundown Farms
Building Details
Details about the building on a property.
Architectural Style: 
Colonial
Year Built: 
1985
New Construction: 
0
Living Area: 
2,638
Basement: 
Unfinished
Interior: 
Walk-In Closet
Fireplaces: 
Yes
Construction
Roof: 
Asphalt Shingle
Exterior: 
See Remarks, Vinyl Siding
Exterior Features: 
Deck
DisabilityFeatures: 
No
Energy Information: 
Electric, Gas-Natural
Porch: 
No
Deck: 
Yes
Room Details
Details about the rooms in the building.
Total Rooms: 
9
Total Bedrooms: 
4
Total Bathrooms: 
3
Total Full-Bathrooms: 
2
Total Half-Bathrooms: 
1
Master Bathroom 
Level: 
Second
Utilities
Information about utilities available on the property.
Heating System: 
1 Unit, Baseboard - Hotwater
Heating System Fuel: 
Gas-Natural
Water Heating System: 
Electric
Water Source: 
Well
Sewer: 
See Remarks, Septic
Lot/Land Details
Details about the lots and land features included on the property.
Acres: 
6
Lot Size (Dimensions): 
6 AC
Waterfront: 
0
Lot Features
Driveway: 
Driveway-Exclusive
Parking Type: 
Driveway-Exclusive
Total Parking Spaces: 
6
Garage: 
Attached Garage
Pool: 
Yes
Fence: 
No
Public Record
Parcel Number: 
2515-14901-0000-00025-0000-
Lot Number: 
25
Annual Tax: 
$15,614.00
Property Zoning: 
Residential
Listing Dates
Dates involved in the transaction.
Listing Entry Date/Time: 
8/1/2026
Contract Details
Details about the listing contract.
Exclusions: 
person belongings
Possession: 
flexible
Listing Participants
Participants (agents, offices, etc.) in the transaction.
Listing Office Name: 
COLDWELL BANKER REALTY