
176 Rockburn Pass | West Milford Twp.

$1,500,000 | 5 Beds | 5 Baths (4 Full, 1 Half) | 284,882 Sq. Ft.

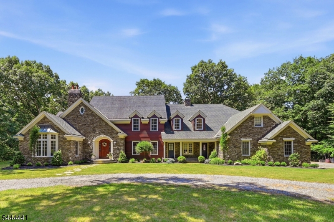
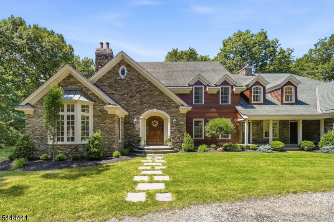
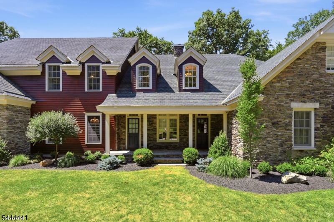
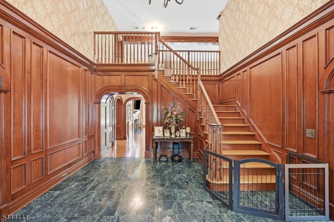
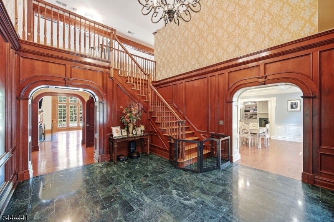
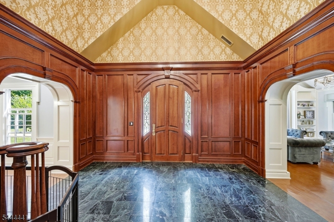
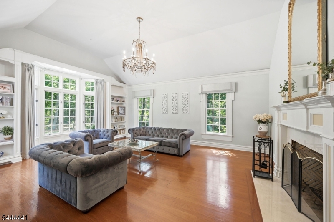
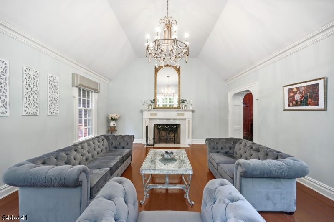
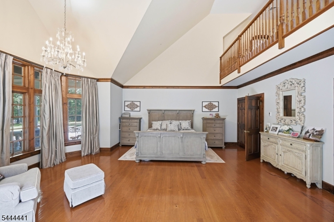
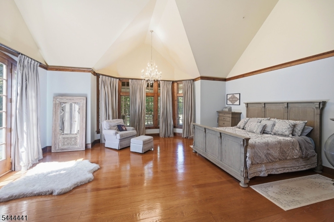
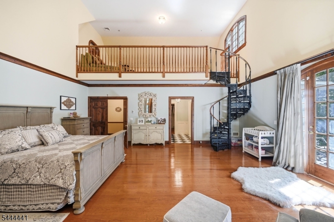
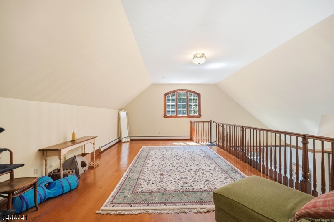
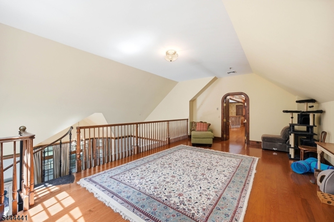
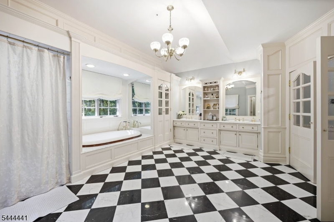
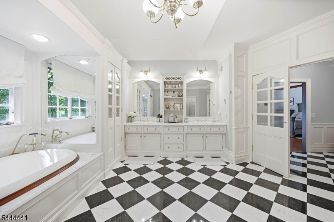
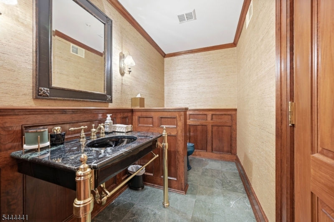
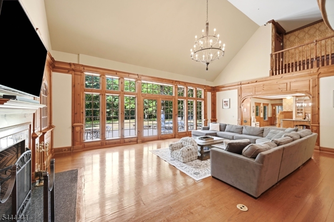
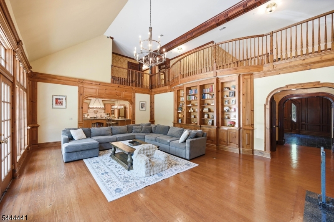
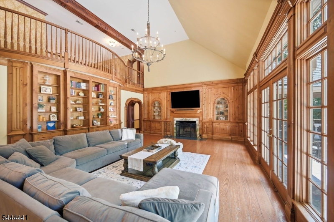
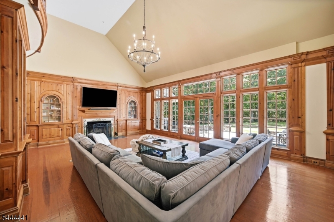
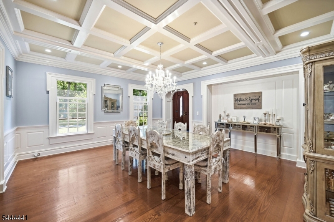
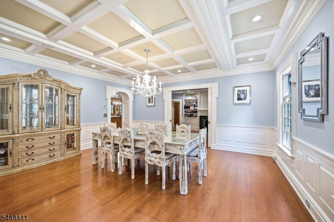
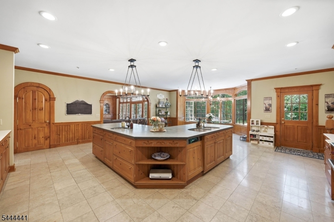
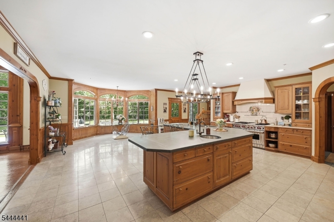
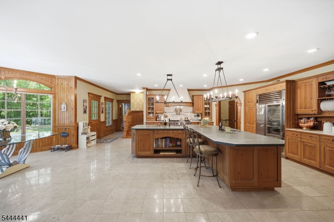
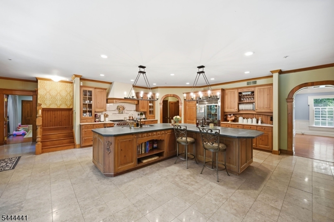
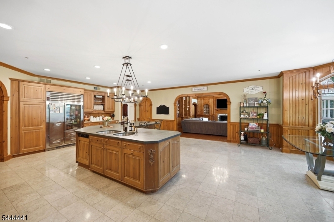
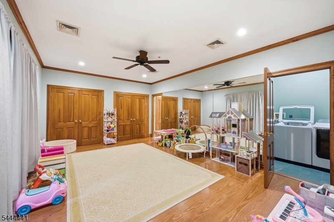
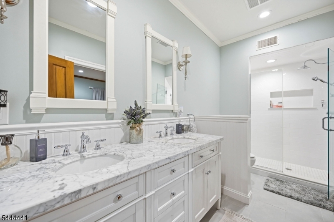
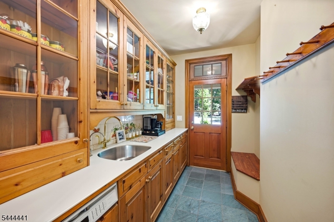
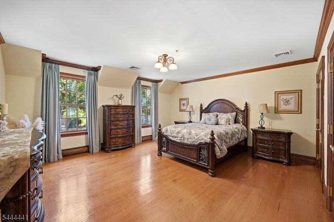
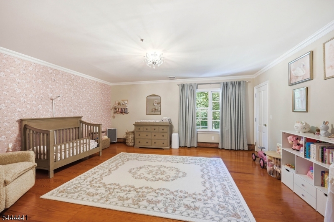
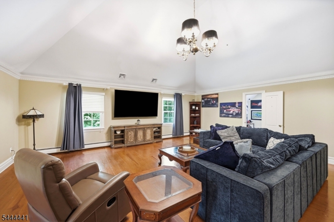
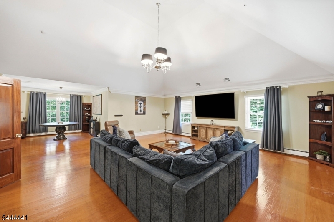
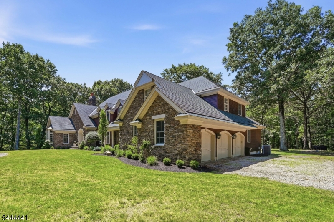
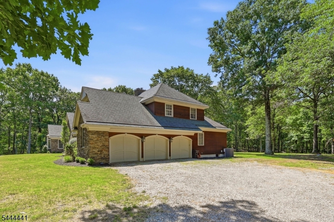
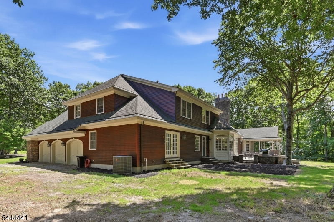
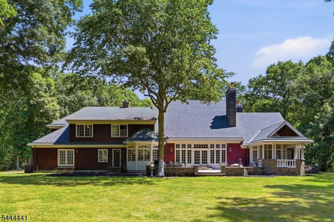
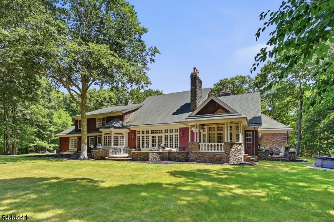
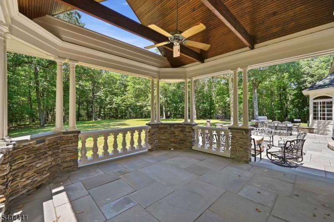
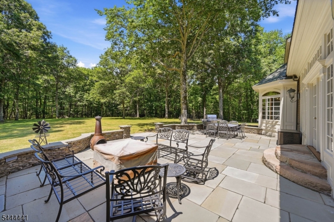
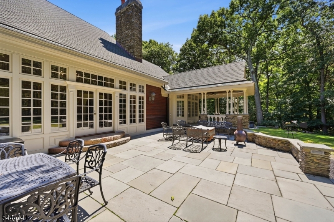
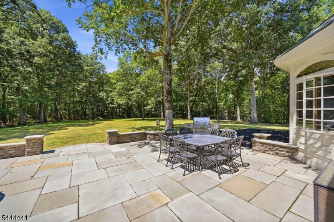
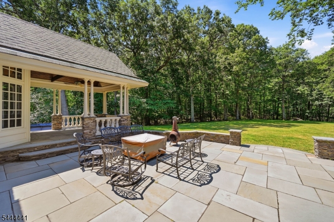
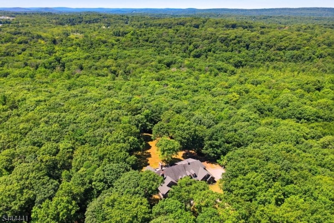
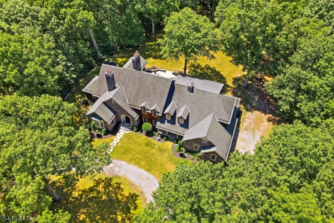
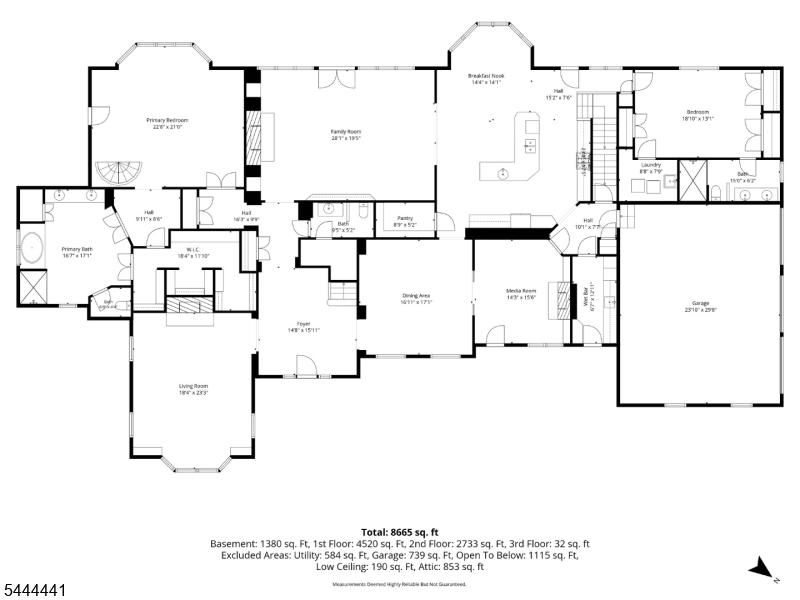
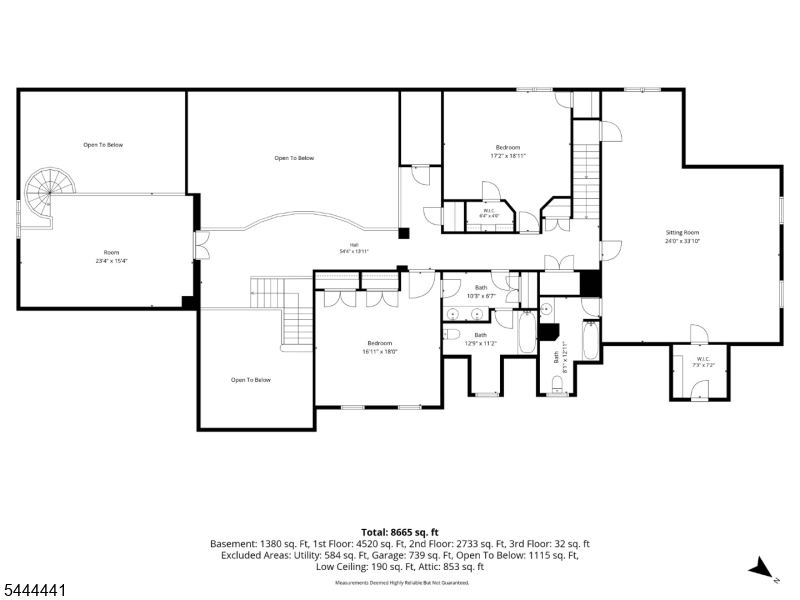
Welcome to an extraordinary custom Colonial privately set on over 7.5 wooded acres in prestigious Rockburn Estates. This exceptional estate offers approximately 6,800 square feet of thoughtfully designed living space, blending timeless craftsmanship with modern comfort. A grand two-story foyer welcomes you into elegant formal and casual living areas featuring soaring ceilings, custom millwork, hardwood floors, multiple fireplaces, and walls of windows overlooking the peaceful grounds. The gourmet eat-in kitchen is designed for entertaining with premium appliances, abundant cabinetry, generous prep space, and seamless access to outdoor living. The luxurious primary suite features a spa-inspired bath, oversized walk-in closet, and private retreat. Three additional bedrooms, multiple full baths, a dedicated office, gym, laundry room, and finished recreation areas provide exceptional flexibility. The attached 3-car garage, whole-house generator, private well, septic system, natural gas, and central air add convenience and efficiency. Outdoors, enjoy expansive patios, beautifully landscaped grounds, a spacious lawn, and an above-ground pool, all surrounded by mature trees for exceptional privacy. A rare opportunity to own a one-of-a-kind estate offering space, quality, and tranquility while remaining convenient to shopping, dining, schools, major roadways, and year-round outdoor recreation. GSMLS 4044680

Directions to property: Rt 23 to Germantown Rd, left on Macopin Rd, right on Westbrook Rd, left on Rockburn Pass. Alt Rt: Ma

MLS Listing ID: 
GSMLS 4044680
Listing Status
Status of the Listing.
Listing Status: 
Active
Listing Status (Local): 
Active
Listing Status Accepting Offers: 
1
Community Information
Elementary: 
MAPLE RD.
Middle: 
MACOPIN
High: 
W MILFORD
Building Details
Details about the building on a property.
Architectural Style: 
Colonial
Year Built: 
1993
New Construction: 
0
Living Area: 
284,882
Basement: 
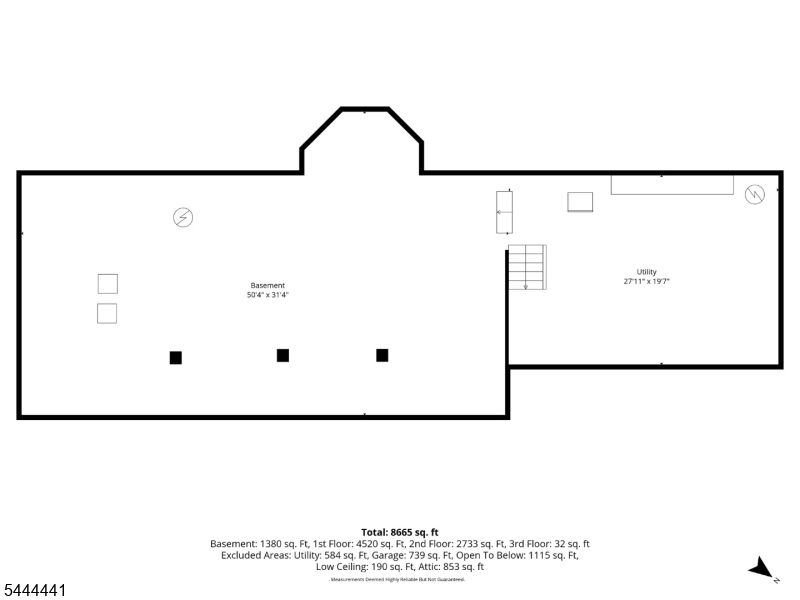
Full, Unfinished
Interior: 
Bar-Wet, Carbon Monoxide Detector, Drapes, Fire Alarm Sys, High Ceilings, Security System, Shades, Smoke Detector, Walk-In Closet, Window Treatments
Fireplaces: 
Yes
Construction
Roof: 
Asphalt Shingle
Exterior: 
Stone, Wood
Exterior Features: 
Patio, Underground Lawn Sprinkler
DisabilityFeatures: 
No
Energy Information: 
All Underground, Electric, Gas-Natural
Porch: 
No
Deck: 
No
Room Details
Details about the rooms in the building.
Total Rooms: 
13
Total Bedrooms: 
5
Total Bathrooms: 
5
Total Full-Bathrooms: 
4
Total Half-Bathrooms: 
1
Master Bedroom 
Dimensions: 
22x21 
Level: 
First
Second Bedroom 
Dimensions: 
18x13 
Level: 
First
Third Bedroom 
Dimensions: 
16x18 
Level: 
Second
Fourth Bedroom 
Dimensions: 
17x18 
Level: 
Second
Dining Room 
Dimensions: 
16x17 
Level: 
First
Family Room 
Dimensions: 
28x19 
Level: 
First
Kitchen 
Dimensions: 
29x21 
Level: 
First
Living Room 
Dimensions: 
18x23 
Level: 
First
Other One 
Dimensions: 
14x15 
Level: 
First
Other Two 
Dimensions: 
27x19 
Level: 
Basement
Other Three 
Dimensions: 
23x15 
Level: 
Second
Other Four 
Dimensions: 
24x33 
Level: 
Second
Master Bathroom 
Level: 
First
Utilities
Information about utilities available on the property.
Heating System: 
Baseboard - Hotwater, Forced Hot Air, Multi-Zone, Radiant - Hot Water
Heating System Fuel: 
Gas-Natural
Cooling System: 
Ceiling Fan, Central Air
Water Heating System: 
Gas
Water Source: 
Private, Well
Sewer: 
Private, Septic, Septic 5+ Bedroom Town Verified
Lot/Land Details
Details about the lots and land features included on the property.
Acres: 
7.56
Lot Size (Dimensions): 
465 X 900
Waterfront: 
0
Water Body Category: 
Pond
Lot Features
Driveway: 
1 Car Width, 2 Car Width, Additional Parking, Circular, Driveway-Exclusive, Gravel
Parking Type: 
1 Car Width, 2 Car Width, Additional Parking, Circular, Driveway-Exclusive, Gravel
Total Parking Spaces: 
20
Garage: 
Attached Garage, Garage Door Opener
Pool: 
Yes
Fence: 
No
Public Record
Parcel Number: 
2515-05005-0000-00009-0000-
Lot Number: 
9
Annual Tax: 
$32,411.00
Listing Dates
Dates involved in the transaction.
Listing Entry Date/Time: 
8/3/2026
Contract Details
Details about the listing contract.
Exclusions: 
Personal belongings
Possession: 
Immediately
Listing Participants
Participants (agents, offices, etc.) in the transaction.
Listing Office Name: 
KELLER WILLIAMS PROSPERITY REALTY