
8 Alpine Ridge Rd | West Milford Twp.

$789,000 | 5 Beds | 3 Baths (3 Full) | 3,600 Sq. Ft.

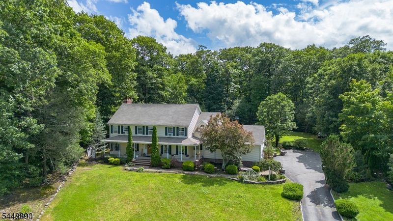
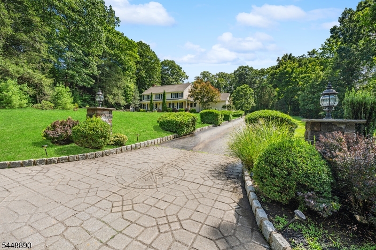
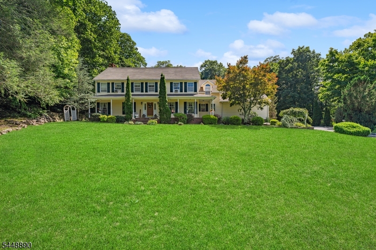
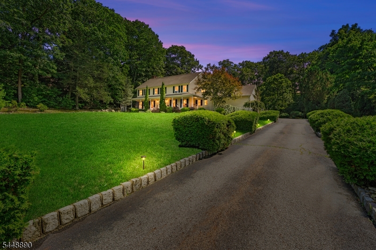
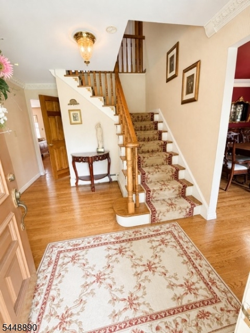
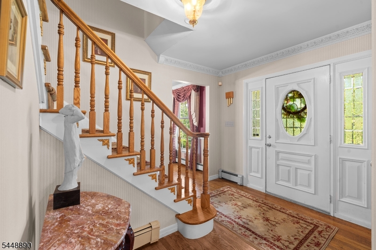
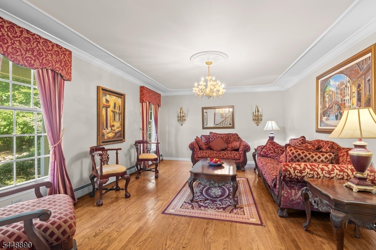
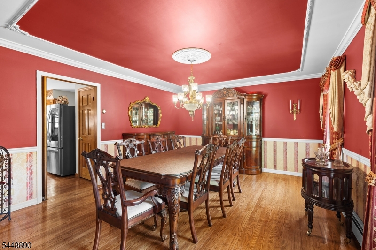
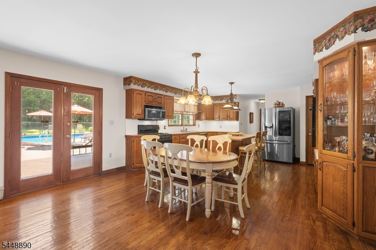
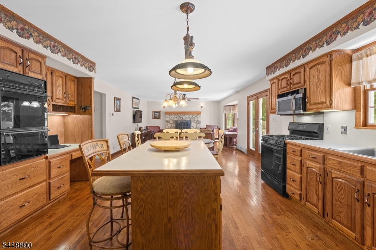
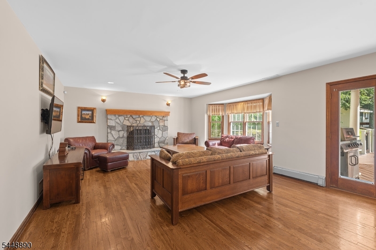
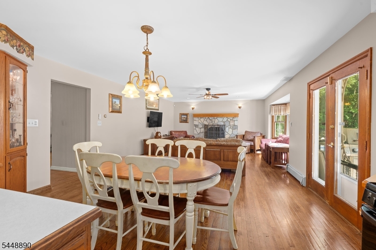
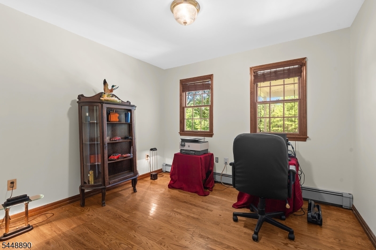
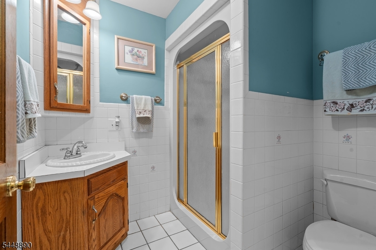
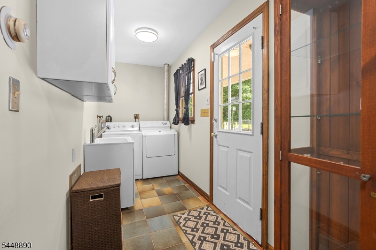
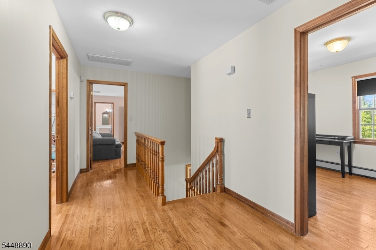
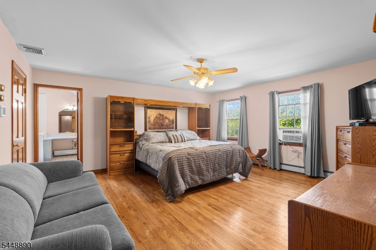
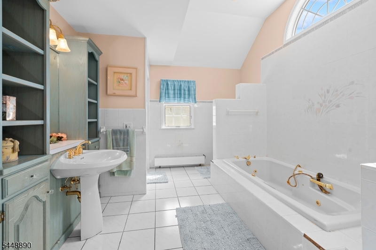
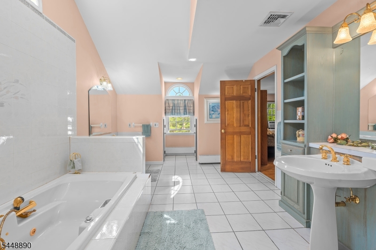
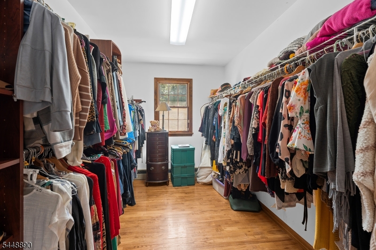
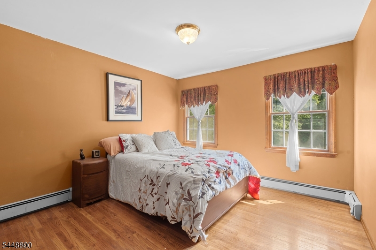
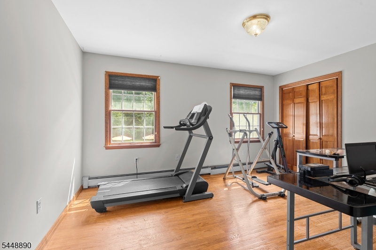
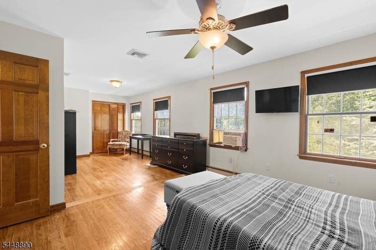
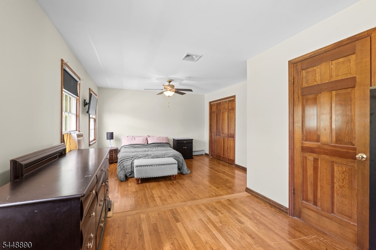
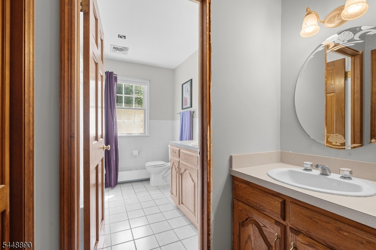
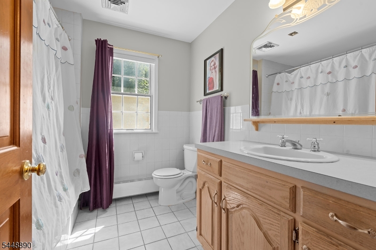
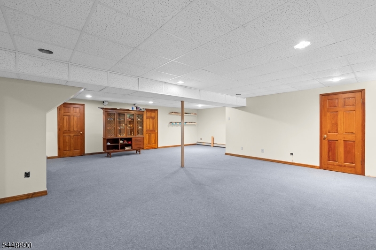
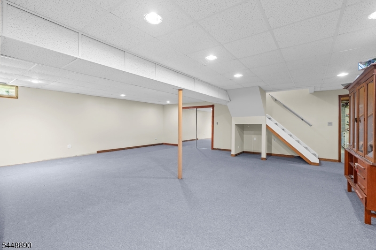
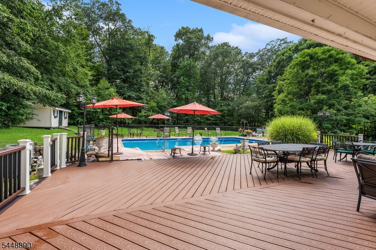
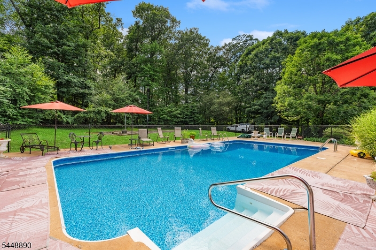
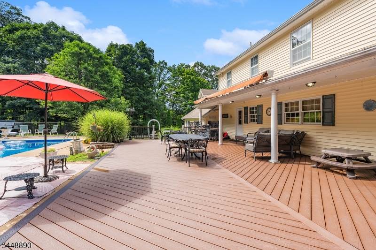
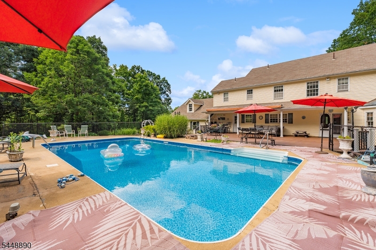
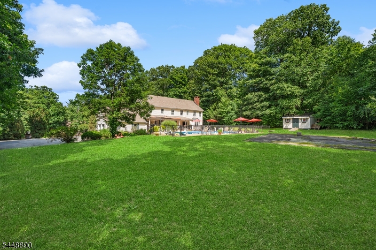
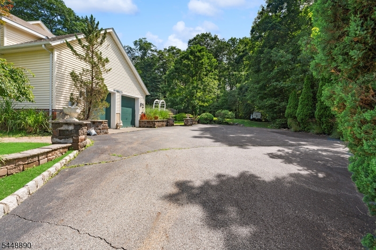
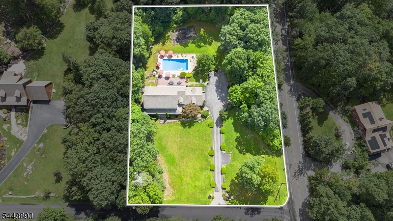
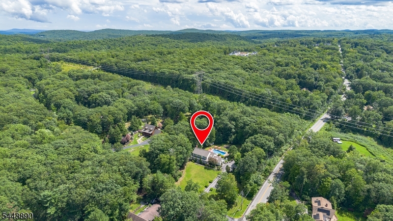
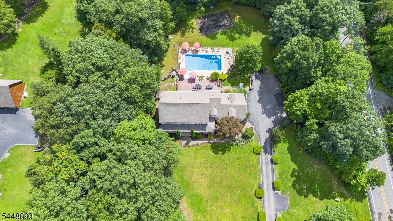
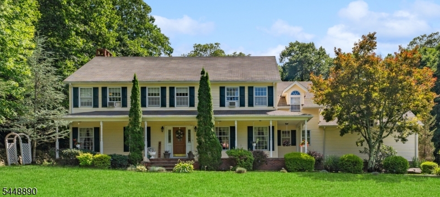
Nestled on four picturesque, level acres in one of West Milford's premier neighborhoods is the home you've been waiting for. As you pull up the driveway, you'll be impressed by the oversized front porch ready for those quiet evenings enjoying nature. Inside the gleaming hardwood floors offer a warm welcome into each of it's spacious rooms designed for both everyday living and sophisticated entertaining. Enjoy small and large gatherings with the smartly designed floor plan created for a natural flow from room to room. The first floor office/bedroom is multi-functioning, and the laundry/mud room offer an easy transition from outdoor entertaining and pool time. Enjoy time in the sun floating in the pool or under the retractable awning on the deck. The expansive 2nd floor bedrooms provide peaceful retreats with ample space. With the replacement of one wall, an additional BR can be re-created if desired. The luxurious primary suite is a true sanctuary featuring an expansive walk in closet, and oversized bathroom. A finished room over garage could be accessed with a door added in MBR closet. Whether entertaining outside on the impressive oversized maintenance free deck, patio or pool, there is an abundance of space for all to make wonderful memories. While peace and tranquility are bonuses in this location, shopping and dining are all minutes away. The perfect balance of timeless elegance, privacy, nature and resort-style living await you in this great opportunity. GSMLS 4044798

Directions to property: Macopin Road to Westbrook Road to Ridge Road to Alpine Ridge Road

MLS Listing ID: 
GSMLS 4044798
Listing Status
Status of the Listing.
Listing Status: 
Active
Listing Status (Local): 
Active
Listing Status Accepting Offers: 
1
Community Information
High: 
W MILFORD
Subdivision: 
Alpine Ridge Estates
Building Details
Details about the building on a property.
Architectural Style: 
Colonial
Year Built: 
1990
New Construction: 
0
Living Area: 
3,600
Basement: 
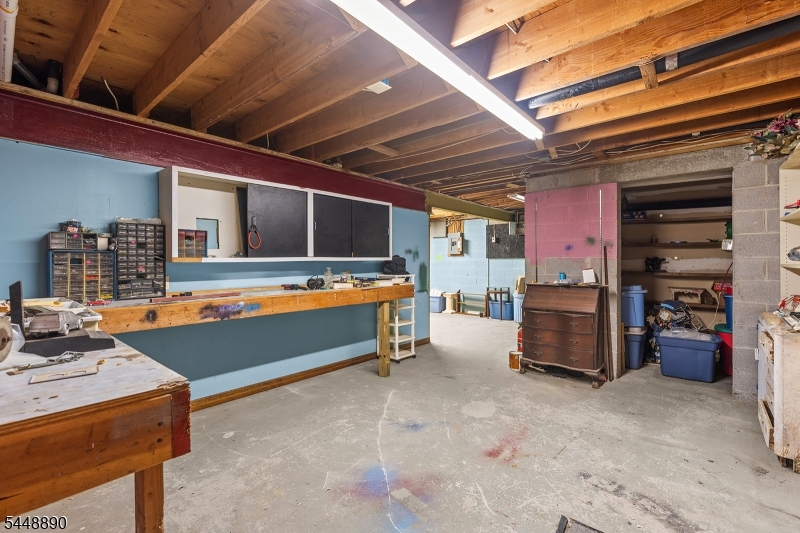
Finished, Full, Walkout
Interior: 
Carbon Monoxide Detector, Cathedral Ceiling, Smoke Detector, Walk-In Closet, Window Treatments
Fireplaces: 
Yes
Construction
Roof: 
Asphalt Shingle
Exterior: 
Vinyl Siding
Exterior Features: 
Deck, Metal Fence, Open Porch(es)
Energy Information: 
Electric, Gas-Natural
Porch: 
No
Deck: 
Yes
Room Details
Details about the rooms in the building.
Total Rooms: 
10
Total Bedrooms: 
5
Total Bathrooms: 
3
Total Full-Bathrooms: 
3
Total Half-Bathrooms: 
0
Master Bathroom 
Level: 
Second
Utilities
Information about utilities available on the property.
Heating System: 
1 Unit, Baseboard - Hotwater, Multi-Zone
Heating System Fuel: 
Gas-Natural
Cooling System: 
Central Air, Window A/C(s)
Water Source: 
Well
Sewer: 
Septic
Lot/Land Details
Details about the lots and land features included on the property.
Acres: 
4
Lot Size (Dimensions): 
4 AC
Waterfront: 
0
Lot Features
Driveway: 
2 Car Width, Additional Parking, Blacktop
Parking Type: 
2 Car Width, Additional Parking, Blacktop
Total Parking Spaces: 
0
Garage: 
Attached Garage, Garage Door Opener
Pool: 
Yes
Fence: 
No
Public Record
Parcel Number: 
2515-05304-0000-00003-0000-
Lot Number: 
3
Annual Tax: 
$20,865.00
Property Zoning: 
res
Listing Dates
Dates involved in the transaction.
Listing Entry Date/Time: 
8/4/2026
Contract Details
Details about the listing contract.
Possession: 
flexible
Listing Participants
Participants (agents, offices, etc.) in the transaction.
Listing Office Name: 
KELLER WILLIAMS PROSPERITY REALTY