

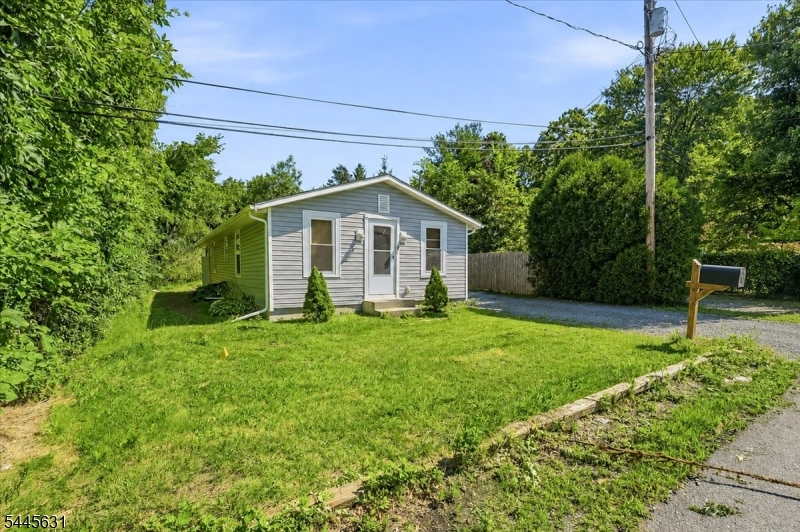
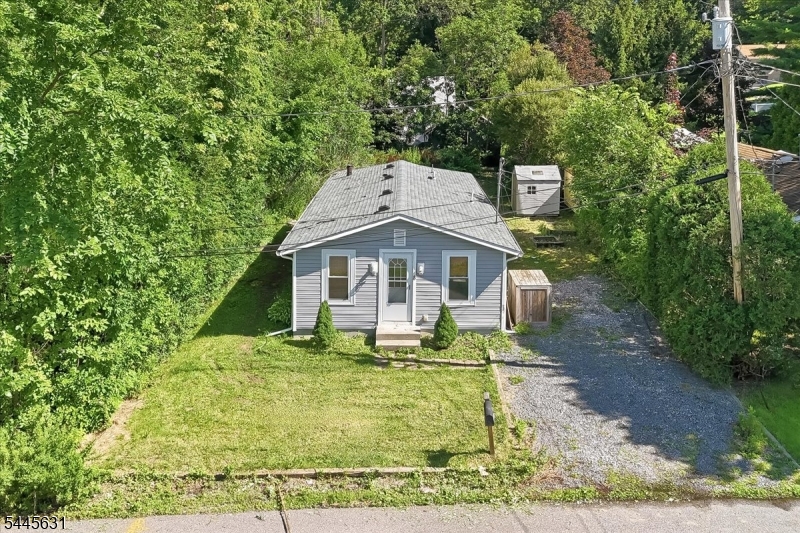
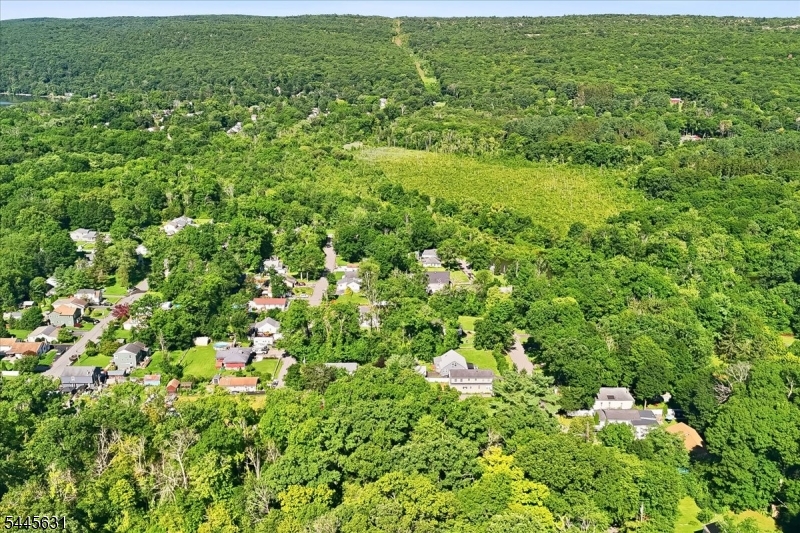
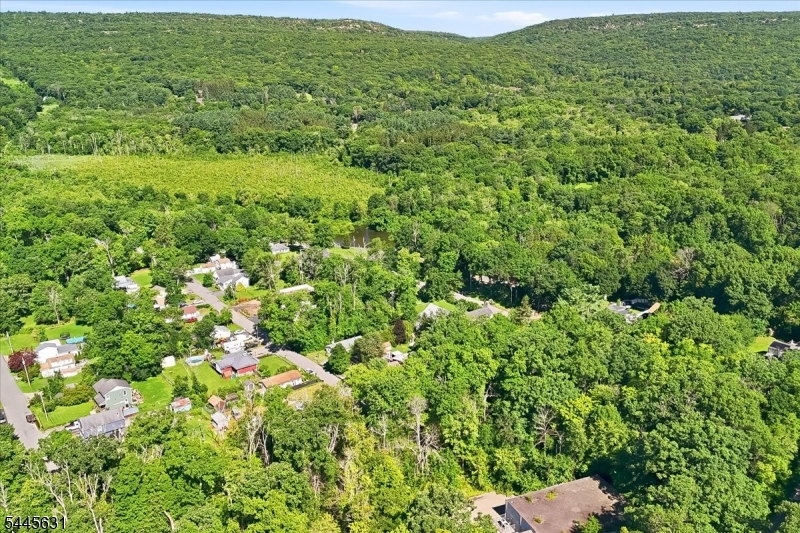
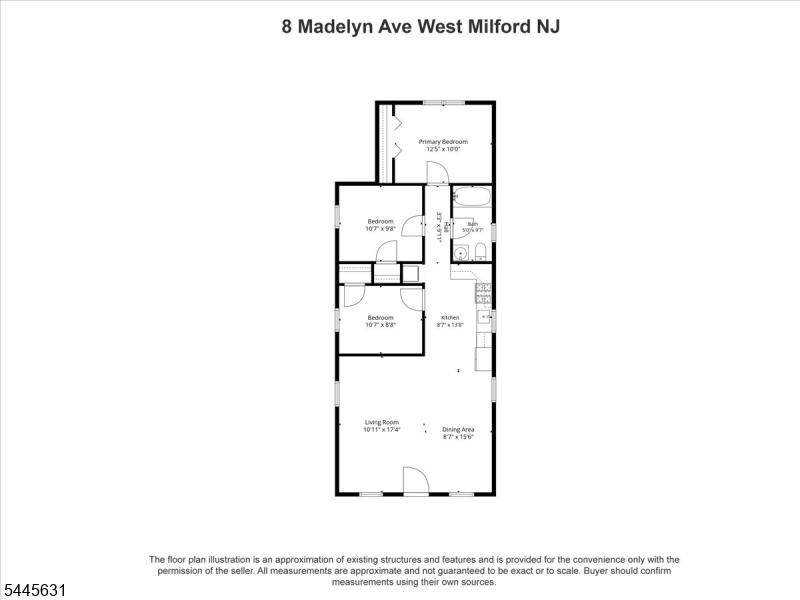
8 Madelyn Ave | West Milford Twp.

$379,000 | 3 Beds | 1 Baths (1 Full)

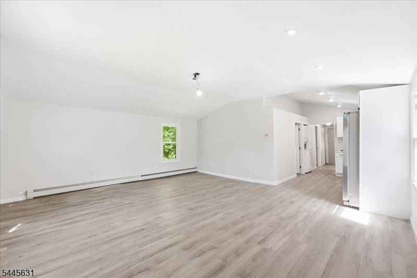

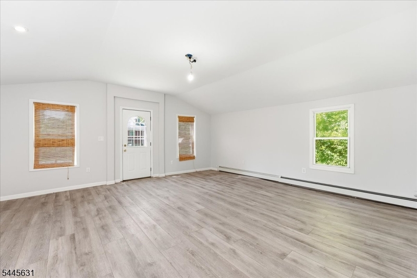
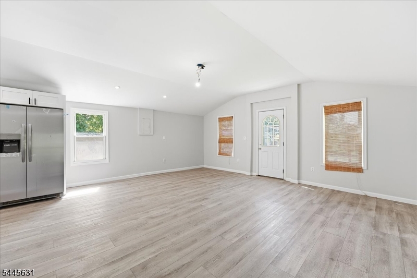
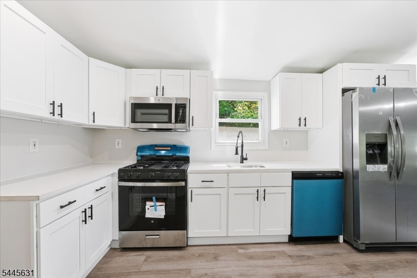
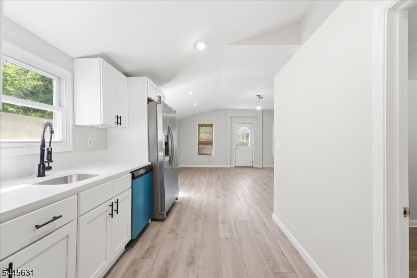
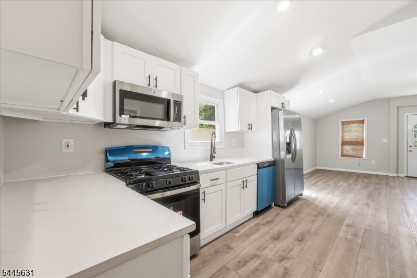
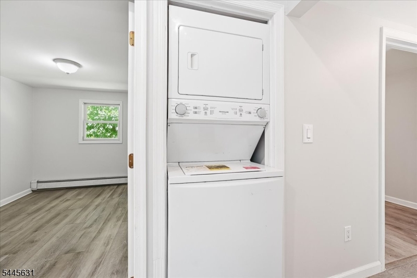
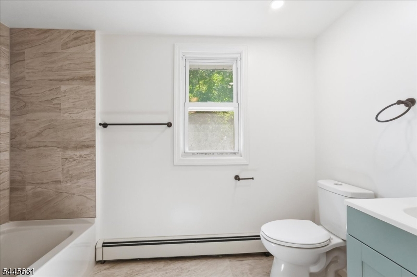
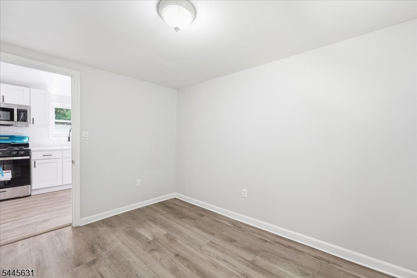
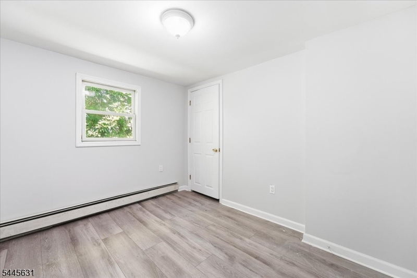
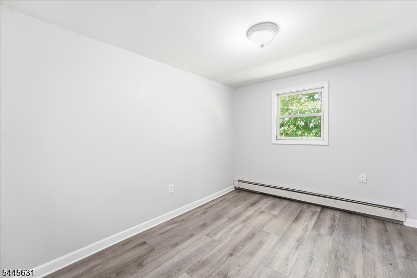
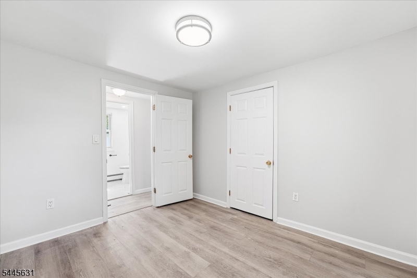
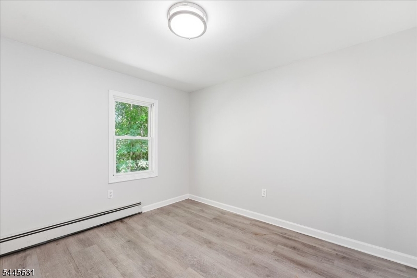
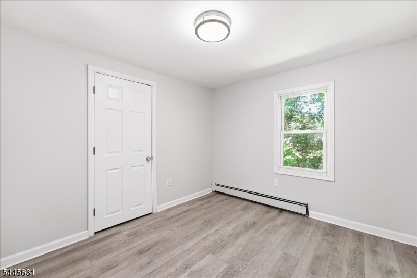
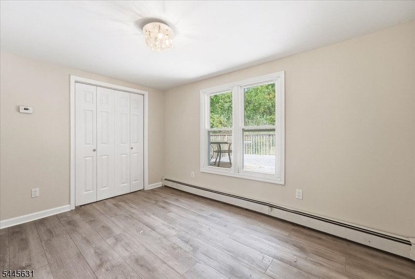
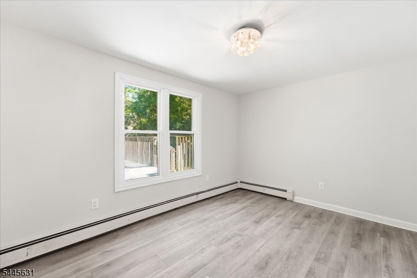
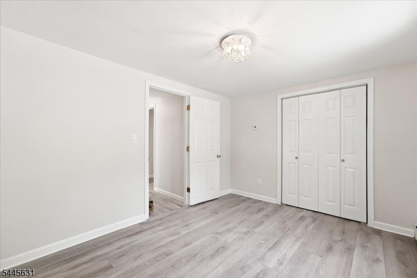
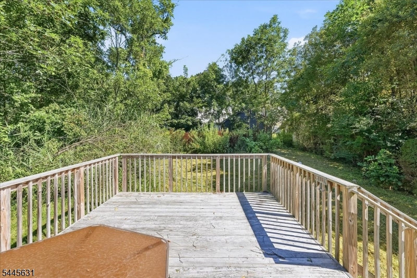
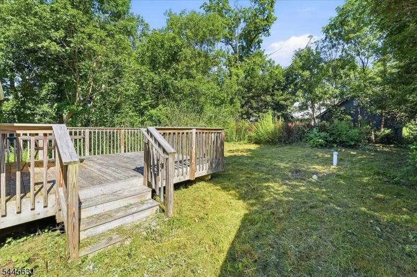
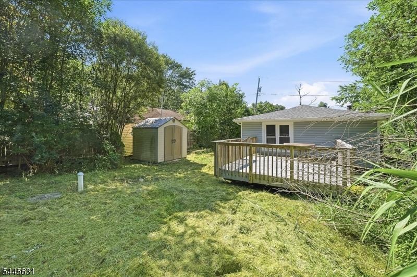
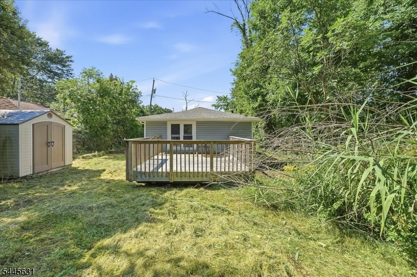
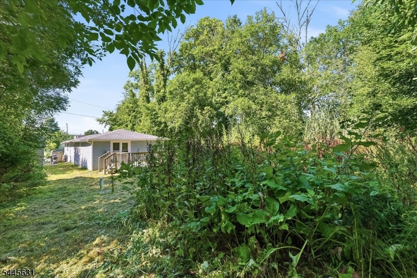
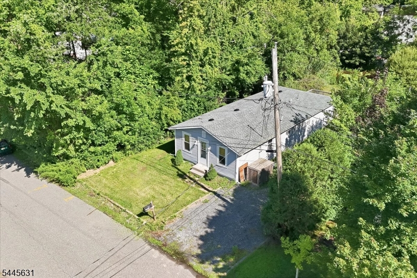
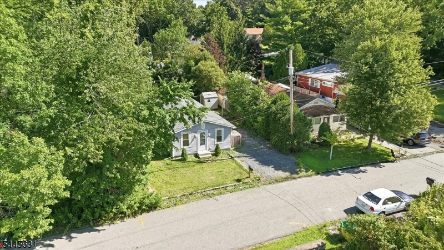
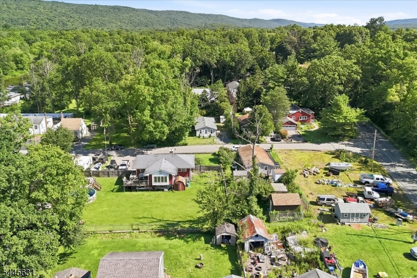
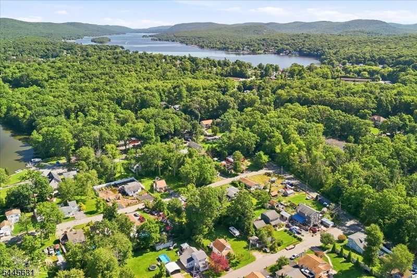
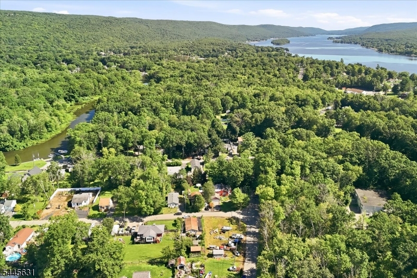
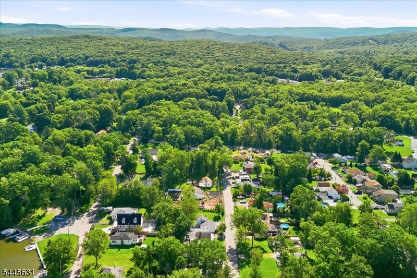
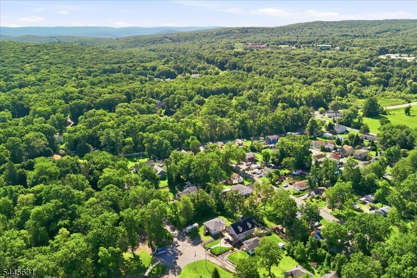
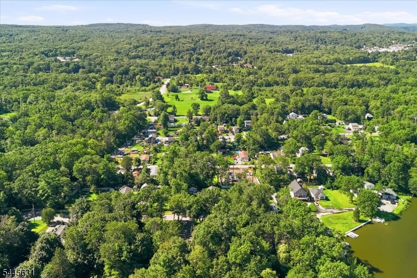
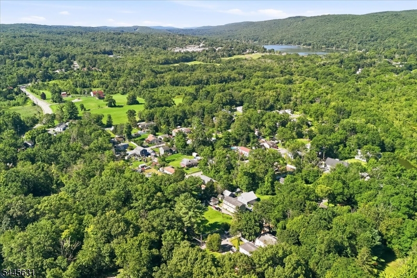
Welcome to 8 Madelyn Rd, West Milford where modern style meets year-round outdoor living. This beautifully renovated 3-bedroom, 1-bath home has been thoughtfully redesigned from top to bottom, offering a completely refreshed interior that's truly move-in ready.Step inside to discover bright, inviting living spaces, contemporary finishes, and the peace of mind that comes with a fully updated home. Whether you're searching for your first home, a weekend retreat, or the perfect place to downsize, this property delivers comfort, style, and exceptional value.The location is just as impressive. Just minutes from Greenwood Lake, you'll enjoy easy access to boating, kayaking, fishing, hiking, waterfront dining, and endless opportunities to embrace an active outdoor lifestyle. Experience the best of West Milford, where scenic beauty and everyday convenience come together.If you've been waiting for a turnkey home in one of Northern New Jersey's most desirable recreational communities, this is one you won't want to miss. GSMLS 4045136

Directions to property: Lincoln Ave. to Sophie Ave. to Madelyn Ave

MLS Listing ID: 
GSMLS 4045136
Listing Status
Status of the Listing.
Listing Status: 
Active
Listing Status (Local): 
Active
Listing Status Accepting Offers: 
1
Community Information
Elementary: 
MARSHALL H
Middle: 
MACOPIN
High: 
W MILFORD
Building Details
Details about the building on a property.
Architectural Style: 
Ranch
Year Built: 
1940
New Construction: 
0
Basement: 
Crawl Space
Interior: 
Fire Extinguisher
Fireplaces: 
No
Construction
Roof: 
Asphalt Shingle
Exterior: 
Vinyl Siding
Exterior Features: 
Storm Window(s)
Energy Information: 
Electric, Gas-Natural
Porch: 
No
Deck: 
No
Room Details
Details about the rooms in the building.
Total Rooms: 
5
Total Bedrooms: 
3
Total Bathrooms: 
1
Total Full-Bathrooms: 
1
Total Half-Bathrooms: 
0
Master Bedroom 
Dimensions: 
13x10 
Level: 
First
Second Bedroom 
Dimensions: 
11x10 
Level: 
First
Third Bedroom 
Dimensions: 
11x9 
Level: 
First
Kitchen 
Dimensions: 
14x18 
Level: 
First
Living Room 
Dimensions: 
20x18 
Level: 
First
Master Bathroom 
Level: 
First
Utilities
Information about utilities available on the property.
Heating System: 
1 Unit, Baseboard - Hotwater
Heating System Fuel: 
Gas-Natural
Water Source: 
Well
Sewer: 
Septic, Septic 2 Bedroom Town Verified
Lot/Land Details
Details about the lots and land features included on the property.
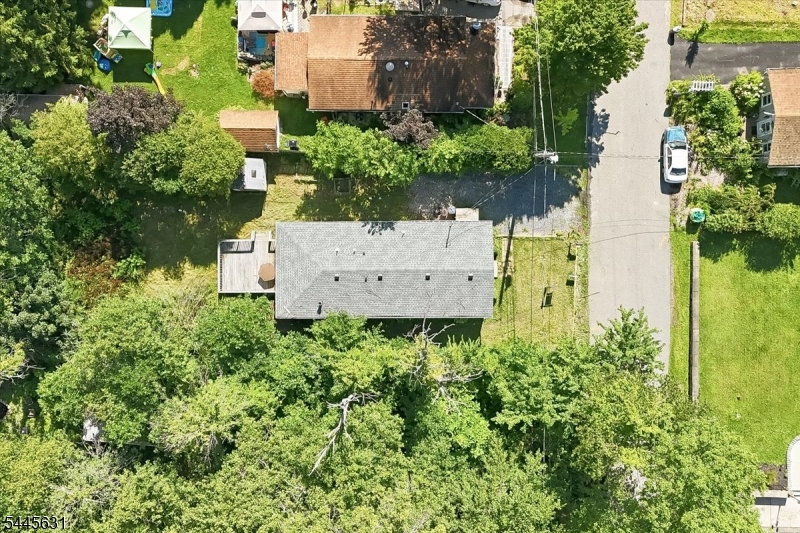
Acres: 
0.14
Lot Size (Dimensions): 
.143 AC
Waterfront: 
0
Lot Features
Driveway: 
1 Car Width, Additional Parking
Parking Type: 
1 Car Width, Additional Parking
Total Parking Spaces: 
0
Fence: 
No
Public Record
Parcel Number: 
2515-06603-0000-00012-0000-
Lot Number: 
12
Annual Tax: 
$5,502.00
Listing Dates
Dates involved in the transaction.
Listing Entry Date/Time: 
8/5/2026
Contract Details
Details about the listing contract.
Possession: 
At closing
Listing Participants
Participants (agents, offices, etc.) in the transaction.
Listing Office Name: 
EXP REALTY, LLC