
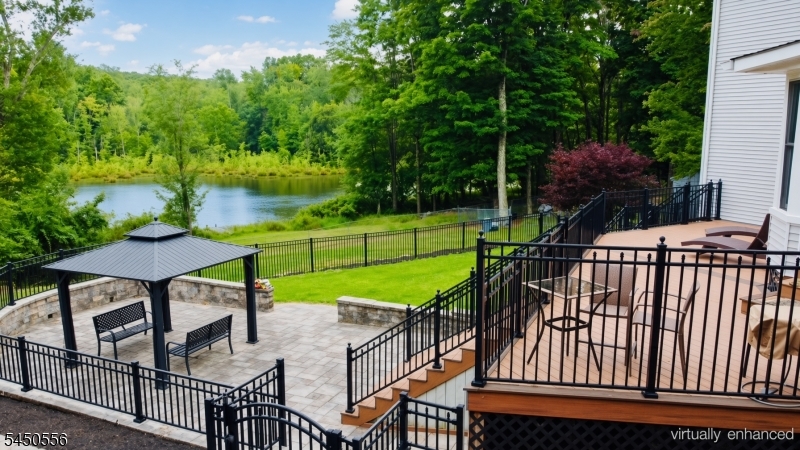
200 Longhouse Dr | West Milford Twp.

$899,999 | 4 Beds | 4 Baths (3 Full, 1 Half) | 4,200 Sq. Ft.

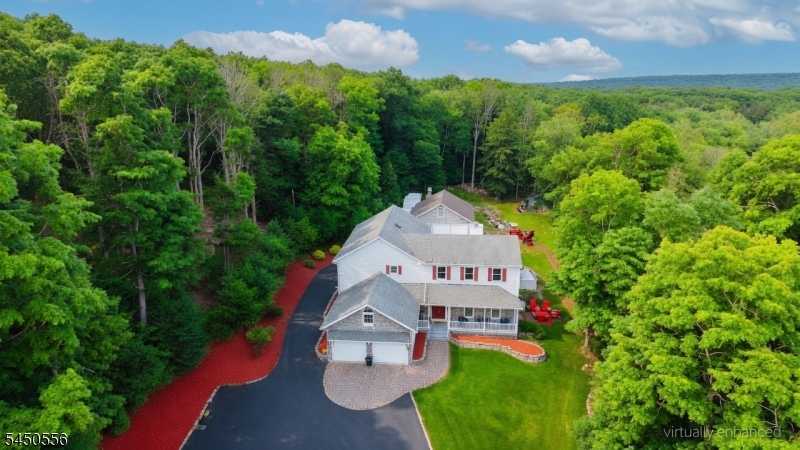
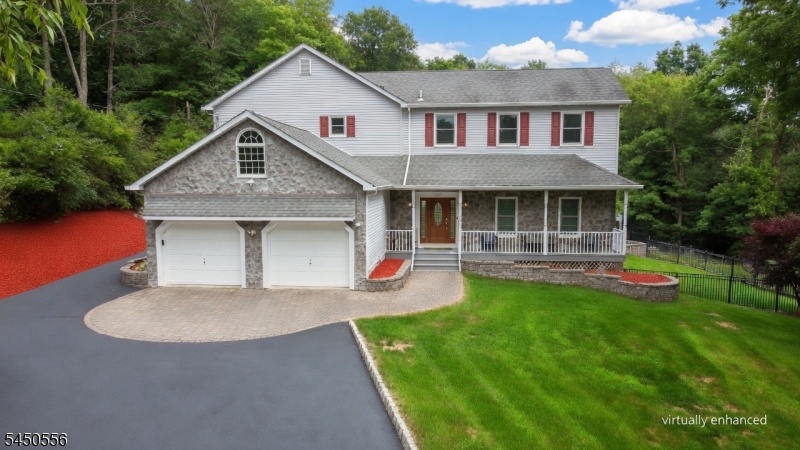
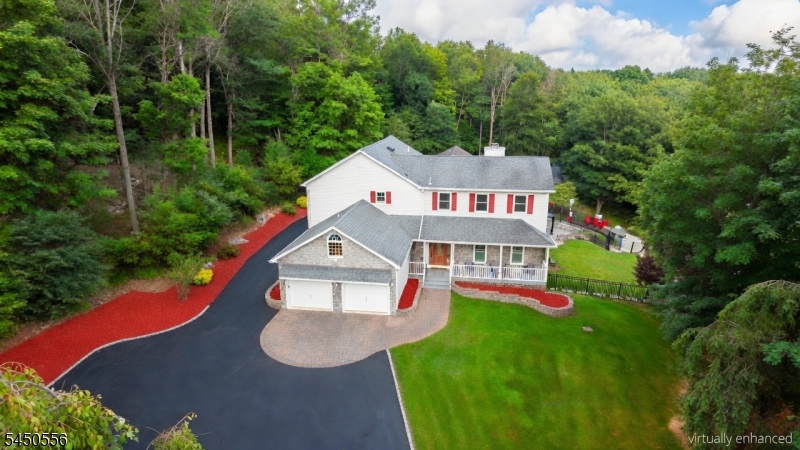
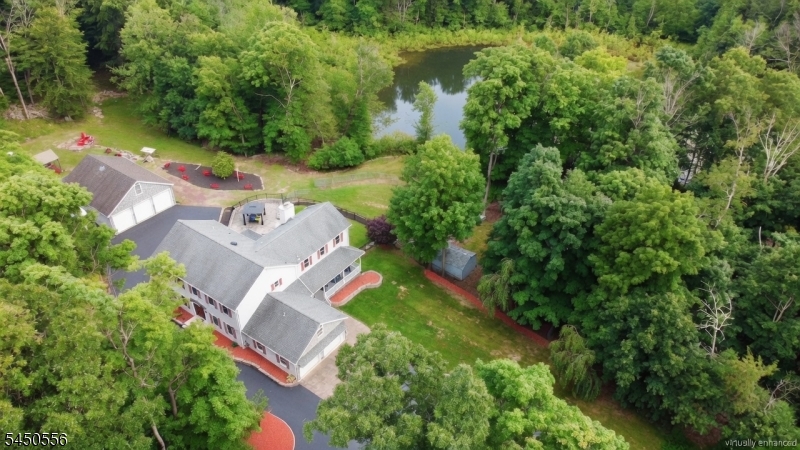
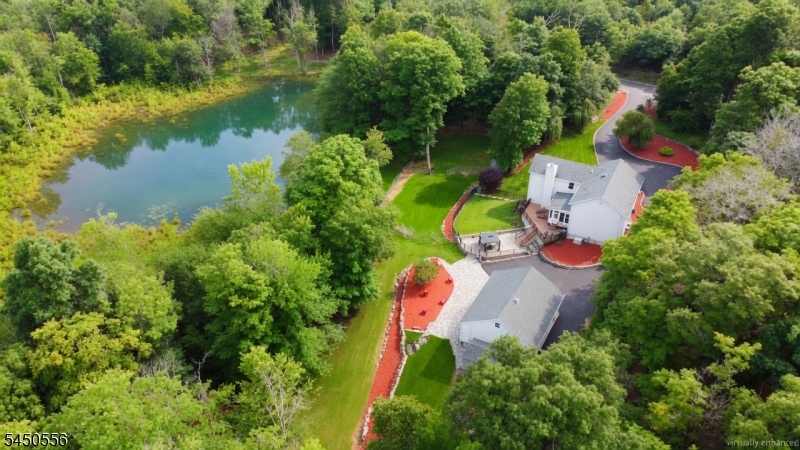
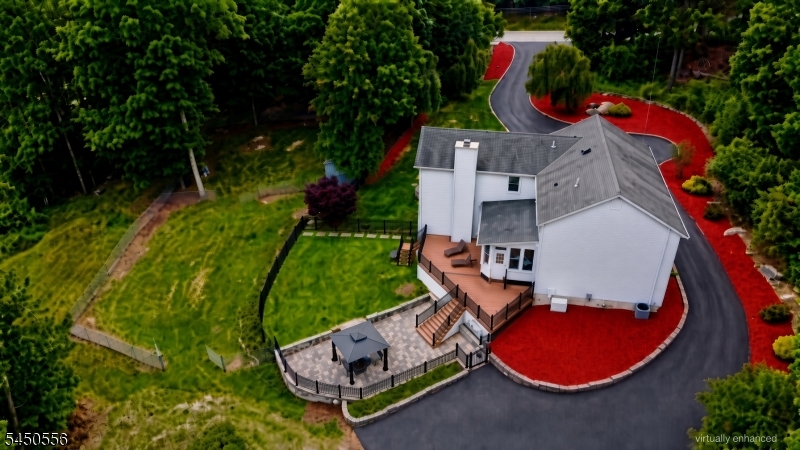
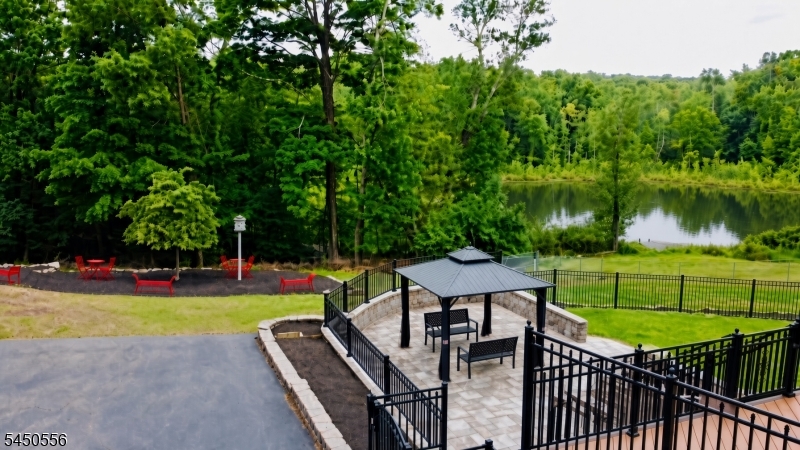
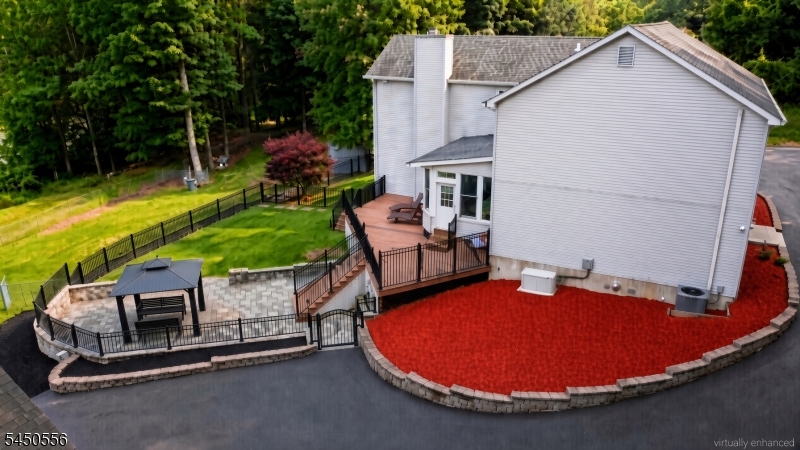
Welcome to a Stunning Home at 200 Longhouse Drive A Breathtaking Custom Colonial offering 4 bedrooms & 3.5 baths on 17.28 farm-assessed acres.The dramatic two-story home boasts soaring 12-ft ceilings in the living room, a wood-burning fireplace, & walls of windows. A chef's kitchen w/ oak cabinetry, granite counters, center island, & double oven opens to a formal dining room & bright sunroom that flows onto a Trex deck, paver patio w/ gazebo enclosed by wrought-iron fencing. The primary suite delivers 270 degree views, jetted tub, double sinks, & grand walk-in closet, while 3 additional spacious bedrooms & a hall bath complete the upper level. A first-floor bedroom option & finished walk-out basement (w/ full bath, sauna, & wet bar) add exceptional flexibility.An attached 2-car garage plus a heated 6-car detached outbuilding w/ loft provides an outstanding space for vehicles, recreation, or a workshop. Recent upgrades include 3x-pane windows, new mini-splits, tankless water heater, radon system, whole-house paint, & meticulously landscaped grounds.Backing the Appalachian Trail & bordering scenic Warwick, this private sanctuary features a private pond, lake privileges, endless mountain views, & direct access to rivers, state parks, & over 100 miles of trails. Surrounded by wildlife & the natural beauty of Greenwood Lake & W. Milford's 40+ lakes, this is a rare & peaceful living w/ modern comforts that's ready for its next chapter. Welcome Home !!! (addtl pics u/l soon). GSMLS 4045682

Directions to property: Please use GPS

MLS Listing ID: 
GSMLS 4045682
Listing Status
Status of the Listing.
Listing Status: 
Active
Listing Status (Local): 
Active
Listing Status Accepting Offers: 
1
Community Information
Elementary: 
MARSHALL H
Middle: 
MACOPIN
High: 
W MILFORD
Subdivision: 
Upper Greenwood Lake
Association Fee: 
$340
Building Details
Details about the building on a property.
Architectural Style: 
Colonial
Year Built: 
1993
New Construction: 
0
Living Area: 
4,200
Basement: 
Finished, Full, Walkout
Interior: 
Bar-Wet, Blinds, Cathedral Ceiling, High Ceilings, Security System, Shades, Smoke Detector, Walk-In Closet, Window Treatments
Fireplaces: 
Yes
Construction
Roof: 
Asphalt Shingle
Exterior: 
Stone, Vinyl Siding
Exterior Features: 
Barbeque, Deck, Dock, Greenhouse Type Room, Metal Fence, Open Porch(es), Outbuilding(s), Patio, Storage Shed, Thermal Windows/Doors, Workshop
DisabilityFeatures: 
No
Energy Information: 
Electric, Gas-Propane
Porch: 
No
Deck: 
Yes
Room Details
Details about the rooms in the building.
Total Rooms: 
15
Total Bedrooms: 
4
Total Bathrooms: 
4
Total Full-Bathrooms: 
3
Total Half-Bathrooms: 
1
Master Bathroom 
Level: 
Second
Utilities
Information about utilities available on the property.
Heating System: 
Baseboard - Hotwater, Multi-Zone
Heating System Fuel: 
Gas-Propane Leased, Wood
Cooling System: 
1 Unit, Central Air, Ductless Split AC, Heatpump
Water Heating System: 
Gas
Water Source: 
Well
Sewer: 
Septic
Lot/Land Details
Details about the lots and land features included on the property.
Acres: 
17.28
Lot Size (Dimensions): 
17.28 AC
View: 
Water View
Waterfront: 
0
Water Body Category: 
Pond
Lot Features
Driveway: 
Additional Parking, Blacktop
Parking Type: 
Additional Parking, Blacktop
Total Parking Spaces: 
8
Garage: 
Attached Garage, Detached Garage, Finished Garage, Garage Parking, Oversize Garage, Tandem
Pool: 
No
Fence: 
No
Public Record
Parcel Number: 
2515-02202-0000-00003-0003-QFARM
Lot Number: 
3.03
Annual Tax: 
$20,377.00
Listing Dates
Dates involved in the transaction.
Listing Entry Date/Time: 
8/7/2026
Contract Details
Details about the listing contract.
Possession: 
asap
Listing Participants
Participants (agents, offices, etc.) in the transaction.
Listing Office Name: 
KELLER WILLIAMS HUDSON VALLEY