
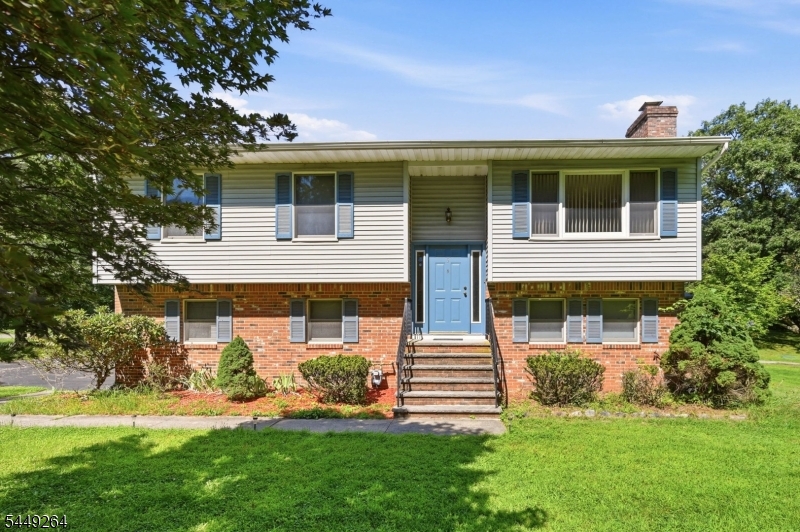
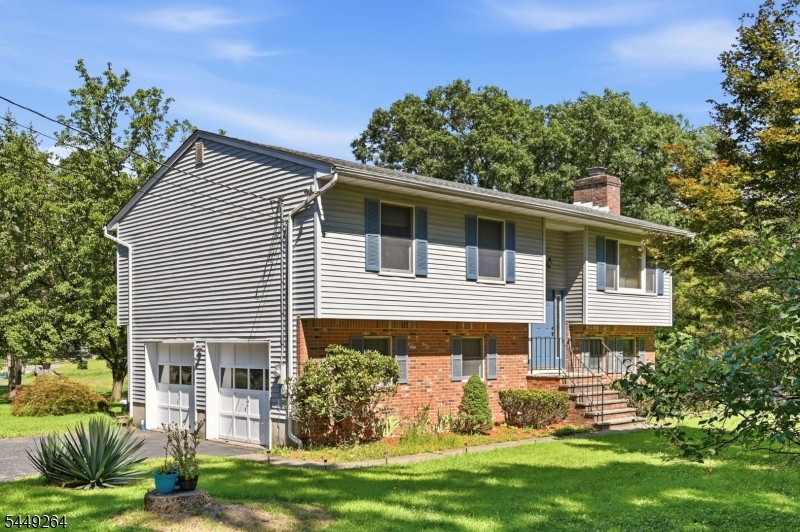
5 Apshawa Cross Rd | West Milford Twp.

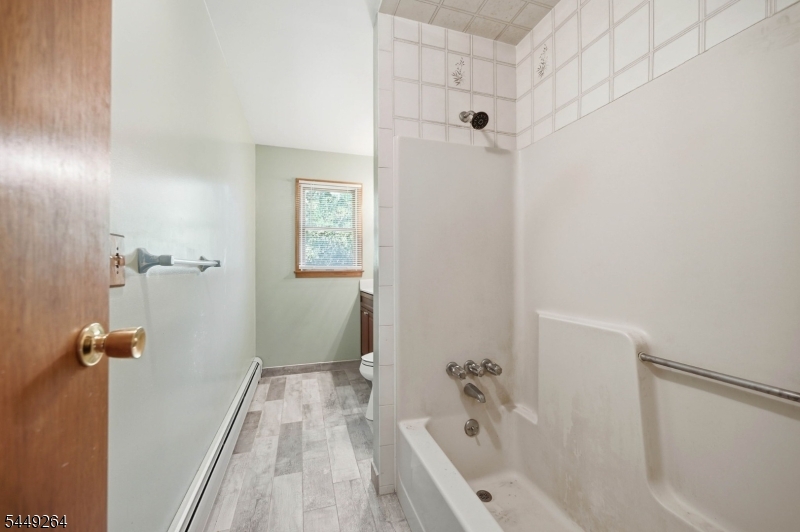
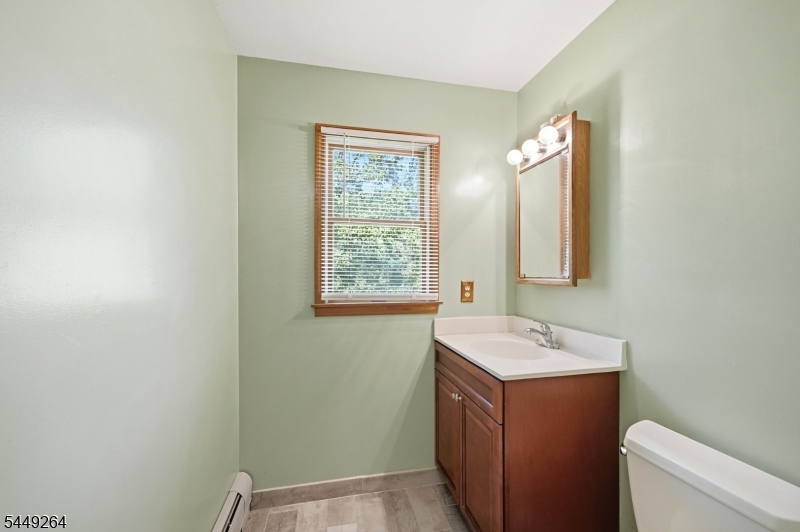
$550,000 | 3 Beds | 2 Baths (1 Full, 1 Half) | 1,644 Sq. Ft.

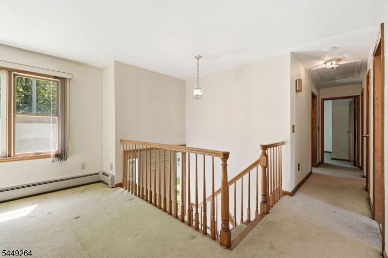
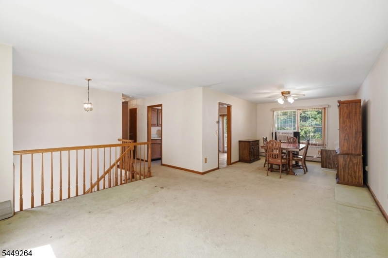
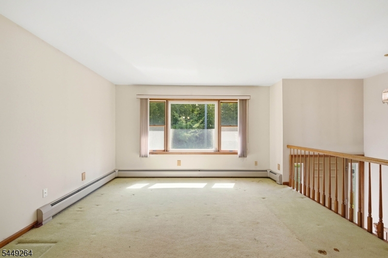
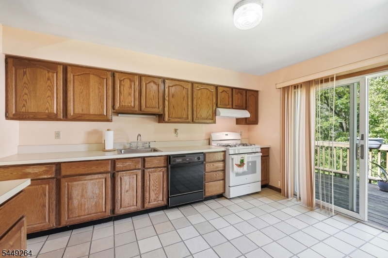
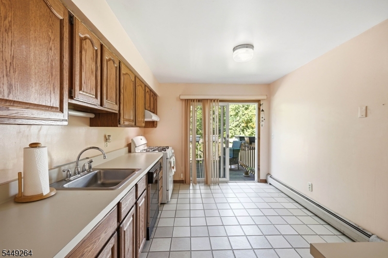
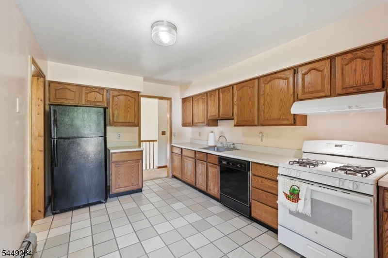
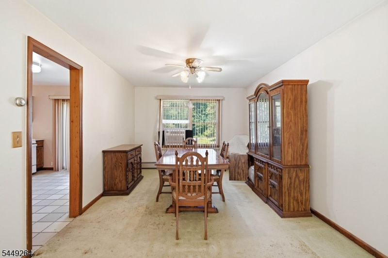
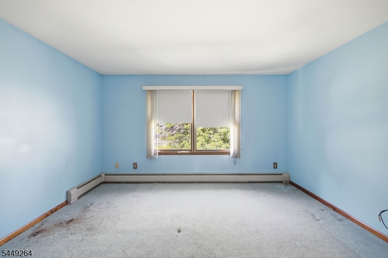
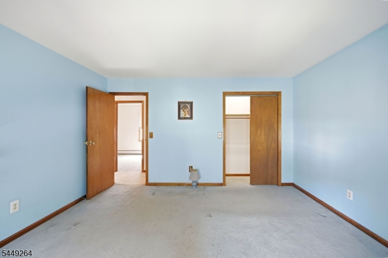
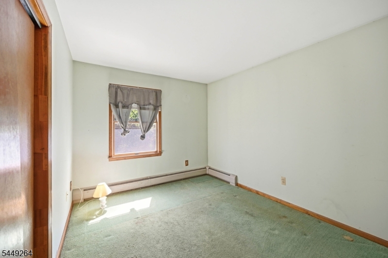
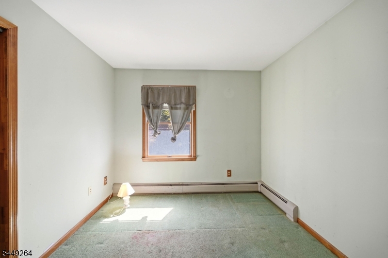
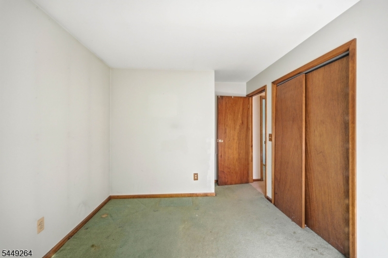
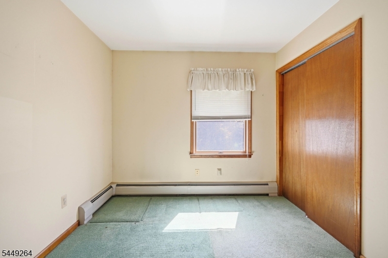
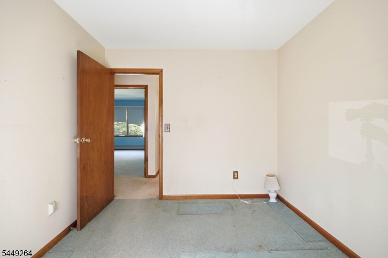
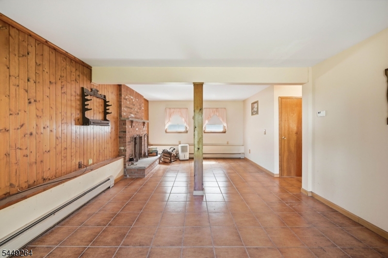
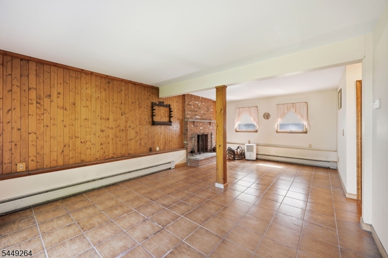
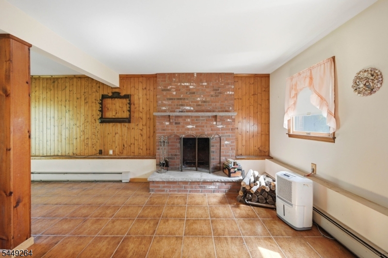
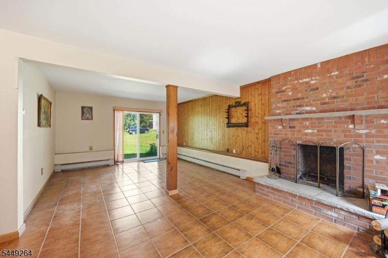
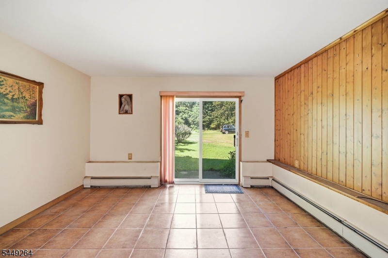
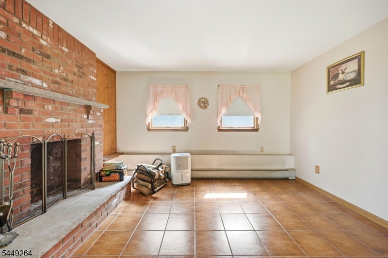
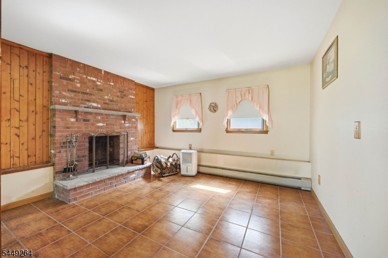
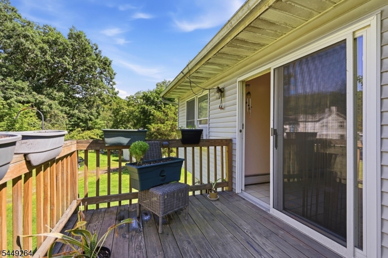
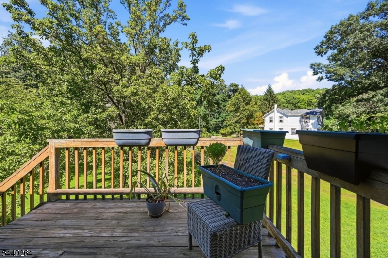
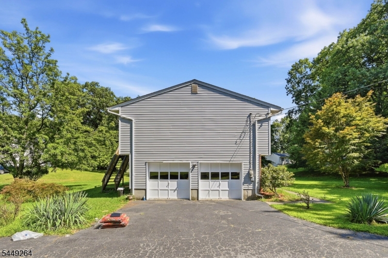
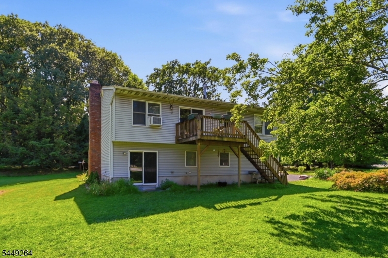
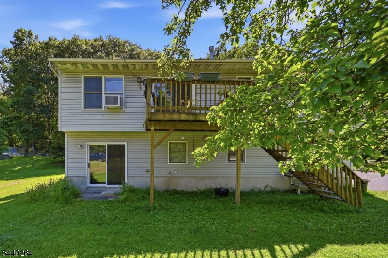
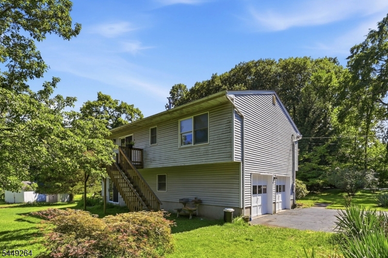
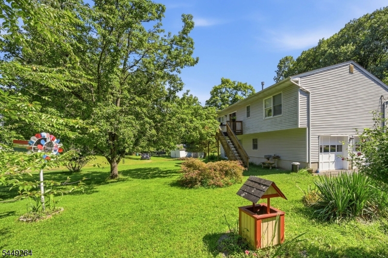
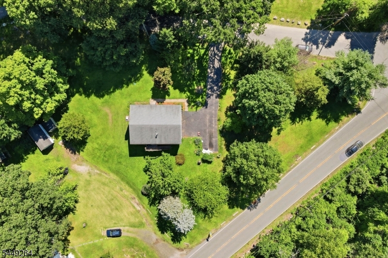
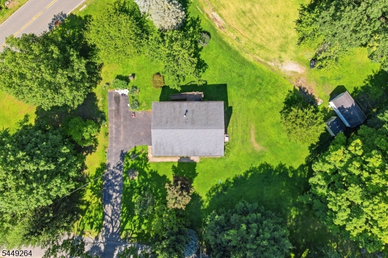
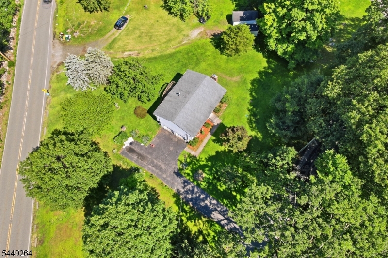
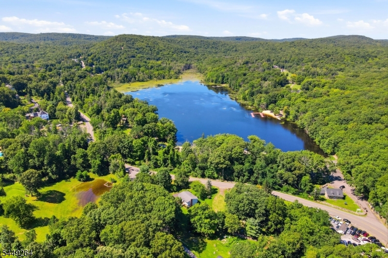
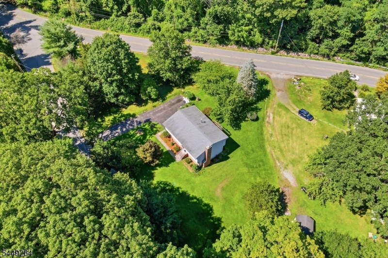
Nestled in the Apshawa section of West Milford, bordering Bloomingdale & Butler, this Bilevel home sits on a serene property surrounded by mature trees, natural rock formations, and the quiet charm of the Highlands. Bilevel style with an inviting layout featuring bright living spaces and thoughtful details throughout. Large windows frame the wooded landscape, bringing natural light and scenic views into every room. The kitchen and main living areas flow seamlessly, creating an easy environment for everyday living and entertaining.The home offers well-sized bedrooms and flexible bonus spaces perfect for a home office, hobby room, or guest accommodations. Outside, enjoy a spacious yard with room for gatherings, gardening, or simply relaxing in your own private slice of nature. Located just minutes from hiking trails, lakes, parks, schools, and local amenities, this property delivers the lifestyle West Milford is known for, scenic, and full of outdoor adventure. Apshawa living at its best: move-in ready, beautifully maintained, and surrounded by nature. GSMLS 4045807

Directions to property: Macopin Rd, Apshawa Cross Rd

MLS Listing ID: 
GSMLS 4045807
Listing Status
Status of the Listing.
Listing Status: 
Active
Listing Status (Local): 
Active
Listing Status Accepting Offers: 
1
Community Information
Elementary: 
APSHAWA
Middle: 
MACOPIN
High: 
W MILFORD
Subdivision: 
Lower West Milford
Building Details
Details about the building on a property.
Architectural Style: 
Bi-Level
Year Built: 
1990
New Construction: 
0
Living Area: 
1,644
Fireplaces: 
Yes
Construction
Roof: 
Asphalt Shingle
Exterior: 
Brick, Vinyl Siding
Exterior Features: 
Deck
DisabilityFeatures: 
No
Energy Information: 
Electric
Porch: 
No
Deck: 
Yes
Room Details
Details about the rooms in the building.
Total Rooms: 
8
Total Bedrooms: 
3
Total Bathrooms: 
2
Total Full-Bathrooms: 
1
Total Half-Bathrooms: 
1
Utilities
Information about utilities available on the property.
Heating System: 
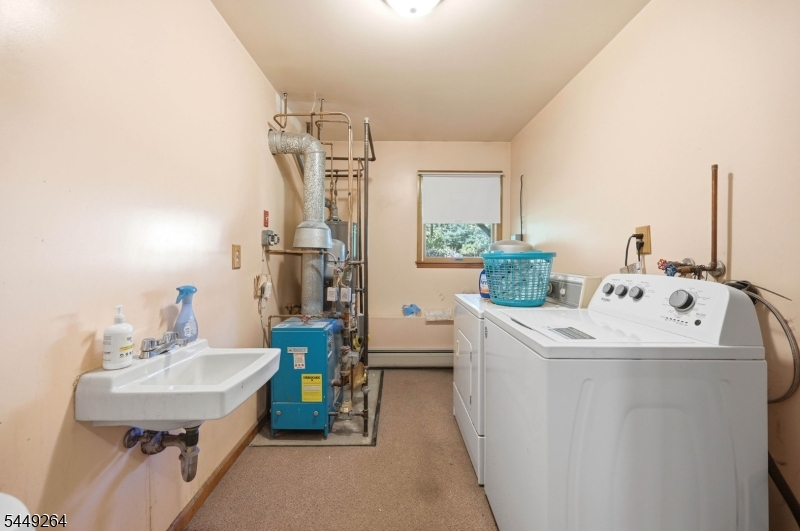
Baseboard - Hotwater
Heating System Fuel: 
Gas-Natural
Cooling System: 
Window A/C(s)
Water Source: 
Well
Sewer: 
Septic
Lot/Land Details
Details about the lots and land features included on the property.
Acres: 
0.21
Lot Size (Dimensions): 
.214 AC
Waterfront: 
0
Lot Features
Driveway: 
Driveway-Exclusive
Parking Type: 
Driveway-Exclusive
Total Parking Spaces: 
6
Garage: 
Attached Garage
Pool: 
No
Fence: 
No
Public Record
Parcel Number: 
2515-12601-0000-00004-0000-
Lot Number: 
4
Annual Tax: 
$10,450.00
Listing Dates
Dates involved in the transaction.
Listing Entry Date/Time: 
8/9/2026
Contract Details
Details about the listing contract.
Exclusions: 
personal items
Possession: 
asap
Listing Participants
Participants (agents, offices, etc.) in the transaction.
Listing Office Name: 
WERNER REALTY