
76 Banker Rd | West Milford Twp.

$509,900 | 3 Beds | 3 Baths (2 Full, 1 Half) | 2,503 Sq. Ft.

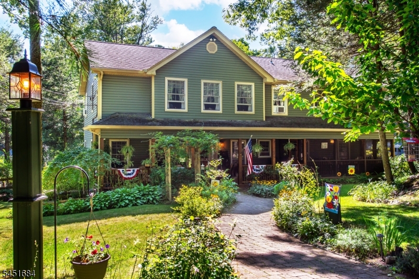
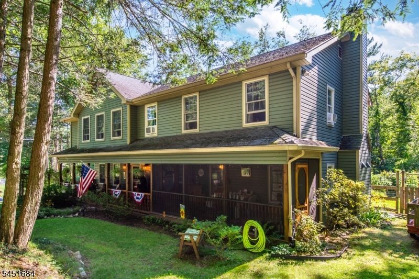
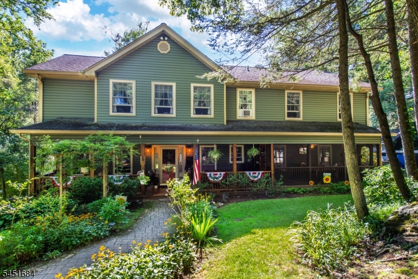
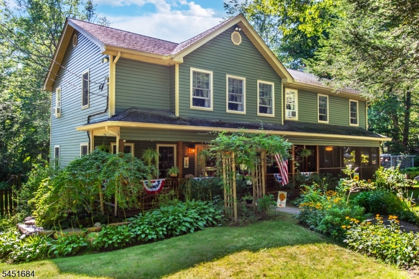
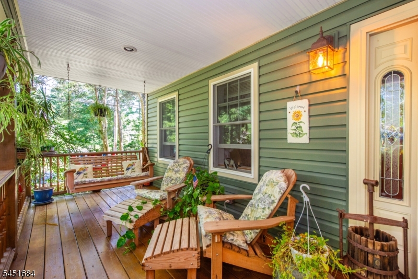
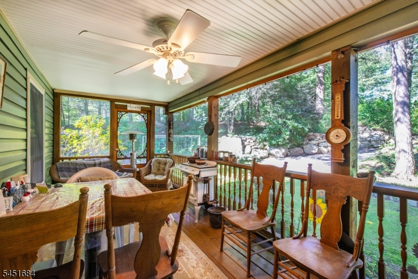
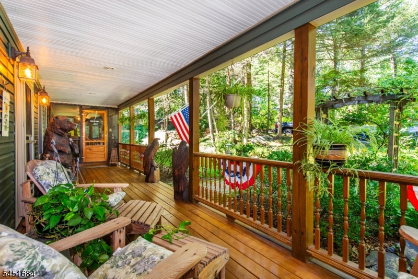
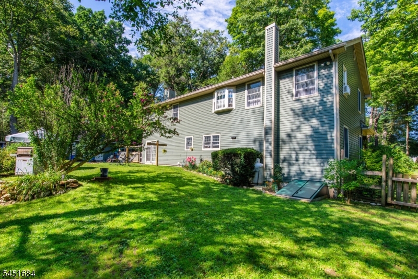
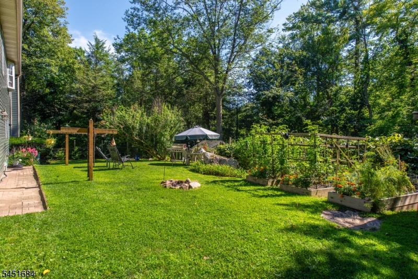
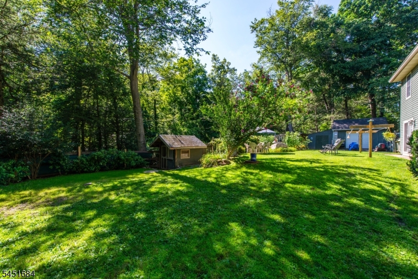
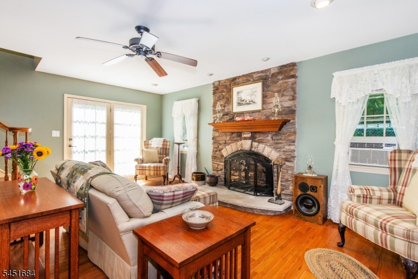
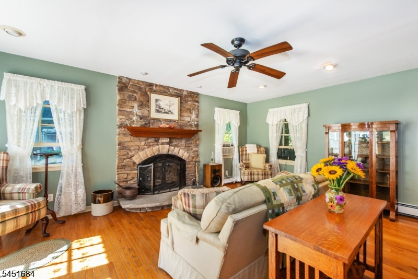
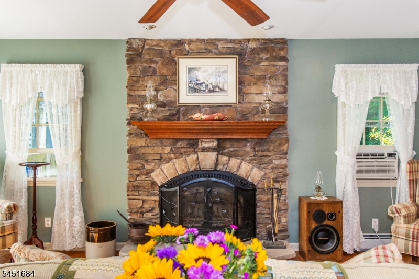
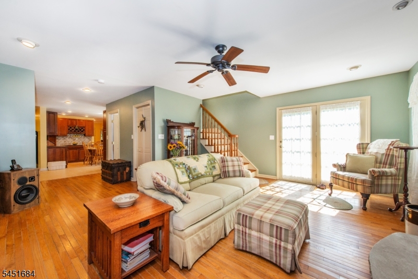
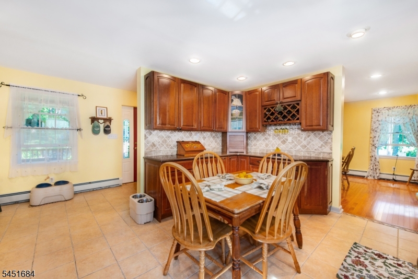
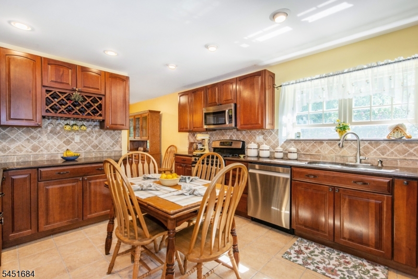
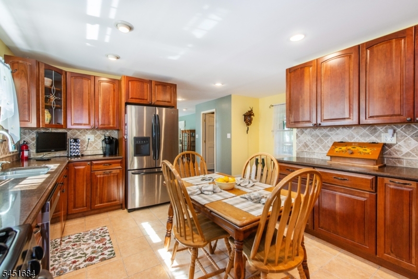
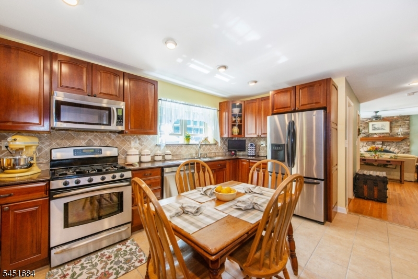
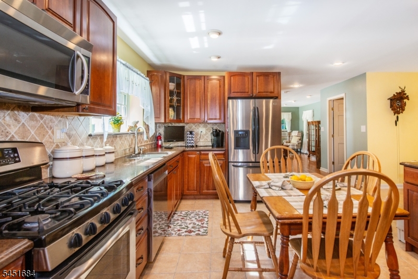
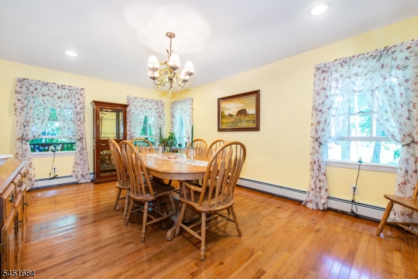
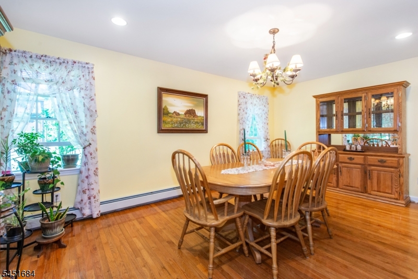
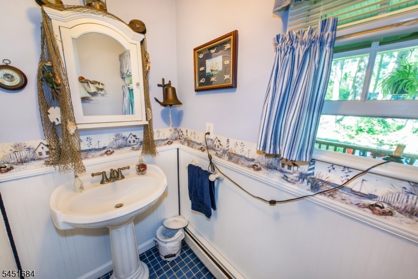
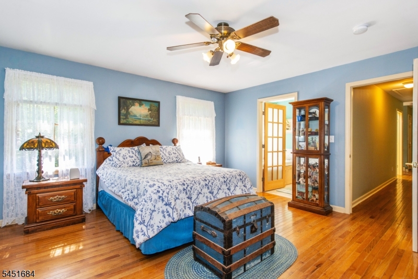
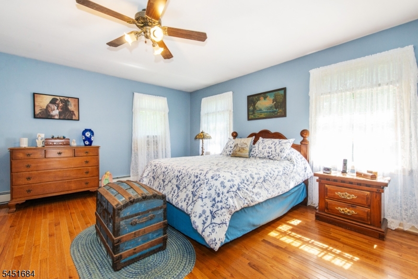
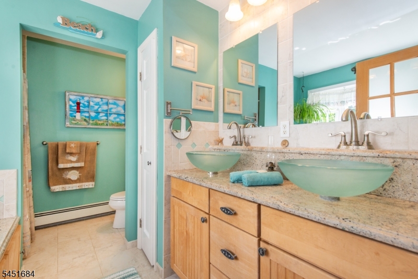
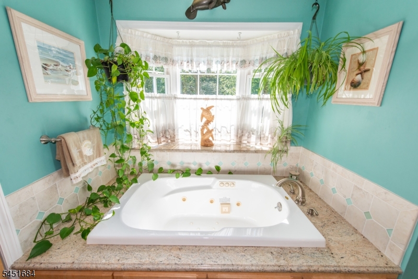
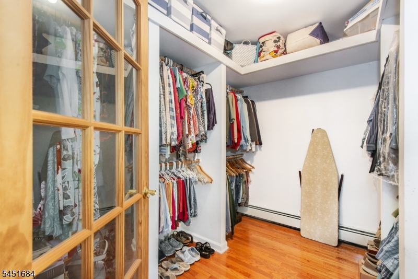
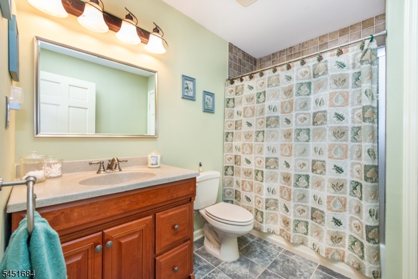
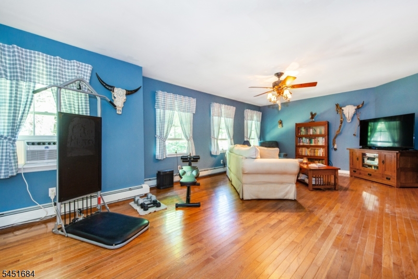
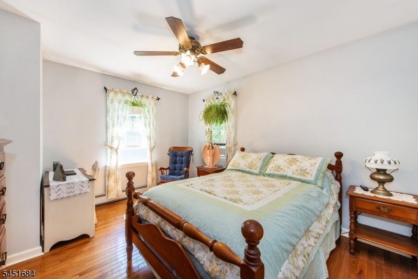
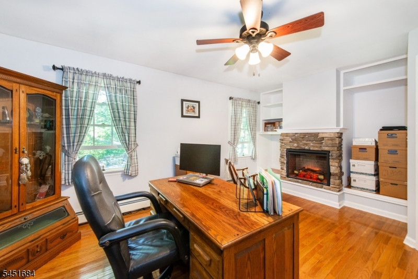
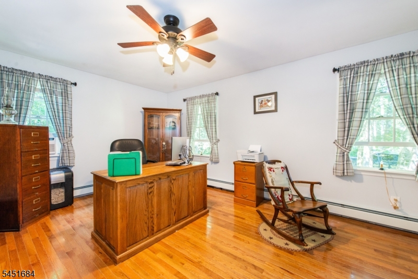
Welcome to this spacious 3-bedroom, 2.5-bath Colonial offering approximately 2,503 sq ft of living space on a quiet residential street. Rebuilt from the foundation in 2005, this home features a bright and functional floor plan with hardwood floors throughout and generously sized rooms. First floor features charming front porch, living room with fireplace, updated kitchen with wood cabinets and stainless steel appliances, formal dining room and powder room and laundry room with slop sink. The primary suite includes a private full bath and walk-in closet, while additional flexible living spaces offer the potential for home offices, guest rooms, or bonus rooms. An unfinished basement provides plenty of storage. Additional features include oil baseboard heat and optional lake rights to beautiful UPPER Greenwood Lake, offering access to year-round recreation and enjoyment. A short drive to the charming town of Warwick, NY, where you will find quaint shops, restaurants, farmers market and festivals, apple picking at the many local orchards. Skiers & snowboarders delight with Mountain Creek & Mt. Peter a short drive away. Five minutes to Waywayanda State Park, with numerous hiking trails, boat rentals and fishing on Waywayanda Lake. You will also find one of the few drive-in movie theaters left! A wonderful opportunity to own a spacious home with room to grow in a peaceful lake community. GSMLS 4046150

Directions to property: Clinton Rd to Warwick Tpke to Banker Road

MLS Listing ID: 
GSMLS 4046150
Listing Status
Status of the Listing.
Listing Status: 
Active
Listing Status (Local): 
Coming Soon
Listing Status Accepting Offers: 
0
Community Information
Elementary: 
UP GRNWD L
Middle: 
MACOPIN
High: 
W MILFORD
Building Details
Details about the building on a property.
Architectural Style: 
Colonial
Year Built: 
1940
New Construction: 
0
Living Area: 
2,503
Basement: 
Bilco-Style Door, Partial, Unfinished
Interior: 
Blinds, Carbon Monoxide Detector, Shades, Skylight, Smoke Detector, Walk-In Closet
Fireplaces: 
Yes
Construction
Roof: 
Asphalt Shingle
Exterior: 
Vinyl Siding
Exterior Features: 
Dog Run, Enclosed Porch(es), Metal Fence, Open Porch(es), Outbuilding(s), Storage Shed, Thermal Windows/Doors, Wood Fence
DisabilityFeatures: 
No
Energy Information: 
Electric, Gas-Propane
Porch: 
No
Deck: 
No
Room Details
Details about the rooms in the building.
Total Rooms: 
7
Total Bedrooms: 
3
Total Bathrooms: 
3
Total Full-Bathrooms: 
2
Total Half-Bathrooms: 
1
Master Bedroom 
Dimensions: 
16x15 
Level: 
Second
Second Bedroom 
Dimensions: 
18x11 
Level: 
Second
Dining Room 
Dimensions: 
19x11 
Level: 
First
Kitchen 
Dimensions: 
16x12 
Level: 
First
Living Room 
Dimensions: 
19x18 
Level: 
First
Other One 
Dimensions: 
24x14 
Level: 
Second
Other Two 
Dimensions: 
13x11 
Level: 
Second
Master Bathroom 
Level: 
Second
Utilities
Information about utilities available on the property.
Heating System: 
1 Unit, Baseboard - Hotwater, Multi-Zone
Heating System Fuel: 
Oil Tank Above Ground - Inside
Cooling System: 
4+ Units, Ceiling Fan, Window A/C(s)
Water Heating System: 
Gas, See Remarks
Water Source: 
Well
Sewer: 
Septic
Lot/Land Details
Details about the lots and land features included on the property.
Acres: 
0.4
Lot Size (Dimensions): 
.398 AC
Waterfront: 
0
Lot Features
Driveway: 
2 Car Width, Blacktop, Driveway-Exclusive
Parking Type: 
2 Car Width, Blacktop, Driveway-Exclusive
Total Parking Spaces: 
4
Pool: 
No
Fence: 
Yes
Public Record
Parcel Number: 
2515-01101-0000-00034-0000-
Lot Number: 
34
Annual Tax: 
$10,294.00
Listing Dates
Dates involved in the transaction.
Listing Entry Date/Time: 
8/11/2026
Contract Details
Details about the listing contract.
Exclusions: 
Front porch swing
Possession: 
POT
Listing Participants
Participants (agents, offices, etc.) in the transaction.
Listing Office Name: 
LATTIMER REALTY