
162 Richmond Rd | West Milford Twp.
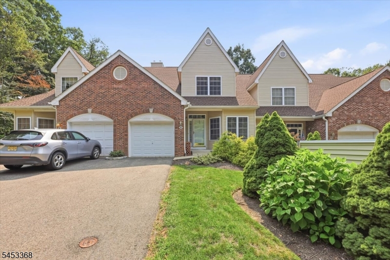
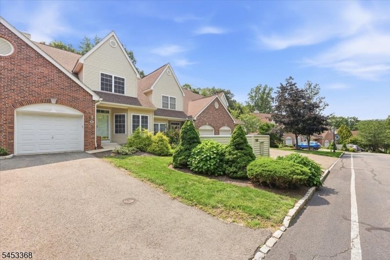
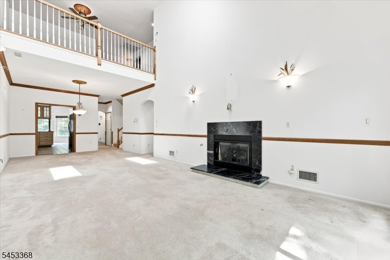
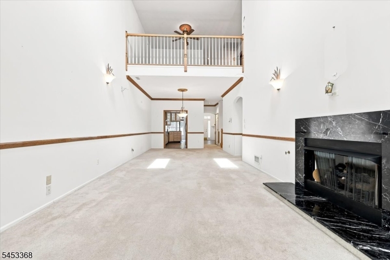
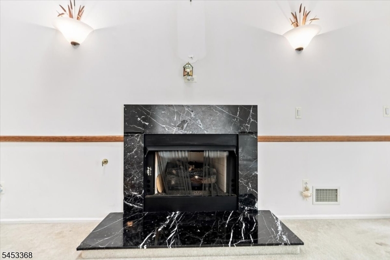
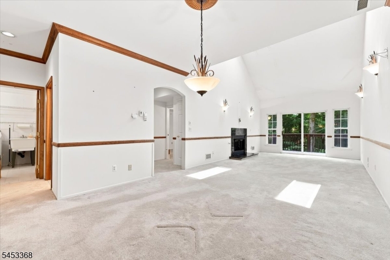
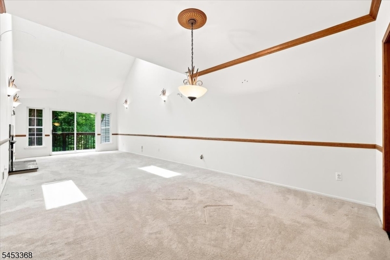
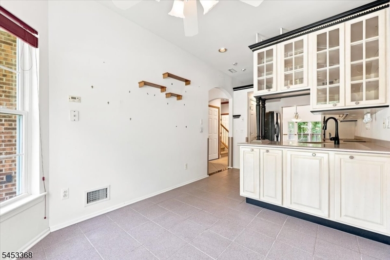
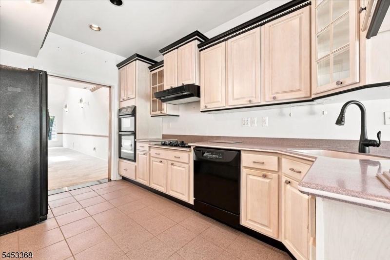
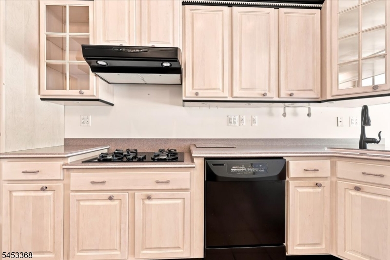
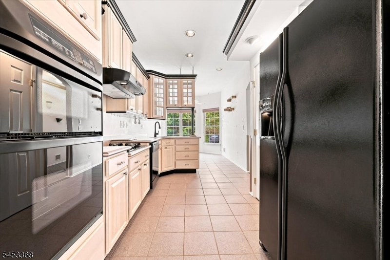
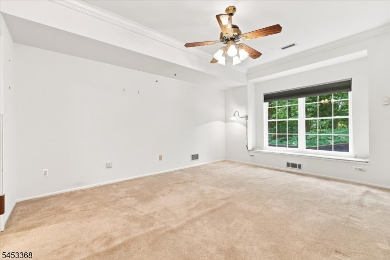
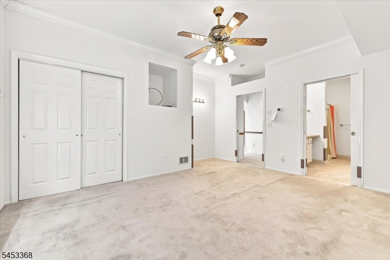
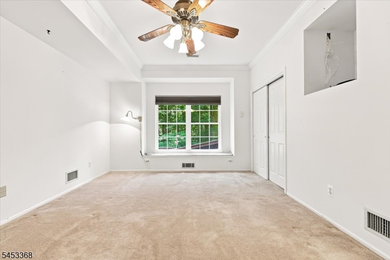
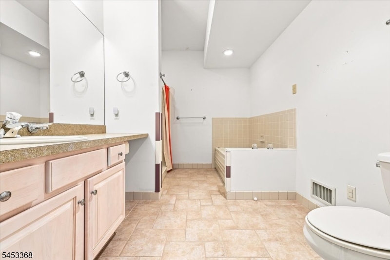
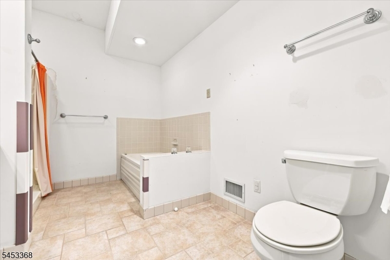
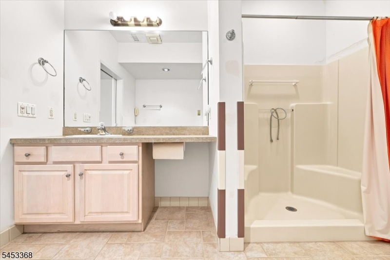
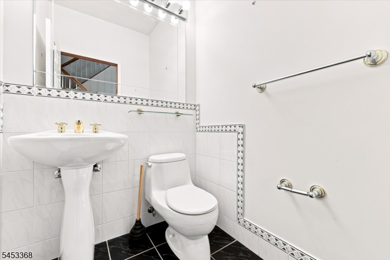
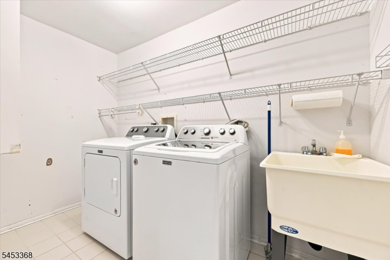
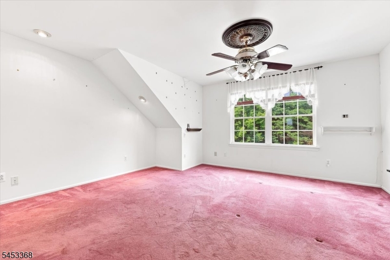
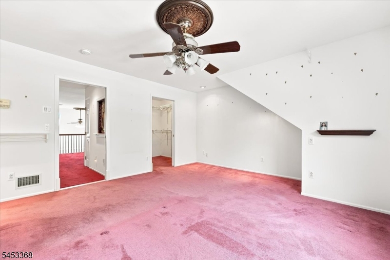
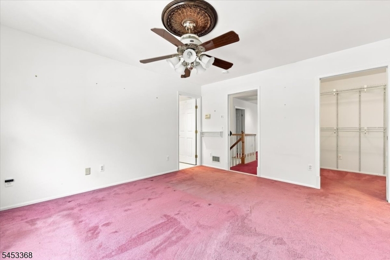
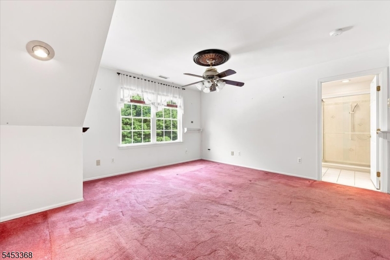
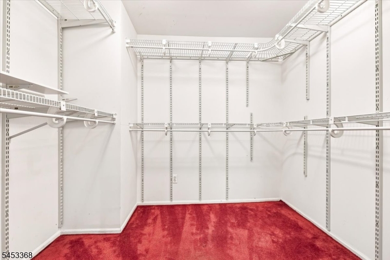
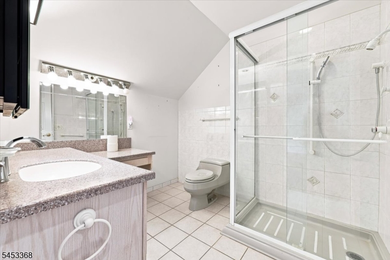
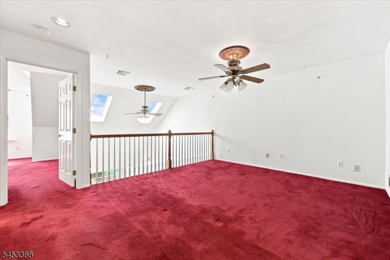
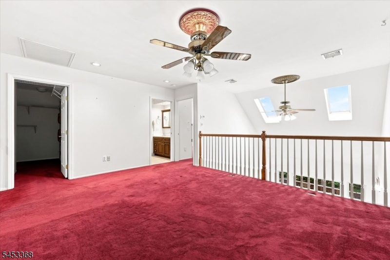
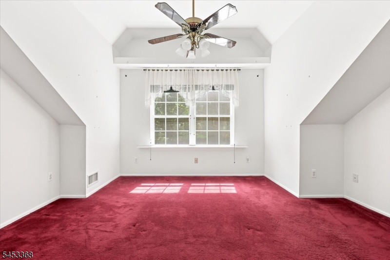
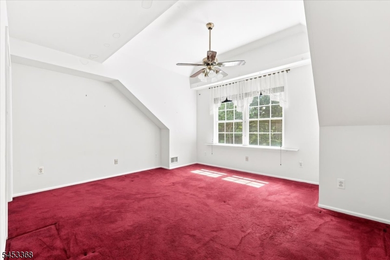
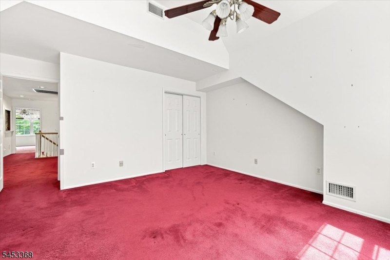
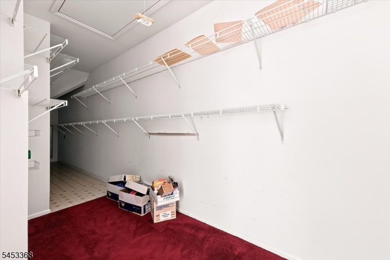
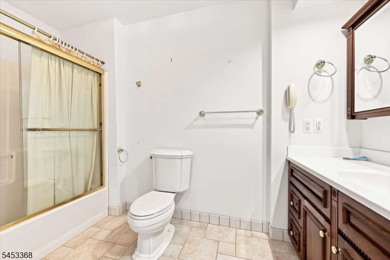
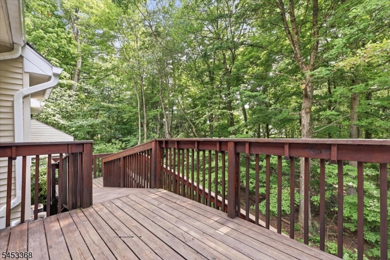
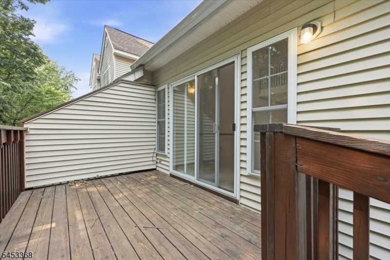
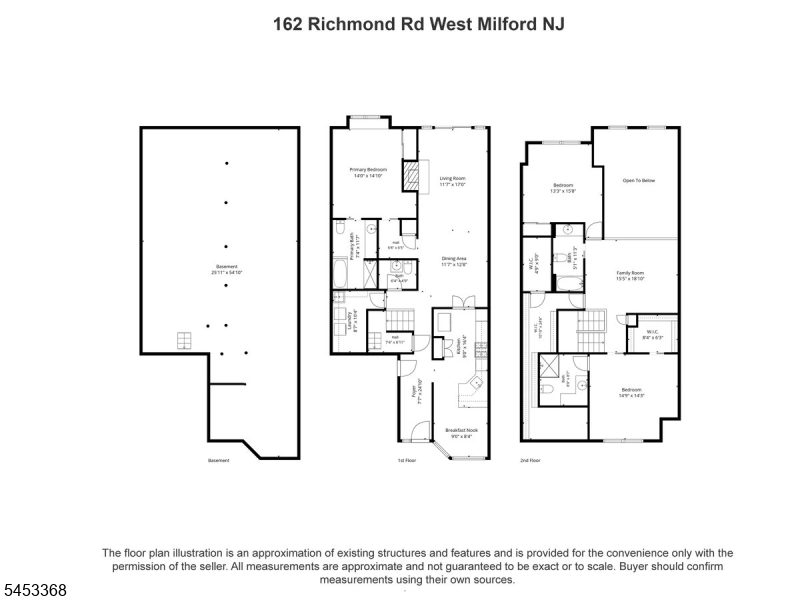
Welcome to Bald Eagle Commons, one of West Milford's premier 55+ active adult communities, where resort-style amenities and a vibrant social atmosphere make every day feel like a getaway. This beautifully maintained townhome has been lovingly cared for by its original owner since it was built and offers an exceptional opportunity to enjoy carefree living in one of the area's most desirable communities. The spacious floor plan features 3 generously sized bedrooms and 3.5 bathrooms, including a sought-after first-floor primary suite, providing comfort and flexibility for everyday living. The home offers numerous upgrades, including an updated kitchen, a heated garage, and a cozy gas fireplace that creates the perfect gathering space. Step outside onto the private deck overlooking peaceful wooded surroundings, a tranquil setting for morning coffee or evening relaxation. Meticulously maintained throughout the years, this home is in excellent condition while offering the opportunity for a new owner to add their own cosmetic updates and personal style. The property is being sold as-is. Residents of Bald Eagle Commons enjoy outstanding amenities, beautifully manicured grounds, and the peace of mind that comes with an association that takes exceptional care of the community, including a recently replaced roof. If you've been waiting for a spacious home with quality updates, privacy, and an unbeatable active-adult lifestyle, this is an opportunity you won't want to miss. GSMLS 4046531
Directions to property: From Route 23, take Union Valley Rd to Richmond Rd. Property is on the right.


