
12 Lafayette St | West Milford Twp.

$558,000 | 3 Beds | 3 Baths (2 Full, 1 Half) | 2,372 Sq. Ft.

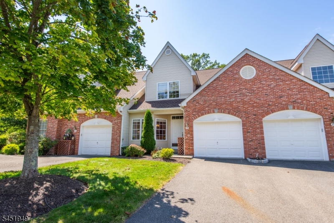
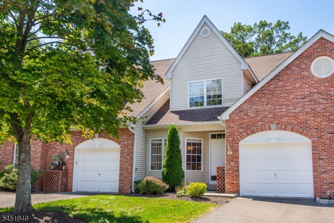
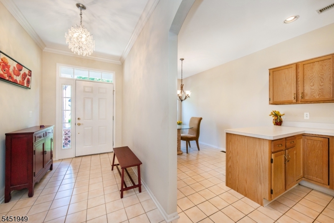
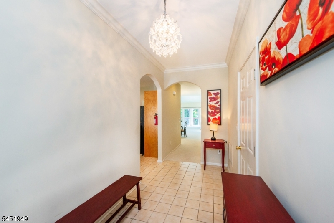
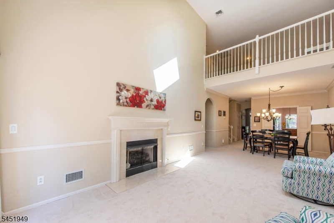
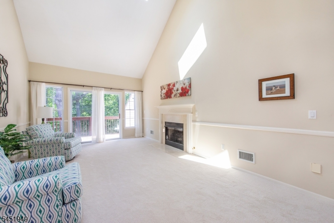
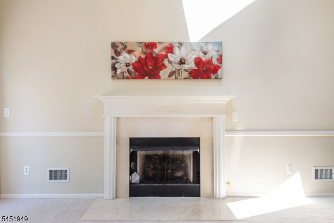
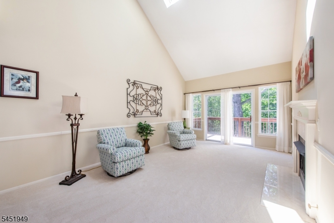
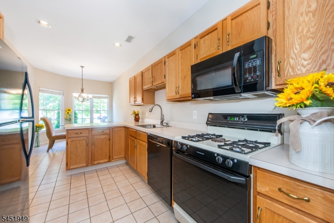
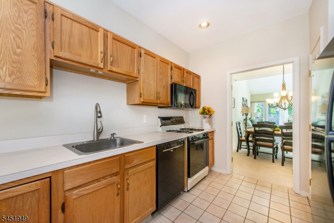
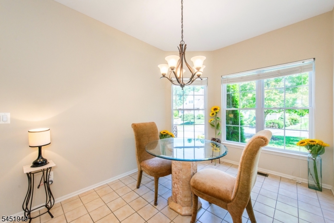
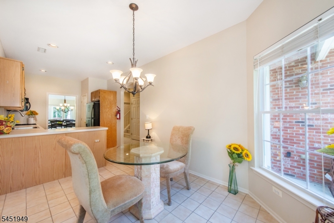
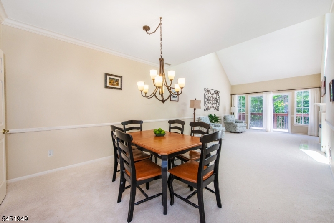
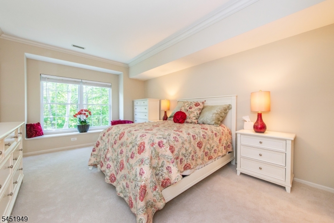
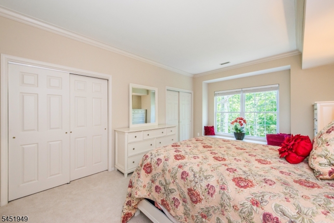
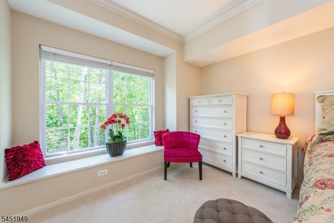
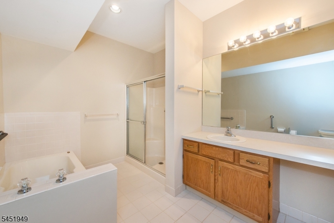
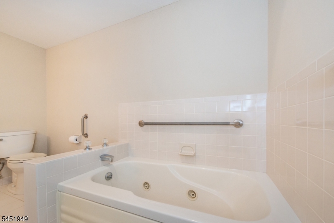
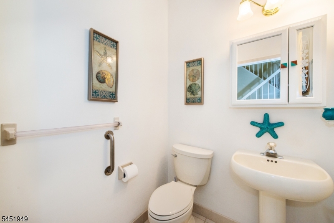
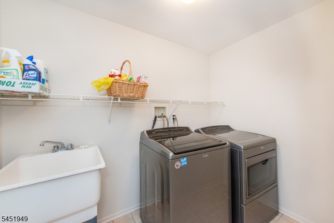
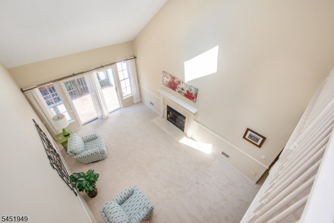
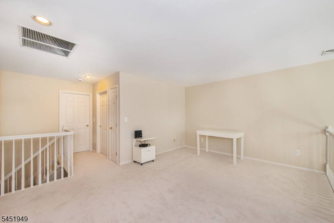
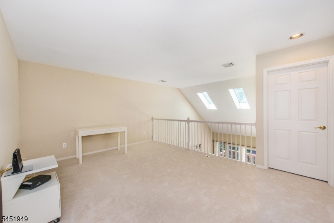
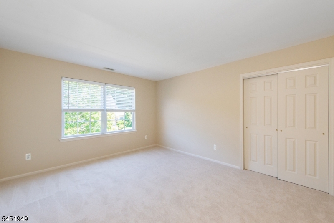
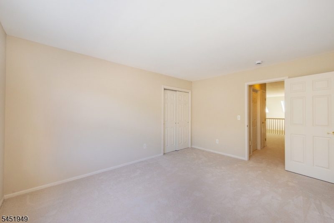
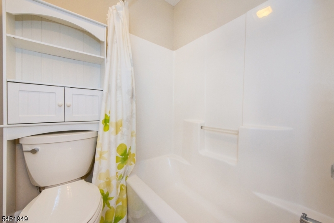
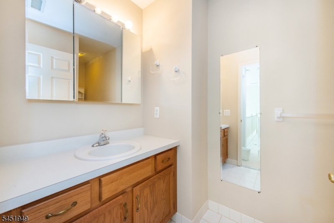
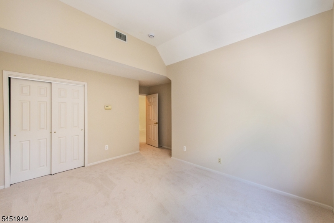
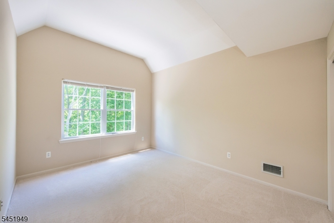
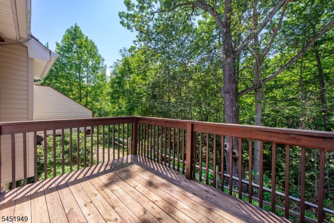
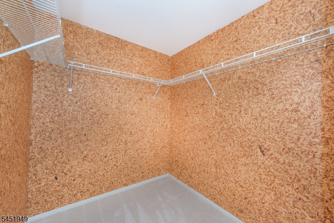
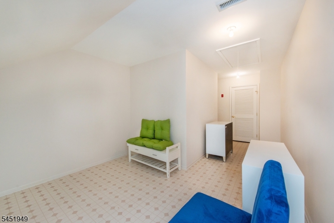
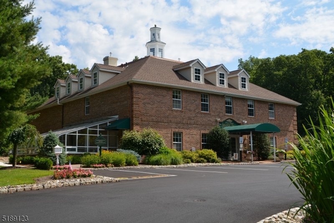
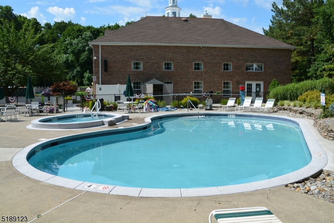
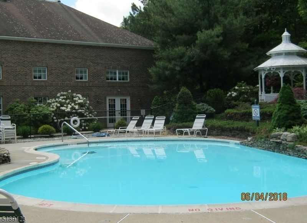
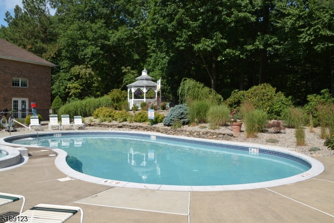
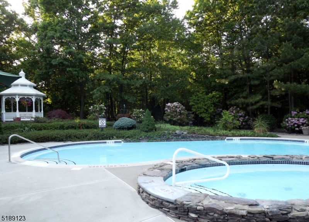
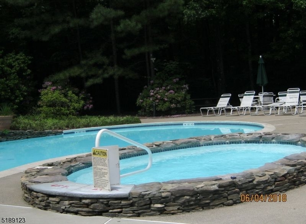
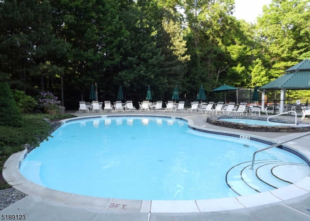
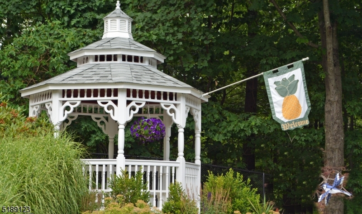
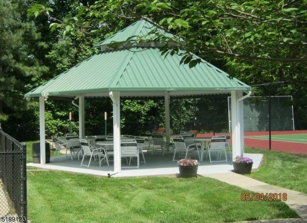
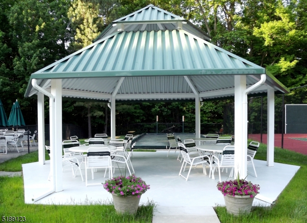
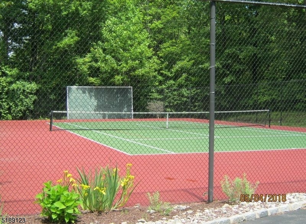
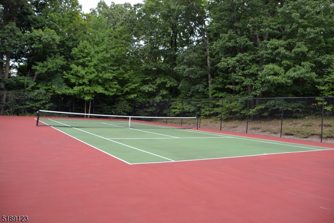
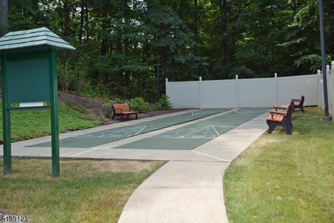
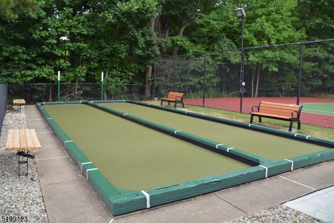
LOCATION is KEY in this elegant Townhome The Yorkshire Model 2372 sqft which is situated on a quiet CulDeSac Street with no thru traffic. Offered in Northern NJ's Bald Eagle Commons Adult Community. Freshly Painted and New Carpeting Thru out with Neutral colors for a clean palate to start off your new chapter. Move right into this spacious 3 bedroom and 2 1/2 Bath home with open floor plan, soaring ceilings and plenty of natural light. Rarely do you find an Owners Ensuite conveniently on the Main level with Foyer, Living Room with gas fireplace Dining Room Large Kitchen and Breakfast room with Bay window, Powder Rm Large laundry room and Garage . Sliding doors to the Deck from Living room which overlooks a Serene woodland view completes the Main Level. Upstairs there is a Large Loft overlooking the Living area below. Also there are two generous size bedrooms Full bath, Huge storage room Utility room and a 8x11 cedar closet completes the 2nd Level. The community has a Grange Hall for many events and parties all year long. A beautiful heated pool and hot tub with Gazebo, Tennis, Pickleball, and Bocce courts. Plenty of Restaurants and Shopping close by. Nothing to do but enjoy Life. Sold as is. GSMLS 4046863

Directions to property: Morsetown Rd OR Macopin Rd to Cahaill Cross to Richmond Rd to Lafayette Street

MLS Listing ID: 
GSMLS 4046863
Listing Status
Status of the Listing.
Listing Status: 
Active
Listing Status (Local): 
Active
Listing Status Accepting Offers: 
1
Community Information
Subdivision: 
BALD EAGLE COMMONS
Association Fee: 
$500
Building Details
Details about the building on a property.
Architectural Style: 
Townhouse-Interior
Year Built: 
2000
New Construction: 
0
Living Area: 
2,372
Basement: 
Crawl Space
Interior: 
Carbon Monoxide Detector, Cathedral Ceiling, Cedar Closets, Skylight, Smoke Detector, Walk-In Closet, Whirlpool
Fireplaces: 
Yes
Construction
Roof: 
Asphalt Shingle
Exterior: 
Brick, Vinyl Siding
Exterior Features: 
Deck, Tennis Courts, Thermal Windows/Doors
DisabilityFeatures: 
Yes
Energy Information: 
All Underground, Electric, Gas-Natural
Porch: 
No
Deck: 
Yes
Room Details
Details about the rooms in the building.
Total Rooms: 
12
Total Bedrooms: 
3
Total Bathrooms: 
3
Total Full-Bathrooms: 
2
Total Half-Bathrooms: 
1
Master Bathroom 
Utilities
Information about utilities available on the property.
Heating System: 
1 Unit, Forced Hot Air, Multi-Zone
Heating System Fuel: 
Gas-Natural
Cooling System: 
1 Unit, Central Air, Multi-Zone Cooling
Water Heating System: 
Gas
Water Source: 
Shared Well, Water Charge Extra
Sewer: 
Sewer Charge Extra
Lot/Land Details
Details about the lots and land features included on the property.
Acres: 
0.0
Lot Size (Dimensions): 
0
View: 
Mountain View
Waterfront: 
0
Lot Features
Driveway: 
1 Car Width, Additional Parking, Blacktop, See Remarks
Parking Type: 
1 Car Width, Additional Parking, Blacktop, See Remarks
Total Parking Spaces: 
2
Garage: 
Attached Garage, Garage Door Opener, Oversize Garage
Fence: 
No
Public Record
Parcel Number: 
2515-05506-0000-00001-0002-
Lot Number: 
1.02
Annual Tax: 
$11,038.00
Listing Dates
Dates involved in the transaction.
Listing Entry Date/Time: 
8/14/2026
Contract Details
Details about the listing contract.
Possession: 
P.O.T.
Listing Participants
Participants (agents, offices, etc.) in the transaction.
Listing Office Name: 
REALTY EXECUTIVES EXCEPTIONAL