
1585 Macopin Rd | West Milford Twp.

$589,888 | 3 Beds | 3 Baths (2 Full, 1 Half) | 1,792 Sq. Ft.

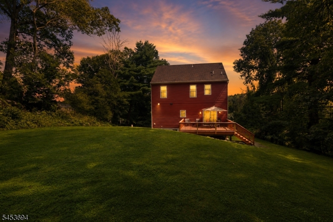
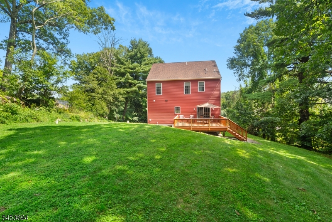
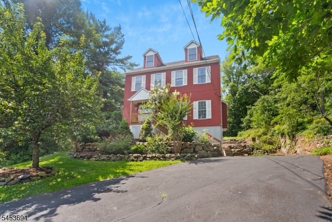
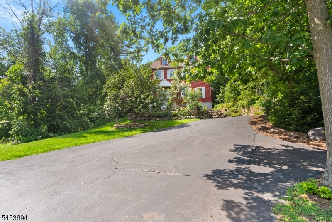
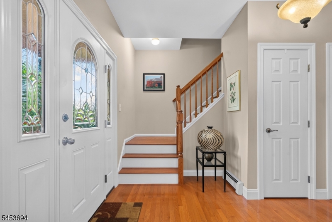
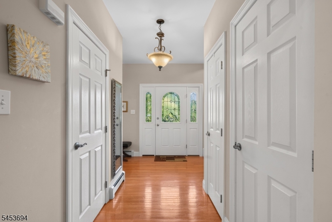
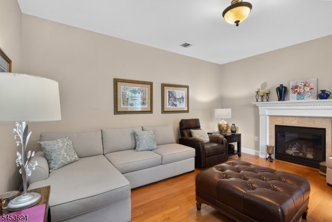
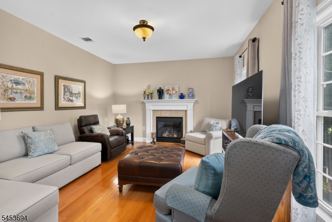

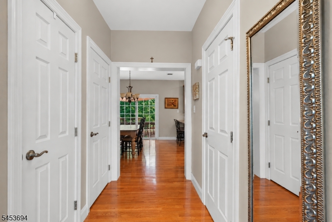
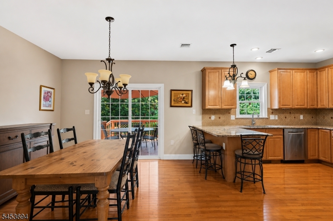
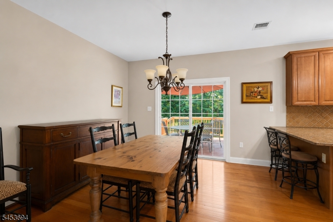
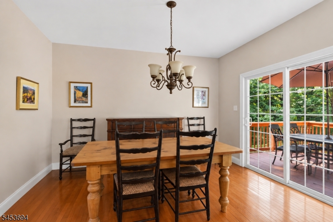
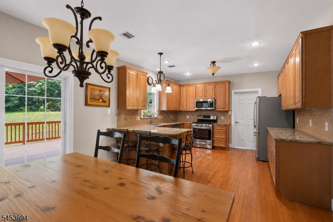
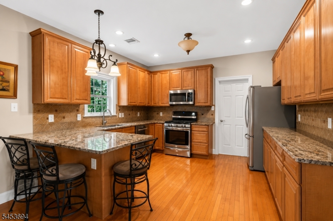
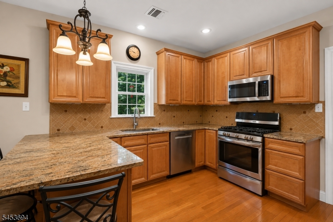
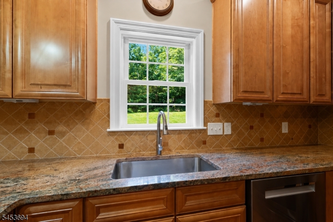
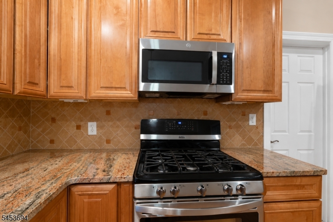
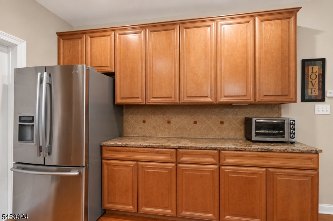
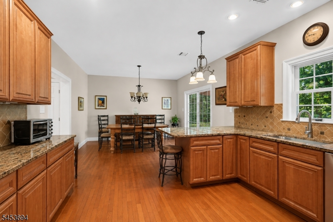
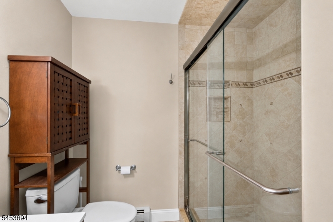
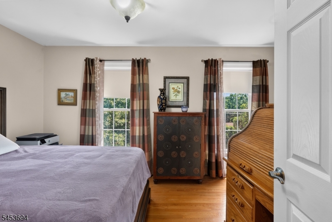
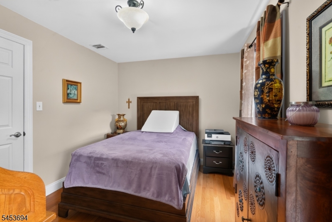
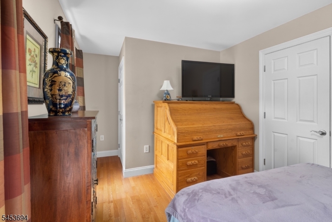
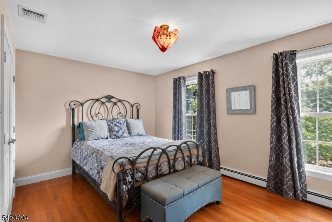
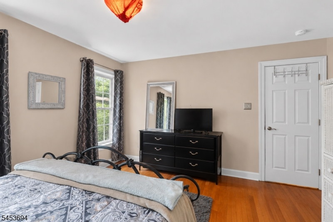
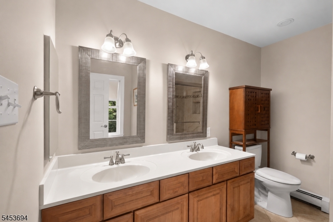
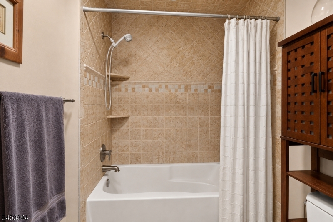
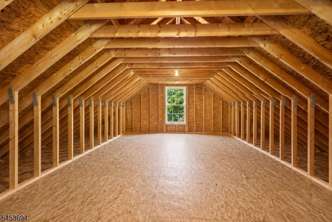
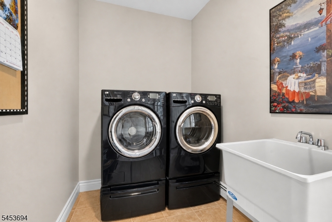
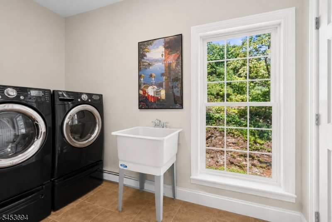
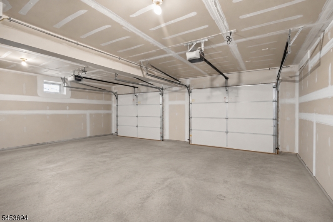
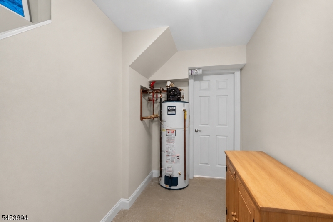
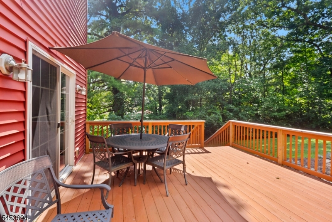
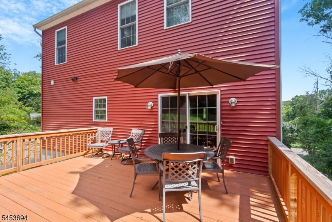
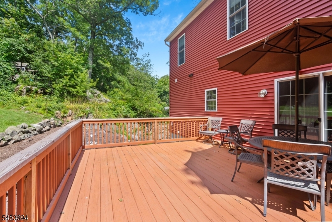
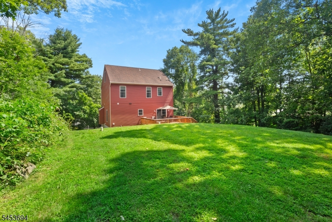
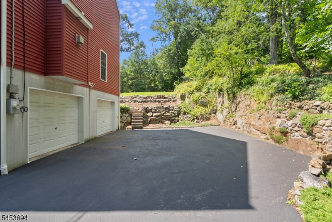
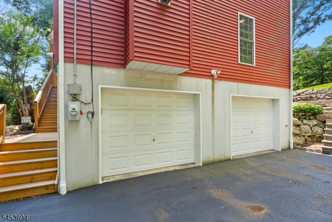
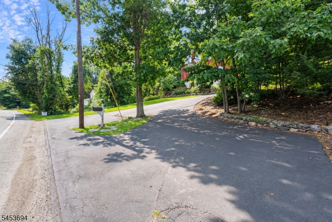
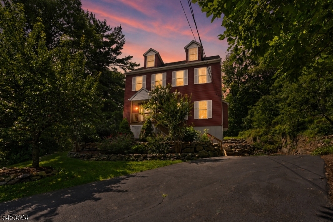
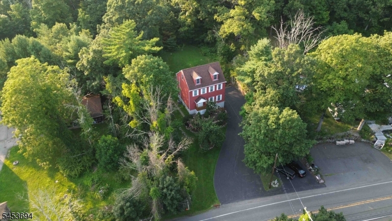
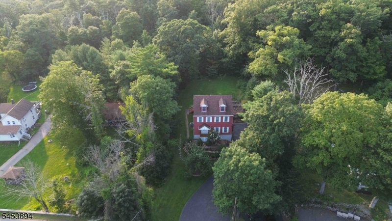
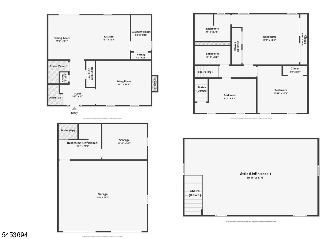
Welcome to 1585 Macopin Rd in West Milford! This well-maintained Colonial offers comfortable living with 3 bedrooms and 2.5 bathrooms. The inviting living room features abundant natural light and a cozy gas fireplace, creating the perfect space to relax and unwind. A spacious dining area flows seamlessly into the kitchen, which offers plenty of cabinetry and storage. Beautiful hardwood floors add warmth and character throughout the home. Step outside onto the deck and enjoy the wide, private backyard, ideal for outdoor entertaining, gardening, or simply enjoying your own peaceful retreat. Additional features include a 2-car garage, unfinished basement, and ample storage space. The property has a two-bedroom septic town verified. Conveniently located just minutes from Routes 23, 287, 80, and 46, with NYC less than 45 minutes away. Enjoy easy access to Greenwood Lake, shopping, dining, golf courses, and so much more. A wonderful opportunity to enjoy comfort, privacy, and convenience in West Milford! GSMLS 4046918

Directions to property: Union Valley Rd to Macopin -OR- Rt.23 to Echo Lake Rd to Macopin

MLS Listing ID: 
GSMLS 4046918
Listing Status
Status of the Listing.
Listing Status: 
Active
Listing Status (Local): 
Active
Listing Status Accepting Offers: 
1
Community Information
Elementary: 
WESTBROOK
Middle: 
MACOPIN
High: 
W MILFORD
Building Details
Details about the building on a property.
Architectural Style: 
Colonial
Year Built: 
2008
New Construction: 
0
Living Area: 
1,792
Basement: 
Unfinished
Interior: 
Carbon Monoxide Detector, Smoke Detector
Fireplaces: 
Yes
Construction
Roof: 
Asphalt Shingle
Exterior: 
Vinyl Siding
Exterior Features: 
Deck
Energy Information: 
Gas-Natural
Porch: 
No
Deck: 
Yes
Room Details
Details about the rooms in the building.
Total Rooms: 
11
Total Bedrooms: 
3
Total Bathrooms: 
3
Total Full-Bathrooms: 
2
Total Half-Bathrooms: 
1
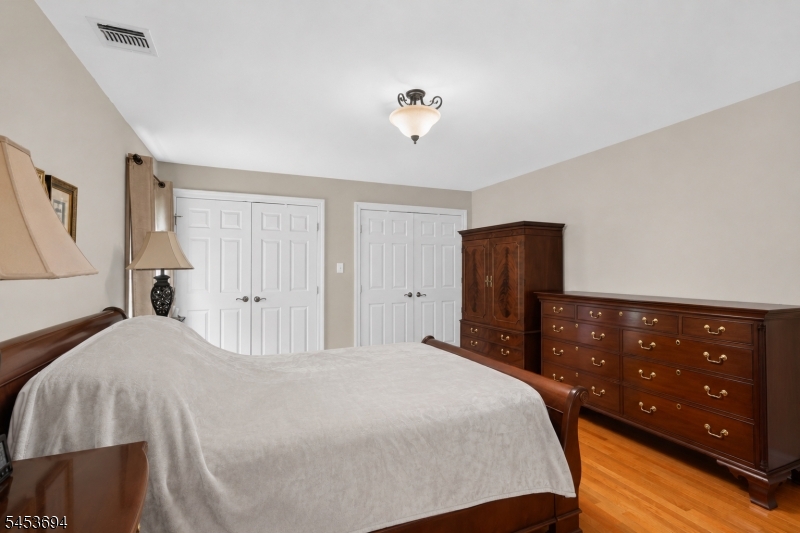
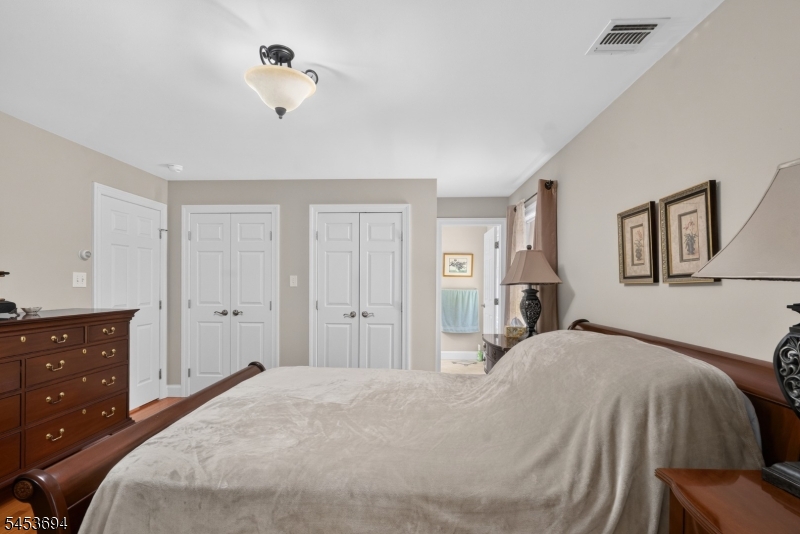
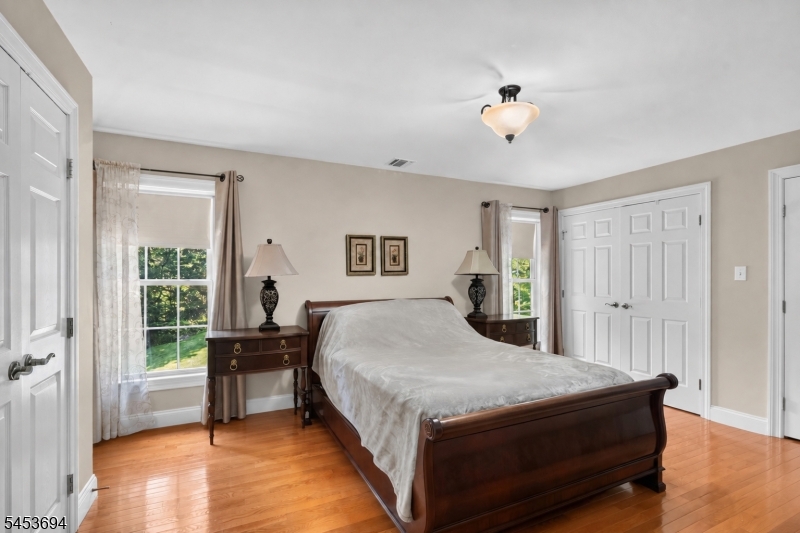
Master Bedroom 
Dimensions: 
19x14 
Level: 
Second
Second Bedroom 
Dimensions: 
17x10 
Level: 
Second
Third Bedroom 
Dimensions: 
14x13 
Level: 
Second
Dining Room 
Dimensions: 
11x13 
Level: 
First
Kitchen 
Dimensions: 
14x13 
Level: 
First
Living Room 
Dimensions: 
17x14 
Level: 
First
Other One 
Dimensions: 
31x18 
Level: 
Third
Other Two 
Dimensions: 
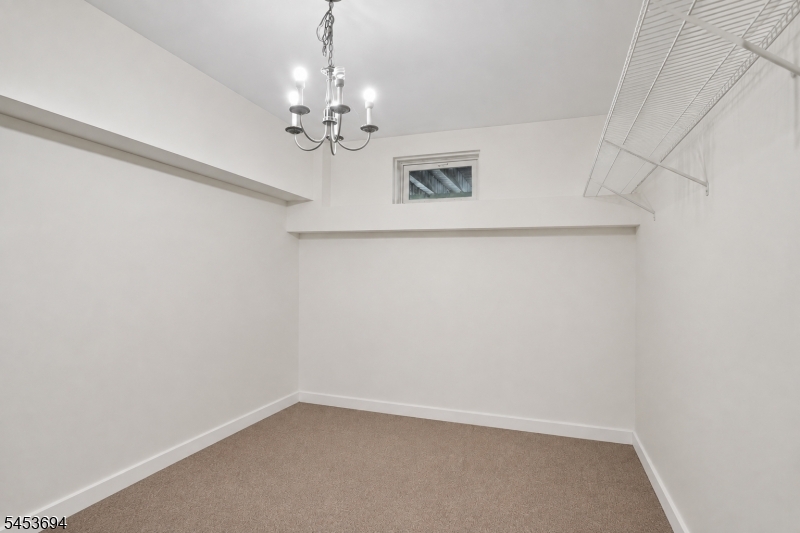
13x10 
Level: 
Basement
Other Three 
Dimensions: 
6x11 
Level: 
First
Other Four 
Dimensions: 
11x6 
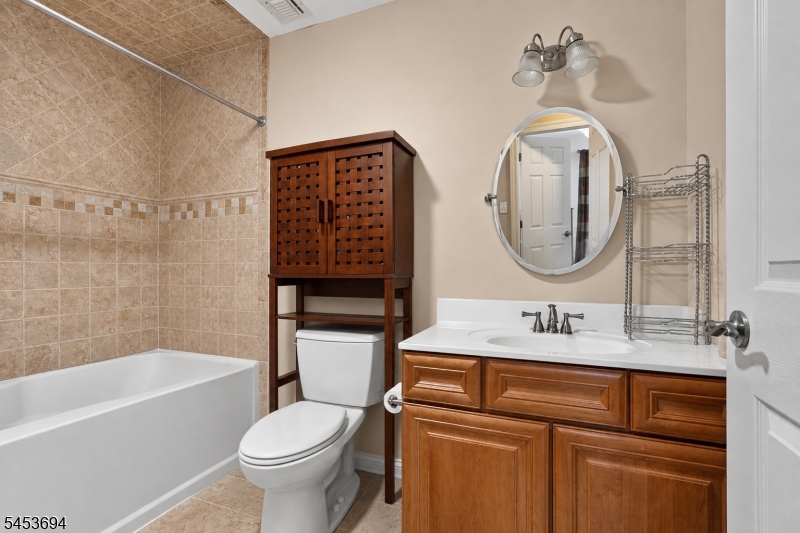
Master Bathroom 
Level: 
Second
Utilities
Information about utilities available on the property.
Heating System: 
Baseboard - Hotwater
Heating System Fuel: 
Gas-Natural
Cooling System: 
Central Air
Water Heating System: 
Gas
Water Source: 
Well
Sewer: 
Septic, Septic 2 Bedroom Town Verified
Lot/Land Details
Details about the lots and land features included on the property.
Acres: 
0.31
Lot Size (Dimensions): 
.314 AC
Waterfront: 
0
Lot Features
Driveway: 
2 Car Width, Driveway-Exclusive
Parking Type: 
2 Car Width, Driveway-Exclusive
Total Parking Spaces: 
0
Garage: 
Attached Garage, Garage Under
Pool: 
No
Fence: 
No
Public Record
Parcel Number: 
2515-08501-0000-00012-0000-
Lot Number: 
12
Annual Tax: 
$11,645.00
Property Zoning: 
Residential
Listing Dates
Dates involved in the transaction.
Listing Entry Date/Time: 
8/14/2026
Contract Details
Details about the listing contract.
Possession: 
At Closing
Listing Participants
Participants (agents, offices, etc.) in the transaction.
Listing Office Name: 
EXP REALTY, LLC