
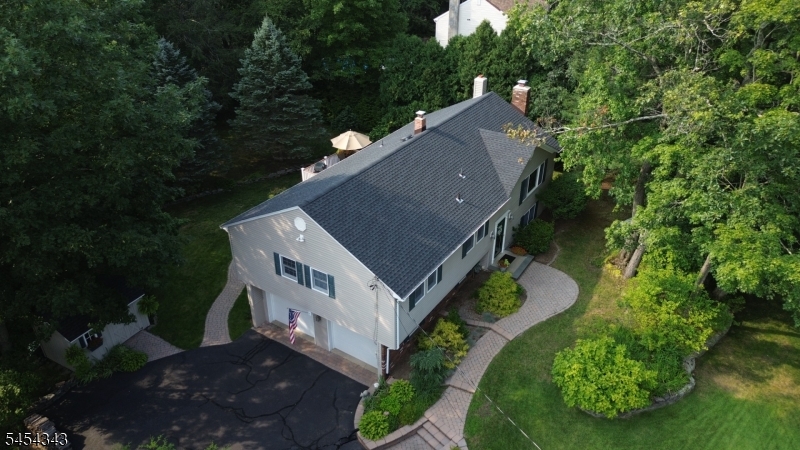
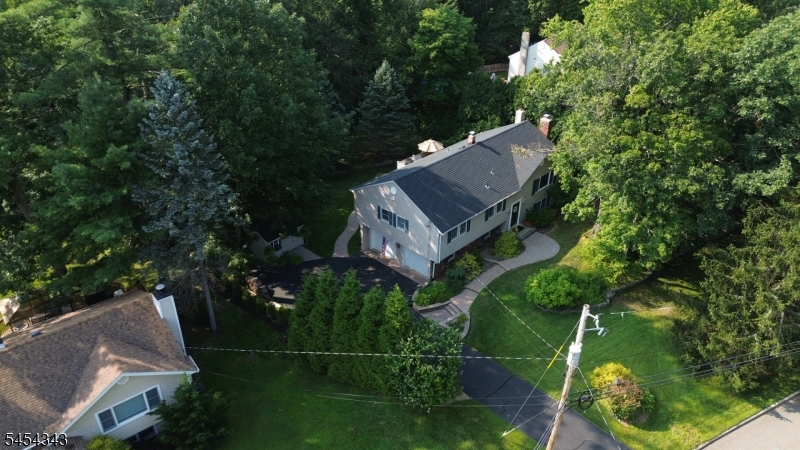
109 Vreeland Rd | West Milford Twp.

$679,900 | 3 Beds | 3 Baths (2 Full, 1 Half)

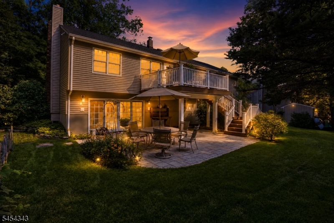
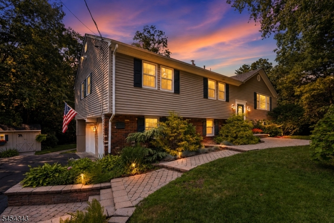
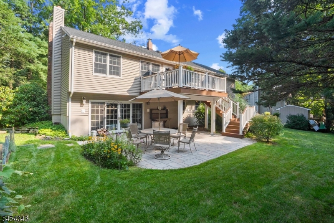
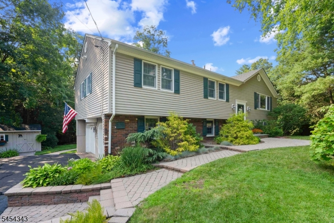
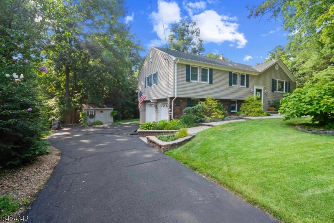
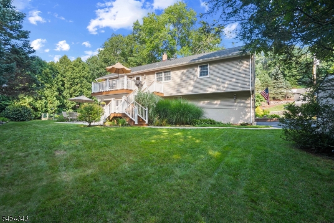
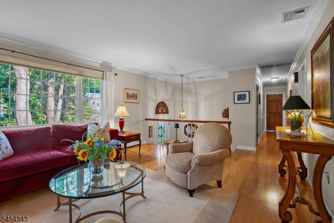
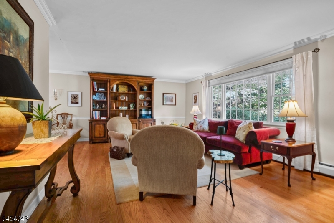
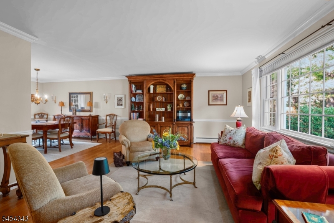
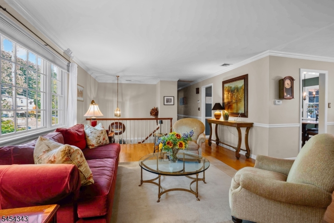
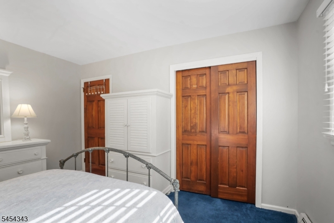
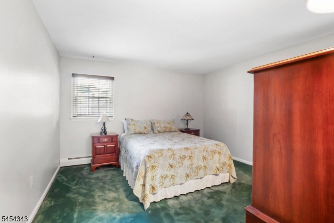
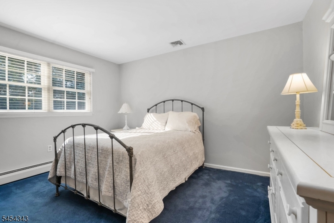
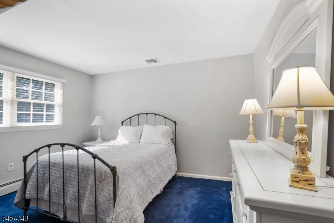
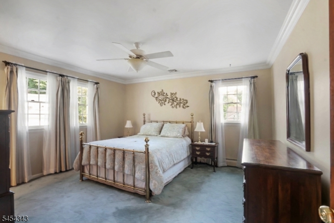
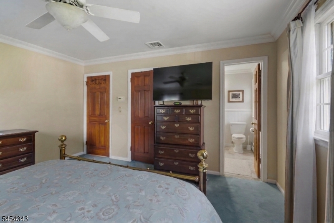
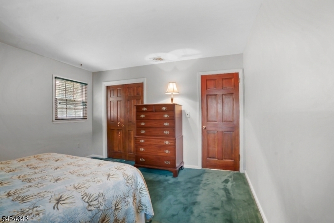
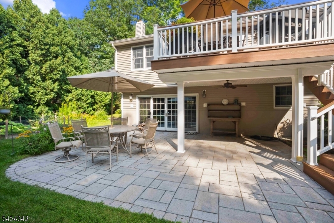
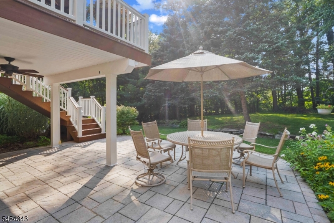
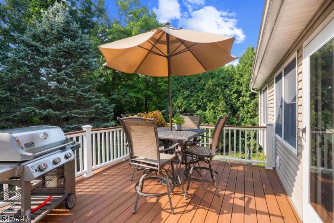
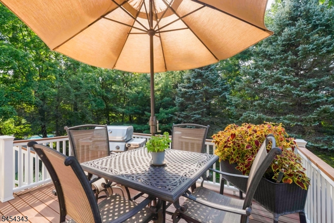
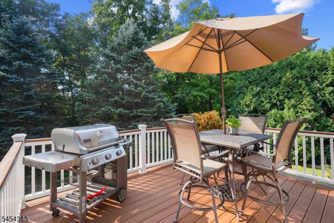
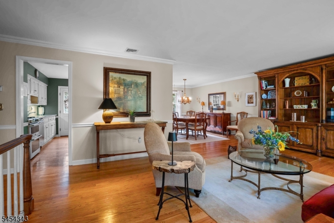
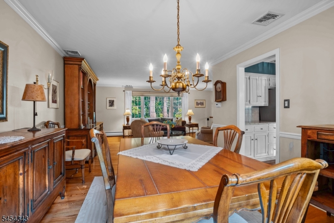
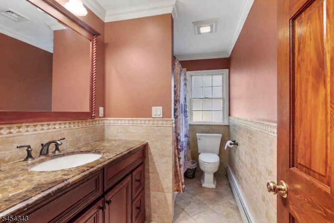
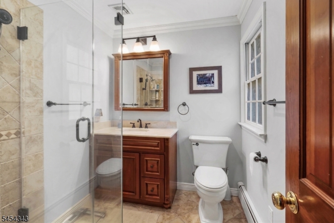
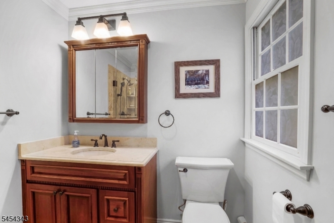
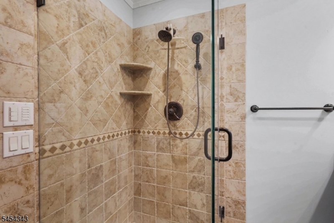
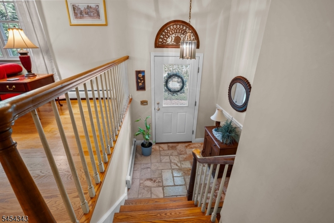
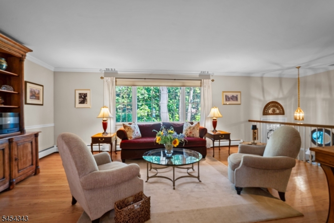
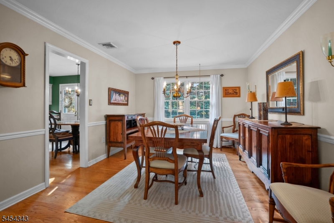
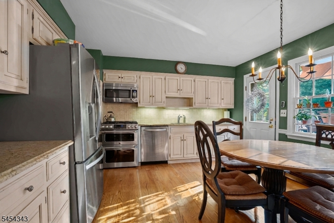
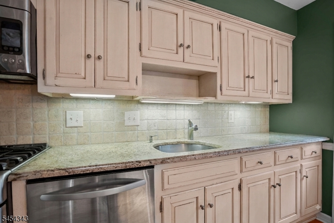
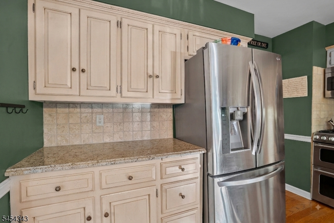
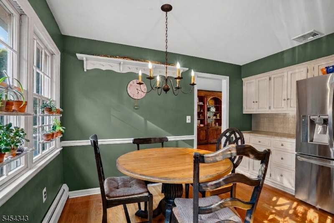
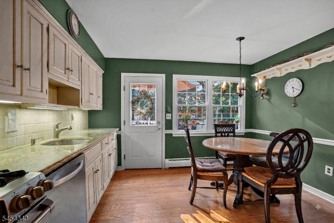
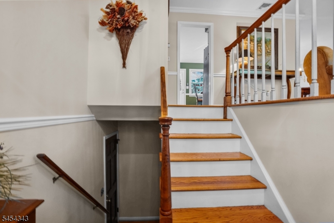
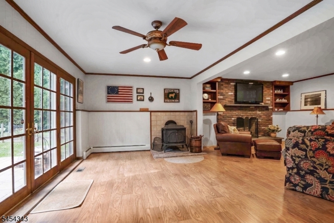
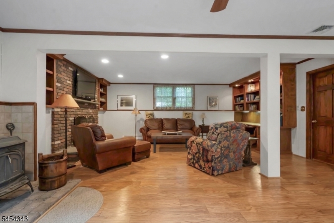
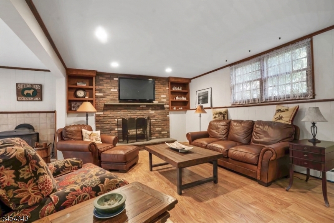
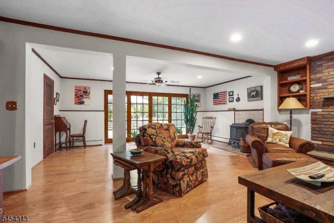
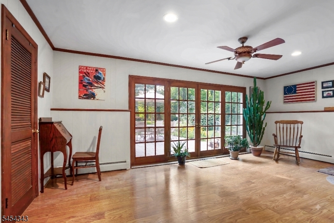
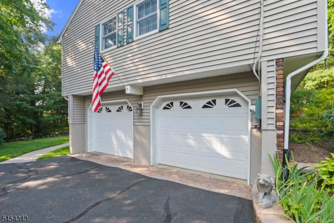
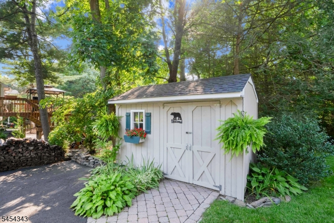
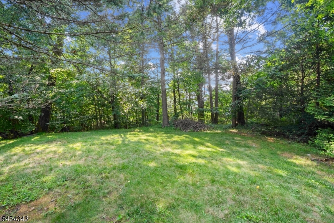
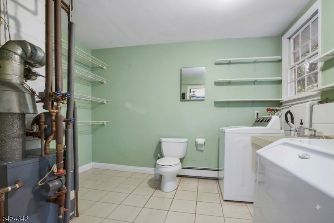
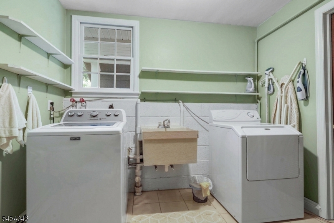
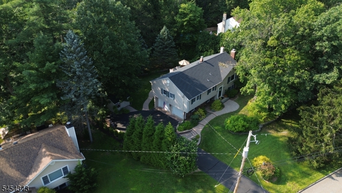
Welcome to this oversized Colonial in West Milford, offering spacious living throughout with 3 bedrooms, 2 full baths, and 1 half bath. With generously sized rooms and beautiful hardwood floors throughout, this home offers a comfortable and inviting layout.The main level features a spacious living room, dining room, eat-in kitchen, three bedrooms, and two full baths. The ground-level family room provides additional living space and features both a fireplace and a pellet stove, creating a warm and cozy setting for relaxing or entertaining. A convenient half bath completes this level.Step outside to enjoy the scenic and peaceful surroundings from the back deck or paver patio. Mature trees provide privacy and a serene backdrop for outdoor dining, entertaining, or simply unwinding. A storage shed offers additional space for outdoor equipment, while the 2-car garage provides convenient parking and storage.This neighborhood enjoys close proximity to all of the public school grade levels and it is close to local parks and recreational areas. It is also a great neighborhood to commute from. It also enjoys the benefits of belonging to public water and sewer services. GSMLS 4047452

Directions to property: From Macopin Rd, turn onto Vreeland Rd. Continue to 109 Vreeland Rd.

MLS Listing ID: 
GSMLS 4047452
Listing Status
Status of the Listing.
Listing Status: 
Active
Listing Status (Local): 
Active
Listing Status Accepting Offers: 
1
Community Information
Elementary: 
MAPLE RD.
Middle: 
MACOPIN
High: 
W MILFORD
Subdivision: 
Old Milford Estates
Building Details
Details about the building on a property.
Architectural Style: 
Bi-Level
Year Built: 
1970
New Construction: 
0
Basement: 
Finished, Full
Fireplaces: 
Yes
Construction
Roof: 
Asphalt Shingle
Exterior: 
Brick, Vinyl Siding
Exterior Features: 
Deck, Patio, Storage Shed
Energy Information: 
Gas In Street
Porch: 
No
Deck: 
Yes
Room Details
Details about the rooms in the building.
Total Rooms: 
7
Total Bedrooms: 
3
Total Bathrooms: 
3
Total Full-Bathrooms: 
2
Total Half-Bathrooms: 
1
Master Bathroom 
Level: 
Second
Utilities
Information about utilities available on the property.
Heating System: 
Baseboard - Cast Iron, Multi-Zone
Heating System Fuel: 
Gas-Natural
Cooling System: 
Central Air
Water Heating System: 
Gas
Water Source: 
Public Water
Sewer: 
Public Sewer
Lot/Land Details
Details about the lots and land features included on the property.
Acres: 
0.61
Lot Size (Dimensions): 
.612 AC
Waterfront: 
0
Lot Features
Driveway: 
1 Car Width, Additional Parking, Blacktop
Parking Type: 
1 Car Width, Additional Parking, Blacktop
Total Parking Spaces: 
0
Garage: 
Attached Garage
Pool: 
No
Fence: 
No
Public Record
Parcel Number: 
2515-08802-0000-00030-0000-
Lot Number: 
30
Annual Tax: 
$12,458.00
Listing Dates
Dates involved in the transaction.
Listing Entry Date/Time: 
8/18/2026
Contract Details
Details about the listing contract.
Possession: 
At closing
Listing Participants
Participants (agents, offices, etc.) in the transaction.
Listing Office Name: 
EXP REALTY, LLC