

5302 Richmond Rd, 302 | West Milford Twp.

$279,900 | 2 Beds | 2 Baths (2 Full) | 985 Sq. Ft.

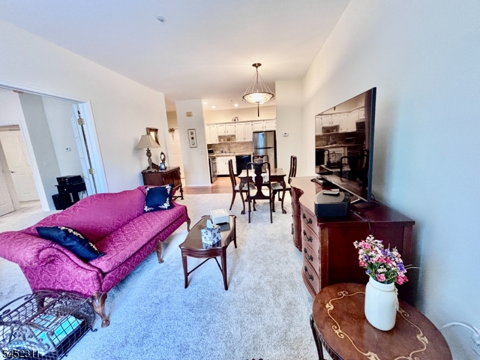
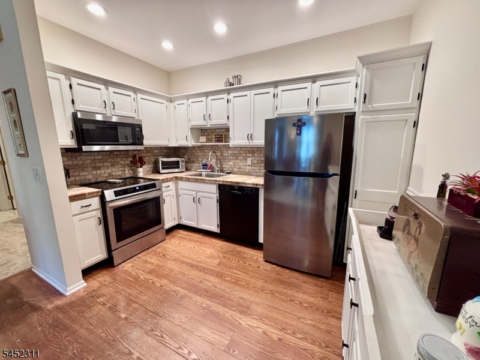
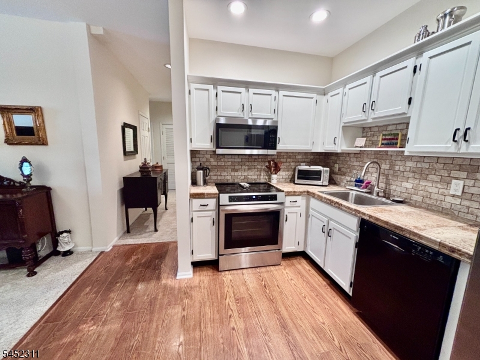
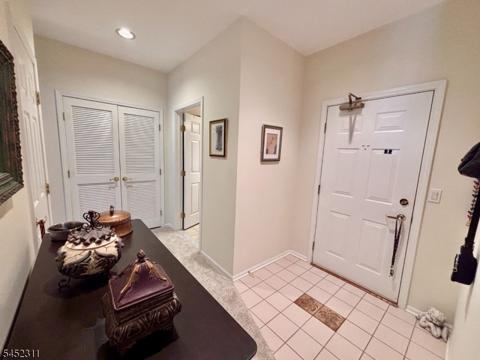
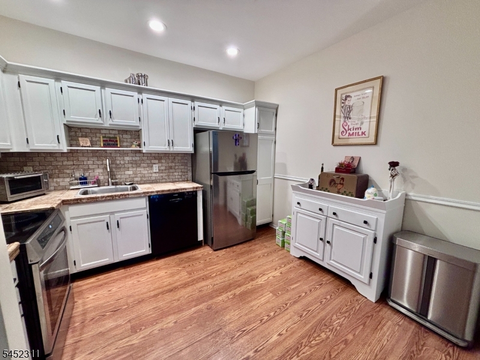
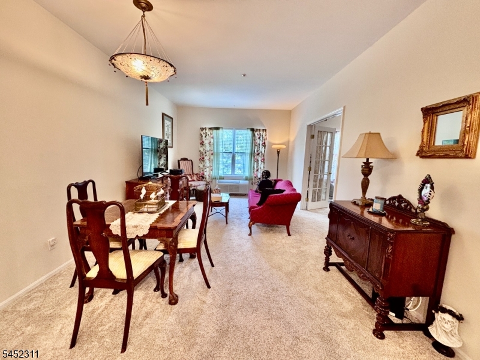
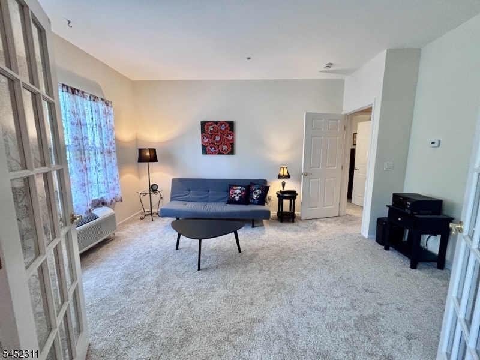
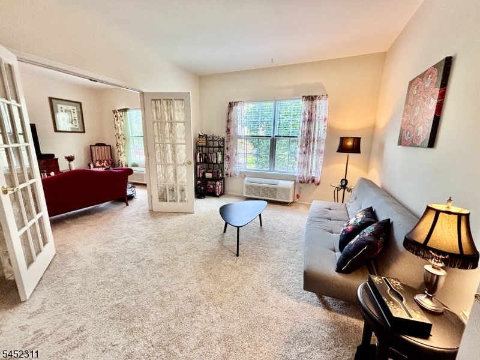
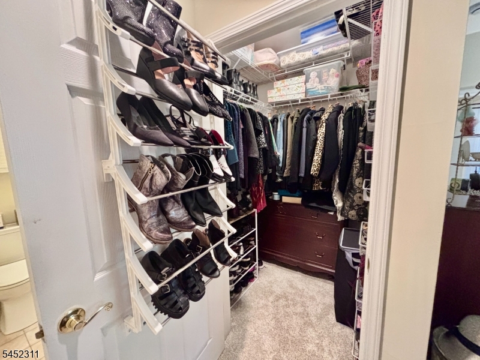
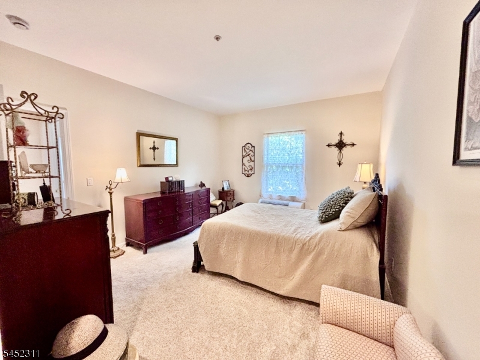
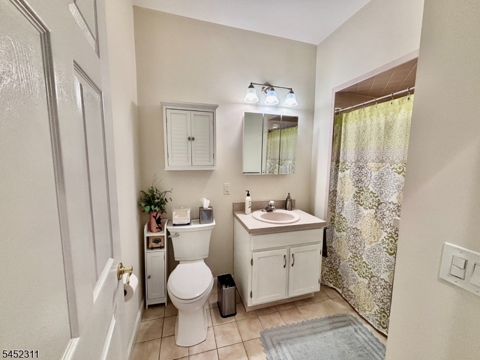
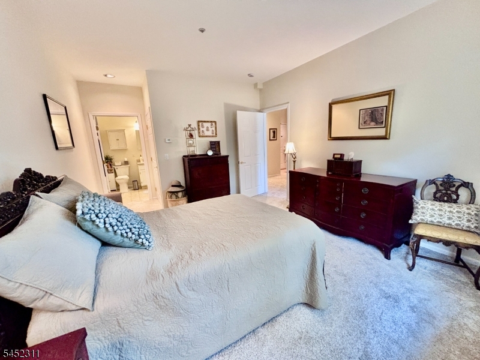
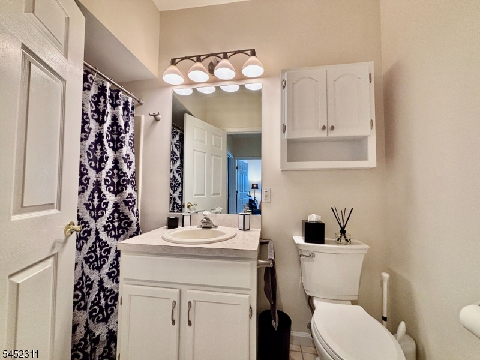
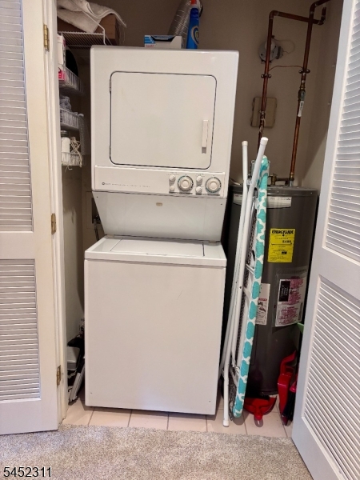
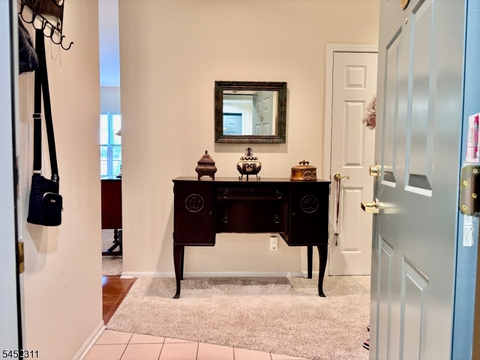
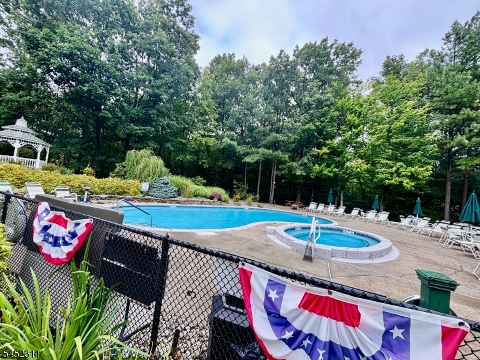
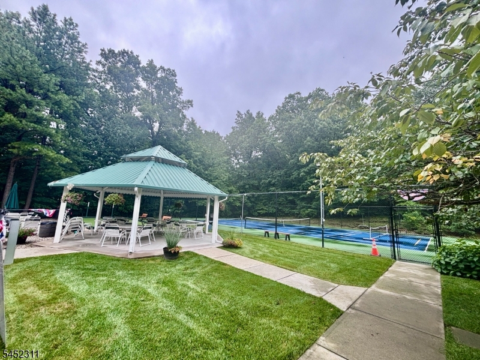
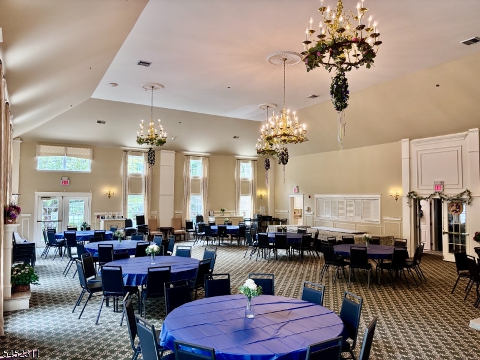
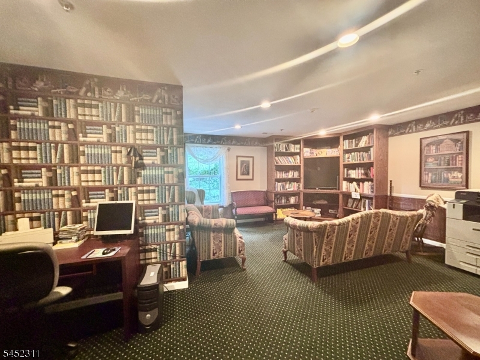
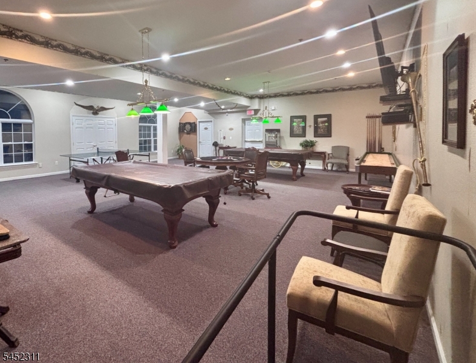
Discover the perfect blend of comfort, convenience, and community in this beautifully updated 2-bedroom, 2-full-bath condo in desirable Bald Eagle Commons. This move-in-ready home features fresh paint, new carpeting, new heat/A/C units, and a new range, microwave, and refrigerator. Building #5 has its own exercise room, ping pong room, and dining room, all currently being updated with fresh paint, new carpeting, and new furniture.Enjoy low-maintenance living with assigned parking near the entrance, a dedicated storage unit, and HOA snow removal, including snow cleared from vehicles.The community offers a variety of activities, events, and social gatherings, making it easy to connect with neighbors and enjoy an active lifestyle. Amenities include a clubhouse, outdoor heated pool, walking paths, tennis and pickleball courts, bocce, gym, game room and a spacious dining hall for community events. Conveniently located near shopping, dining, lakes, and parks, this is 55+ living at its best! GSMLS 4047604

Directions to property: Morestown Rd to Cahill to Richmond to Building #5.

MLS Listing ID: 
GSMLS 4047604
Listing Status
Status of the Listing.
Listing Status: 
Active
Listing Status (Local): 
Active
Listing Status Accepting Offers: 
1
Community Information
Subdivision: 
Bald Eagle Commons
Association Fee: 
$496
Building Details
Details about the building on a property.
Architectural Style: 
One Floor Unit
Year Built: 
1998
New Construction: 
0
Living Area: 
985
Interior: 
Walk-In Closet
Fireplaces: 
No
Construction
Roof: 
Asphalt Shingle
Exterior: 
Brick, Vinyl Siding
Exterior Features: 
Sidewalk, Tennis Courts
Energy Information: 
Electric
Porch: 
No
Deck: 
No
Room Details
Details about the rooms in the building.
Total Rooms: 
4
Total Bedrooms: 
2
Total Bathrooms: 
2
Total Full-Bathrooms: 
2
Total Half-Bathrooms: 
0
Utilities
Information about utilities available on the property.
Heating System: 
3 Units, Heat Pump
Heating System Fuel: 
Electric
Cooling System: 
3 Units, Heatpump
Water Heating System: 
Electric
Water Source: 
Public Water, Water Charge Extra
Sewer: 
Public Sewer, Sewer Charge Extra
Lot/Land Details
Details about the lots and land features included on the property.
Acres: 
0.0
Lot Size (Dimensions): 
00
Waterfront: 
0
Lot Features
Driveway: 
Assigned, Common, Parking Lot-Shared
Parking Type: 
Assigned, Common, Parking Lot-Shared
Total Parking Spaces: 
0
Pool: 
Yes
Fence: 
No
Public Record
Parcel Number: 
2515-05505-0000-00003-0002-
Lot Number: 
3.02
Annual Tax: 
$4,316.00
Listing Dates
Dates involved in the transaction.
Listing Entry Date/Time: 
8/18/2026
Contract Details
Details about the listing contract.
Exclusions: 
Kitchen chandelier
Possession: 
at close
Listing Participants
Participants (agents, offices, etc.) in the transaction.
Listing Office Name: 
HOWARD HANNA RAND REALTY