
590 Ridge Rd | West Milford Twp.

$380,000 | 3 Beds | 1 Baths (1 Full)

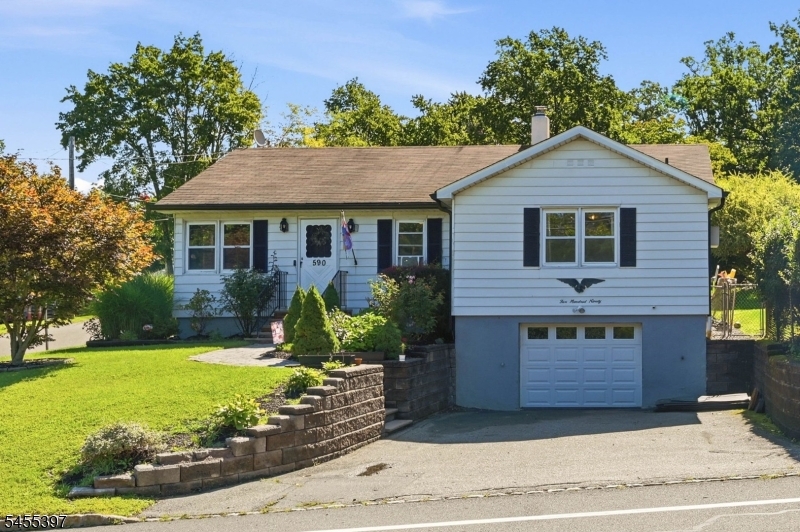
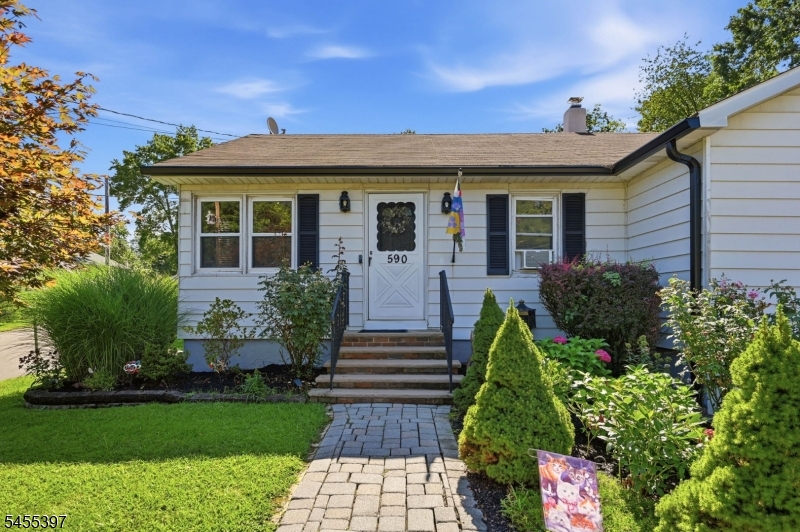
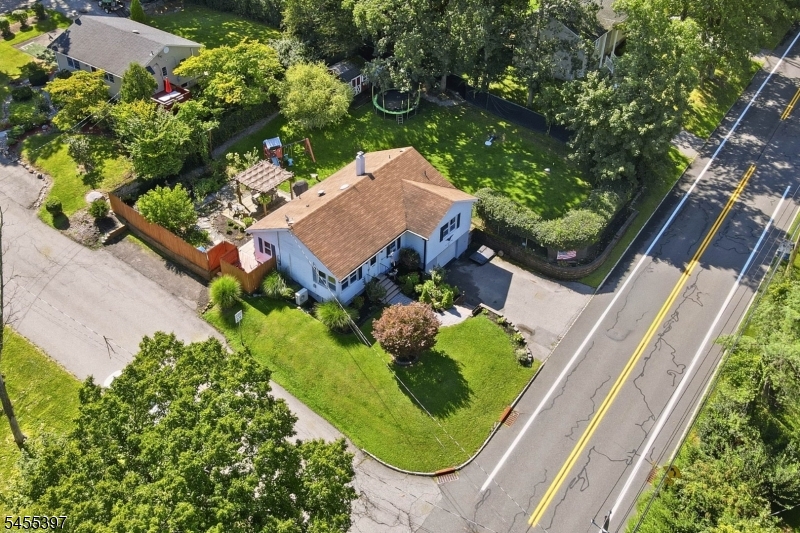
Welcome To This Spacious Ranch Ideally Located In The Heart Of Town! The Kitchen Offers Granite Countertops, Stone Tile Flooring And An Abundance Of Cabinet Storage. Hardwood Floors, High Ceilings And Oversized Closets Add To The Home's Comfortable And Functional Layout, Along With A Full House Attic Providing Plenty Of Additional Storage. Outside, Enjoy A Completely Fenced In Yard Featuring A Patio With Pergola And Dedicated Planting Areas Ready For The Gardener. A 4 Car Driveway Plus An Additional Side Driveway Provides Plenty Of Off-Street Parking. Enjoy The Convenience Of An Incredibly Walkable Location Just Moments From The Town Library, Farmers Market, CVS, Shoprite, TJ Maxx, Local Delis, Shopping And More. With The Firehouse Located Directly Across The Street, You'll Also Have The Added Peace Of Mind Of Emergency Services Close By. A Wonderful Opportunity To Enjoy Single Level Living With Space, Storage, Outdoor Living And Everyday Conveniences Right At Your Doorstep. Schedule Your Showing Today! GSMLS 4048207

Directions to property: Union Valley Rd to Corner of William and Ridge

MLS Listing ID: 
GSMLS 4048207
Listing Status
Status of the Listing.
Listing Status: 
Active
Listing Status (Local): 
Coming Soon
Listing Status Accepting Offers: 
0
Community Information
Elementary: 
MARSHALL H
Middle: 
MACOPIN
High: 
W MILFORD
Subdivision: 
Center of Town
Building Details
Details about the building on a property.
Architectural Style: 
Ranch
Year Built: 
1956
New Construction: 
0
Basement: 
Crawl Space, Walkout
Interior: 
Carbon Monoxide Detector, Smoke Detector
Fireplaces: 
No
Construction
Roof: 
Asphalt Shingle
Exterior: 
Aluminum Siding
Exterior Features: 
Metal Fence, Patio, Privacy Fence, Storage Shed, Wood Fence
Energy Information: 
Electric, Gas-Natural
Porch: 
No
Deck: 
No
Room Details
Details about the rooms in the building.
Total Rooms: 
6
Total Bedrooms: 
3
Total Bathrooms: 
1
Total Full-Bathrooms: 
1
Total Half-Bathrooms: 
0
Master Bedroom 
Dimensions: 
12x14 
Level: 
First
Second Bedroom 
Dimensions: 
13x11 
Level: 
First
Third Bedroom 
Dimensions: 
10x10 
Level: 
First
Kitchen 
Dimensions: 
14x12 
Level: 
First
Living Room 
Dimensions: 
17x13 
Level: 
First
Utilities
Information about utilities available on the property.
Heating System: 
1 Unit, Baseboard - Hotwater
Heating System Fuel: 
Gas-Natural
Cooling System: 
Ceiling Fan, Wall A/C Unit(s)
Water Heating System: 
Gas
Water Source: 
Private, Well
Sewer: 
Septic 3 Bedroom Town Verified
Lot/Land Details
Details about the lots and land features included on the property.
Acres: 
0.23
Lot Size (Dimensions): 
.230 AC
Waterfront: 
0
Lot Features
Driveway: 
2 Car Width, Additional Parking, Driveway-Exclusive, On-Street Parking
Parking Type: 
2 Car Width, Additional Parking, Driveway-Exclusive, On-Street Parking
Total Parking Spaces: 
5
Garage: 
Built-In Garage, Garage Under
Fence: 
Yes
Public Record
Parcel Number: 
2515-05603-0000-00004-0000-
Lot Number: 
4
Annual Tax: 
$9,259.00
Listing Dates
Dates involved in the transaction.
Listing Entry Date/Time: 
8/21/2026
Contract Details
Details about the listing contract.
Possession: 
At Closing
Listing Participants
Participants (agents, offices, etc.) in the transaction.
Listing Office Name: 
WERNER REALTY