
34 Mckinley Pl | West Milford Twp.

$509,900 | 4 Beds | 2 Baths (2 Full)

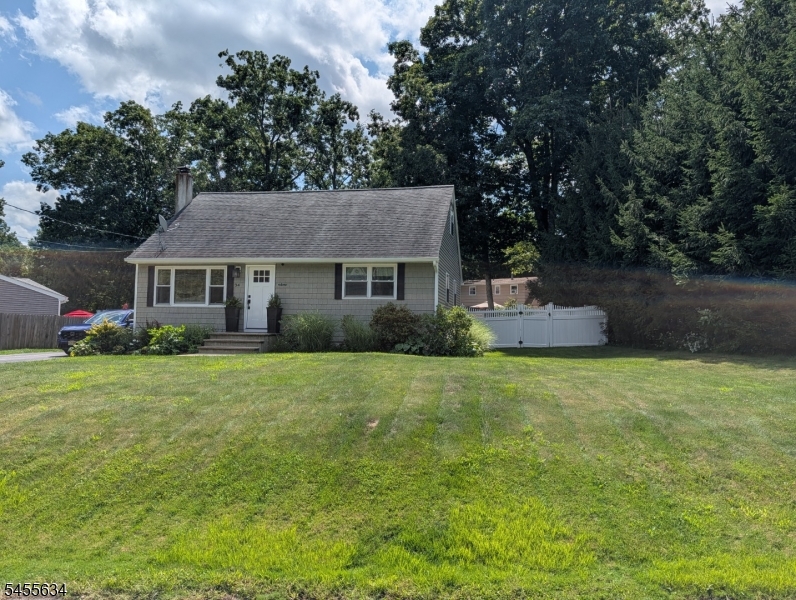
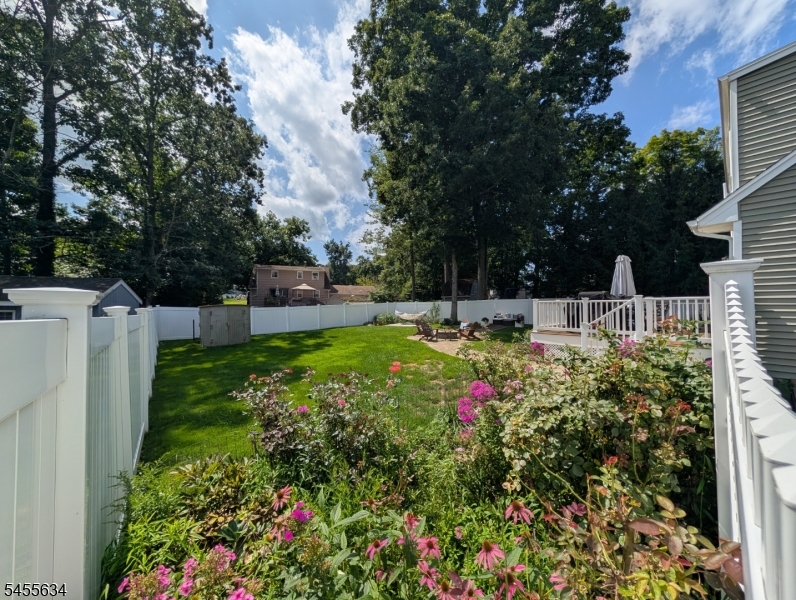
Meticulously maintained home set on a level fenced in lot with coveted PUBLIC UTILITIES (water, sewer, natural gas). Walking distance to shopping and the elementary school while still providing an easy commute to Bergen, Morris, Sussex and Rockland Counties. Completely fenced in back yard with built in stone fire pit, new trex deck. Gleaming hardwood floors throughout first floor. Updated kitchen with granite countertops, breakfast bar, tile floors and separate eating area. Completely move in condition home. GSMLS 4048424

Directions to property: Marshall Hill to McKinley

MLS Listing ID: 
GSMLS 4048424

Listing Status
Status of the Listing.
Listing Status: 
Active
Listing Status (Local): 
Coming Soon
Listing Status Accepting Offers: 
0
Community Information
Elementary: 
MARSHALL H
Middle: 
MACOPIN
High: 
W MILFORD
Subdivision: 
Birch Hill
Building Details
Details about the building on a property.
Architectural Style: 
Cape Cod
Year Built: 
1974
New Construction: 
0
Basement: 
Bilco-Style Door, French Drain, Full, Unfinished
Interior: 
Blinds, Carbon Monoxide Detector, Fire Extinguisher, Smoke Detector
Fireplaces: 
No
Construction
Roof: 
Asphalt Shingle
Exterior: 
Vinyl Siding
Exterior Features: 
Deck, Patio, Privacy Fence, Storage Shed, Thermal Windows/Doors
Energy Information: 
Electric, Gas-Natural
Porch: 
No
Deck: 
Yes
Room Details
Details about the rooms in the building.
Total Rooms: 
7
Total Bedrooms: 
4
Total Bathrooms: 
2
Total Full-Bathrooms: 
2
Total Half-Bathrooms: 
0
Master Bedroom 
Dimensions: 
14x20 
Level: 
Second
Second Bedroom 
Dimensions: 
12x20 
Level: 
Second
Third Bedroom 
Dimensions: 
11x13 
Level: 
First
Fourth Bedroom 
Dimensions: 
11x10 
Level: 
First
Kitchen 
Dimensions: 
15x12 
Level: 
First
Living Room 
Dimensions: 
17x14 
Level: 
First
Master Bathroom 
Level: 
Second
Utilities
Information about utilities available on the property.
Heating System: 
1 Unit
Heating System Fuel: 
Gas-Natural
Cooling System: 
1 Unit, Central Air
Water Heating System: 
Gas
Water Source: 
Public Water
Sewer: 
Public Sewer
Lot/Land Details
Details about the lots and land features included on the property.
Acres: 
0.23
Lot Size (Dimensions): 
.235 AC
Waterfront: 
0
Lot Features
Driveway: 
2 Car Width, Blacktop
Parking Type: 
2 Car Width, Blacktop
Total Parking Spaces: 
6
Pool: 
No
Fence: 
Yes
Public Record
Parcel Number: 
2515-06203-0000-00010-0000-
Lot Number: 
10
Annual Tax: 
$10,956.00
Property Zoning: 
Residential
Listing Dates
Dates involved in the transaction.
Listing Entry Date/Time: 
8/24/2026
Contract Details
Details about the listing contract.
Possession: 
POT
Listing Participants
Participants (agents, offices, etc.) in the transaction.
Listing Office Name: 
REALTY EXECUTIVES EXCEPTIONAL