
58-60 Marshall Hill Rd | West Milford Twp.

$799,000 | 3 Beds | 1 Baths (1 Full)

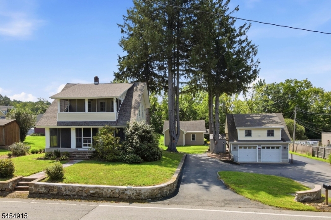
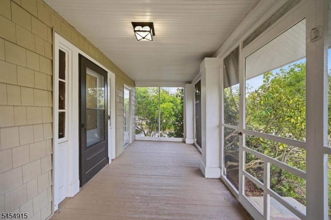
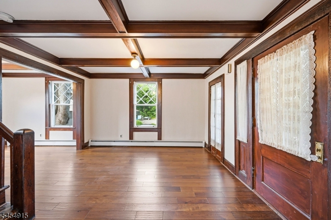
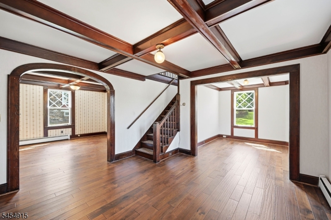
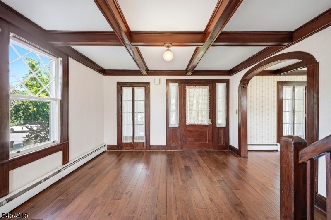
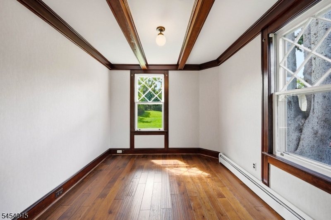
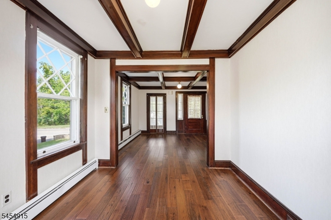
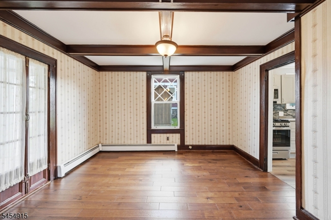
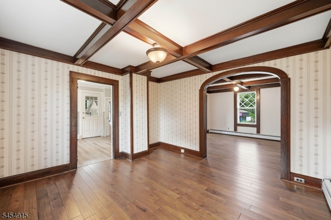
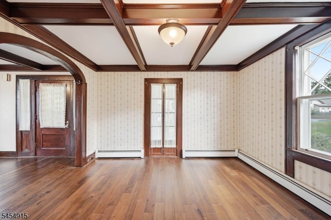
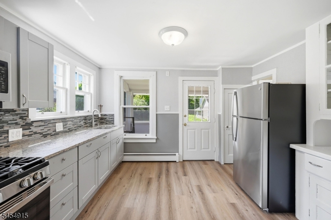
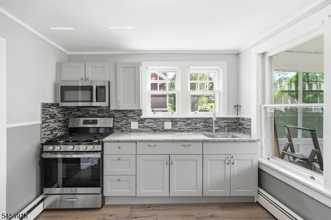
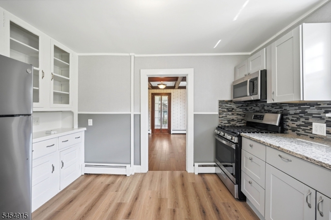
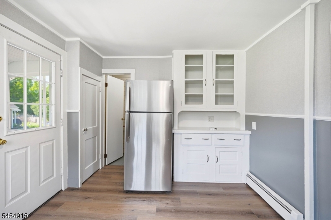
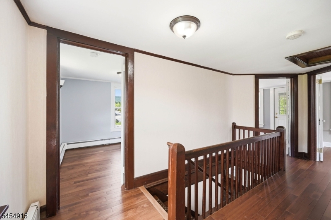
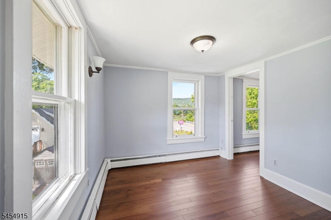
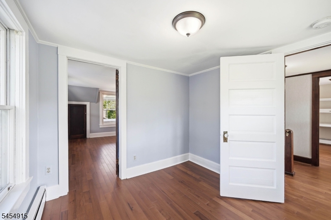
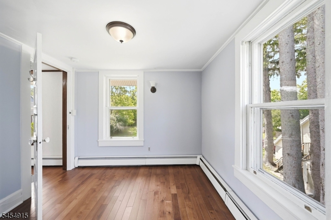
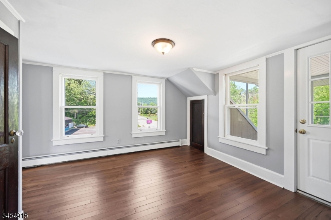
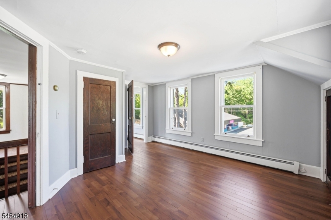
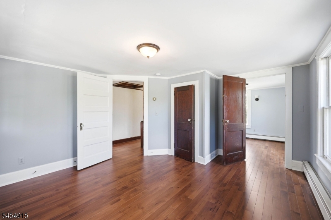
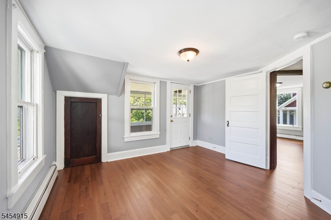
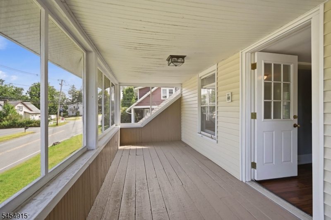
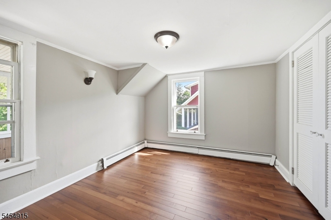
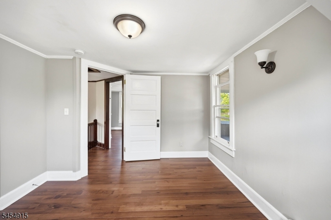
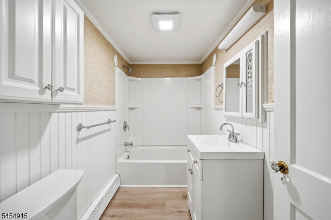
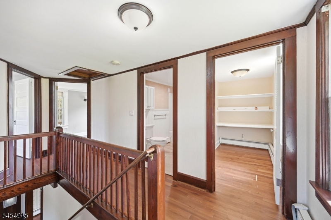
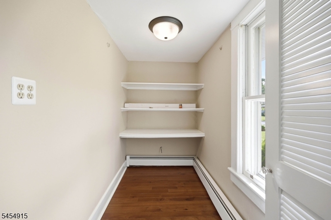
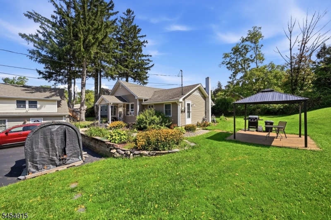
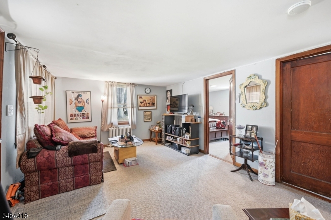
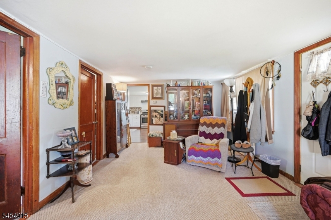
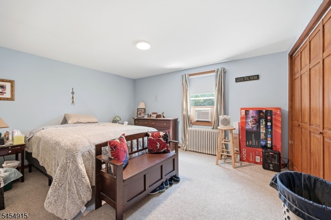
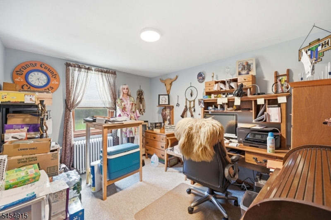
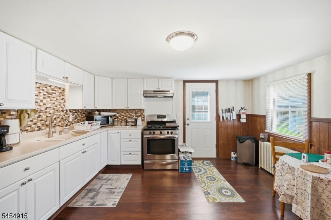
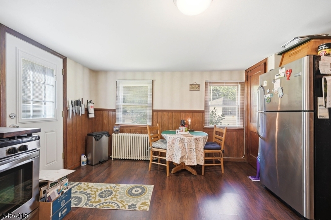
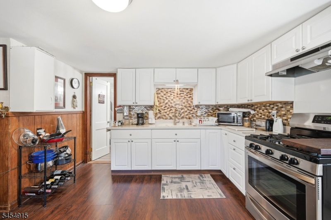
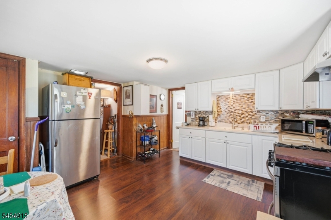
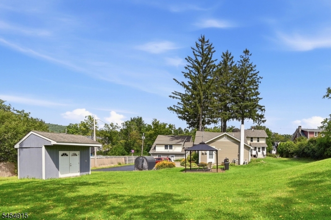
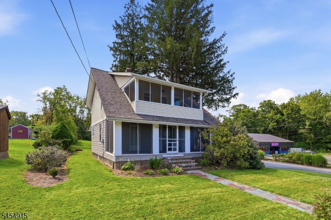
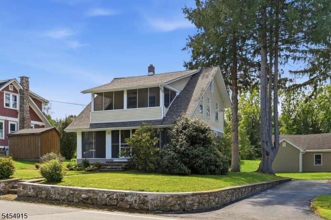
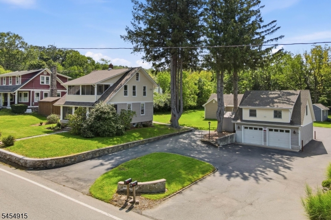
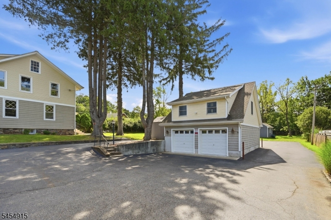
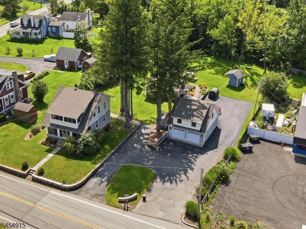
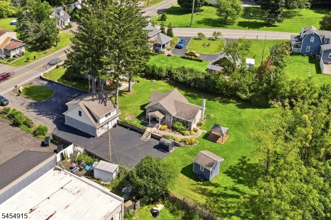
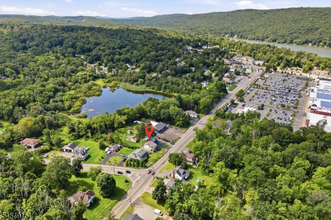
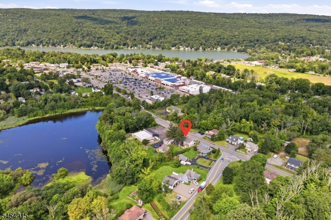
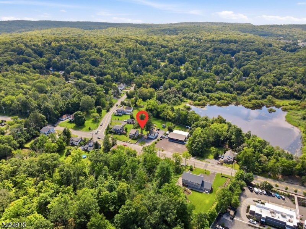
Timeless Character Meets Thoughtful Updates In This Spacious Home Filled With Original Architectural Details! High Ceilings, Rich Woodwork, Exposed Ceiling Beams And Vintage Touches, Including Functioning Antique Light Switches And Glass Doorknobs That Preserve The Home's Distinctive Charm, While Major Improvements Provide Modern Day Comfort! The 1st Floor Offers Generous Living, Dining And Den Spaces Along With A Fully Renovated Kitchen Featuring New Appliances! Upstairs Are 3 Bedrooms, A Renovated Full Bath And A Walk-In Linen Closet! The Primary Bedroom Enjoys It's Own Private Enclosed Second Floor Porch! Recent Improvements Include A New Roof, New Well Pump, New Hot Water Heater, New Appliances And New Flooring! The Property Offers Even More With An Oversized Detached 2 Car Garage Featuring A Finished Second Floor With Mini-Split System, Plus A Separate House With 2 Bedrooms, Living Room, Spacious Eat-In Kitchen And Full Bath! Seasonal Blooming Flowers And A Patio Provide Additional Outdoor Enjoyment! Plenty Of Parking And A Convenient Center Of Town Location With An NJ Transit Bus Stop Right Outside The Front Door! Enjoy Easy Access To Mountain Creek, Hudson Valley Orchards And Wineries, Farmers Markets, The Drive-In, Shopping And More! A Truly Unique Property Offering Historic Character, Modern Improvements, Flexible Space And Multiple Buildings All In One Convenient Location! Schedule A Showing Today! GSMLS 4048681

Directions to property: Macopin Rd or Union Valley Rd to Marshall Hill Rd #60 (#58 is the back house, Driveway is at 2 car g

MLS Listing ID: 
GSMLS 4048681
Listing Status
Status of the Listing.
Listing Status: 
Active
Listing Status (Local): 
Active
Listing Status Accepting Offers: 
1
Community Information
Elementary: 
MARSHALL H
Middle: 
MACOPIN
High: 
W MILFORD
Subdivision: 
Center of Town
Building Details
Details about the building on a property.
Architectural Style: 
Cape Cod
Year Built: 
1930
New Construction: 
0
Basement: 
Bilco-Style Door, Unfinished
Interior: 
Beam Ceilings, Carbon Monoxide Detector, High Ceilings, Smoke Detector
Fireplaces: 
No
Construction
Roof: 
Asphalt Shingle
Exterior: 
Vinyl Siding
Exterior Features: 
Enclosed Porch(es), Patio, Storage Shed
Energy Information: 
Electric, Gas-Natural
Porch: 
No
Deck: 
No
Room Details
Details about the rooms in the building.
Total Rooms: 
7
Total Bedrooms: 
3
Total Bathrooms: 
1
Total Full-Bathrooms: 
1
Total Half-Bathrooms: 
0
Master Bathroom 
Level: 
Second
Utilities
Information about utilities available on the property.
Heating System: 
Baseboard - Hotwater
Heating System Fuel: 
Gas-Natural
Water Source: 
Private, Well
Sewer: 
Septic
Lot/Land Details
Details about the lots and land features included on the property.
Acres: 
0.74
Lot Size (Dimensions): 
.741 AC
Waterfront: 
0
Lot Features
Driveway: 
Blacktop, Driveway-Exclusive, Off-Street Parking
Parking Type: 
Blacktop, Driveway-Exclusive, Off-Street Parking
Total Parking Spaces: 
0
Garage: 
Detached Garage, Loft Storage, Oversize Garage
Fence: 
No
Public Record
Parcel Number: 
2515-05708-0000-00005-0000-
Lot Number: 
5
Annual Tax: 
$13,599.00
Listing Dates
Dates involved in the transaction.
Listing Entry Date/Time: 
8/25/2026
Contract Details
Details about the listing contract.
Possession: 
Upon Closing
Listing Participants
Participants (agents, offices, etc.) in the transaction.
Listing Office Name: 
WERNER REALTY