
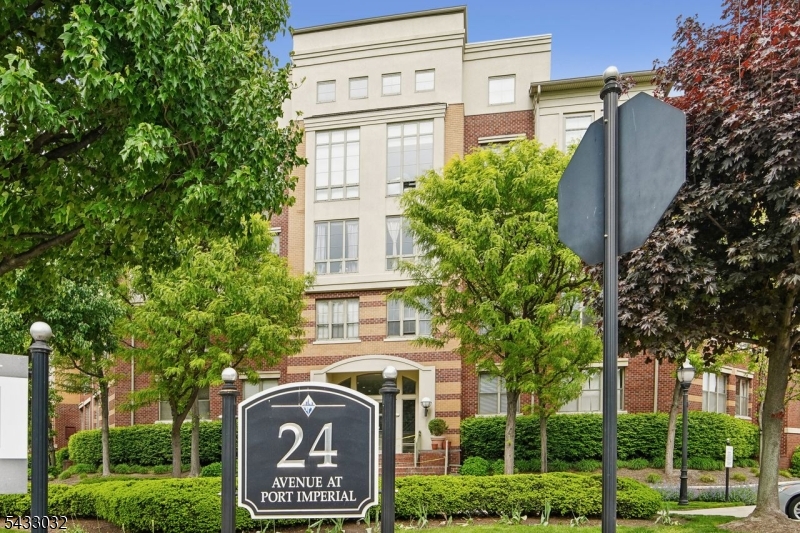
24 Ave At Port Imperial, 215 | West New York Town

$730,000 | 2 Beds | 2 Baths (2 Full)

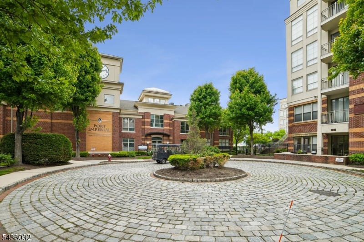
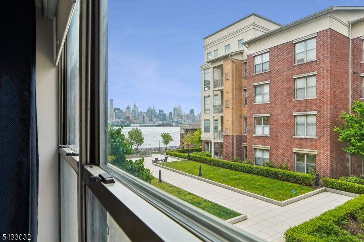
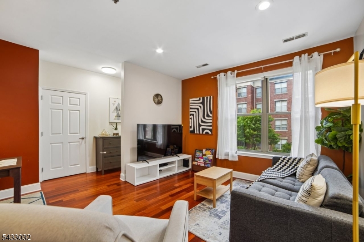
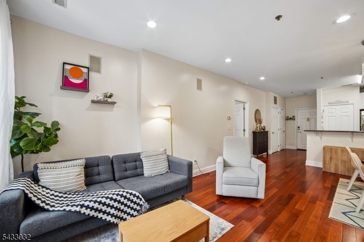
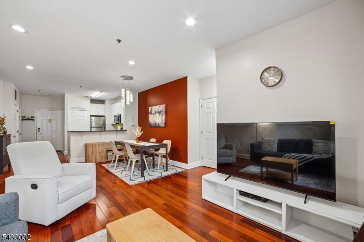
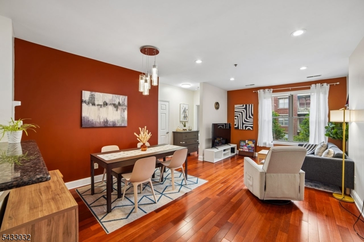
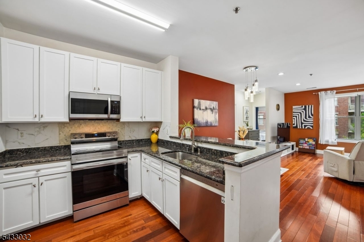
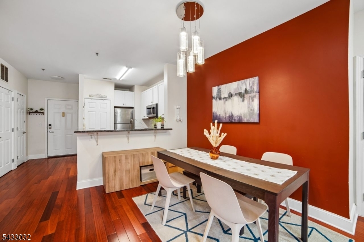
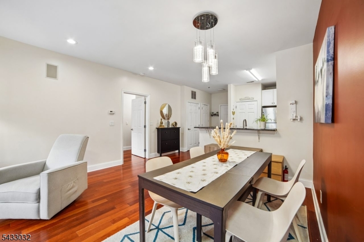
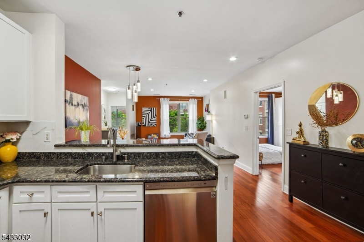
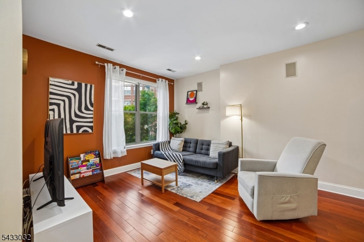
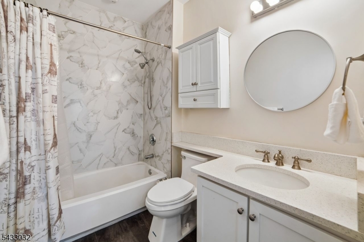
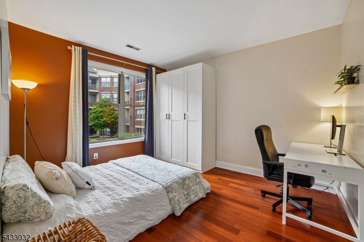
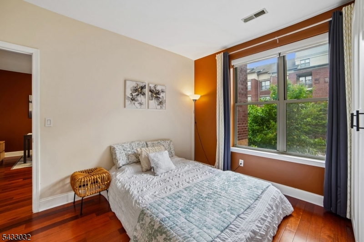
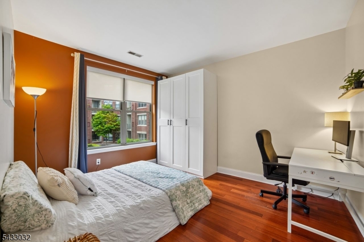
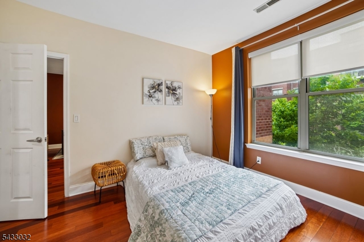
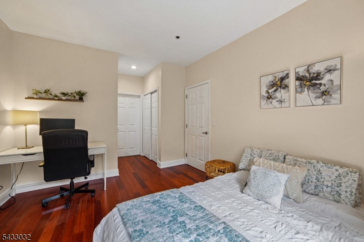
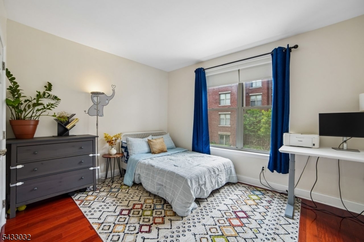
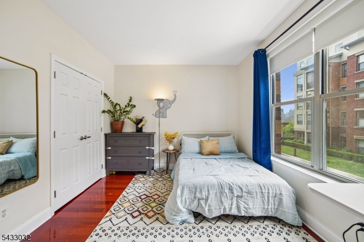
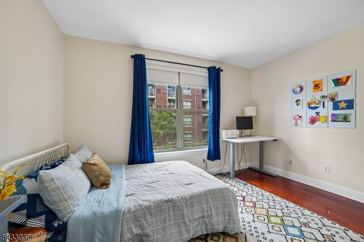
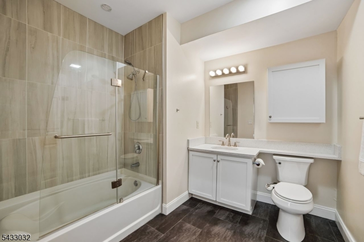
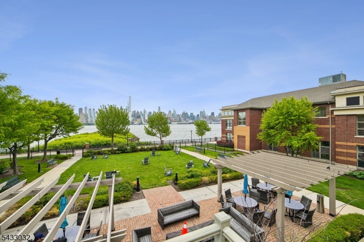
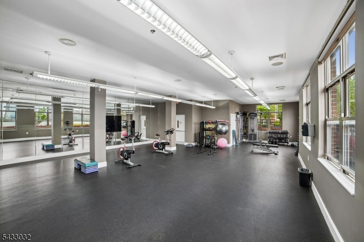
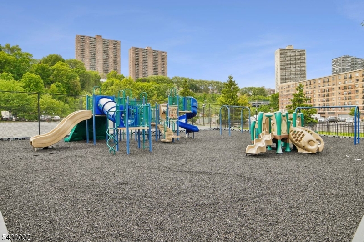
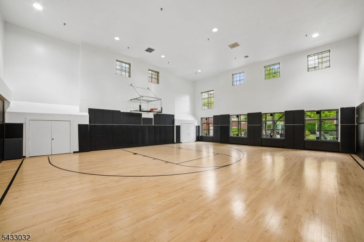
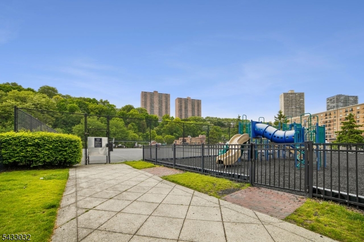
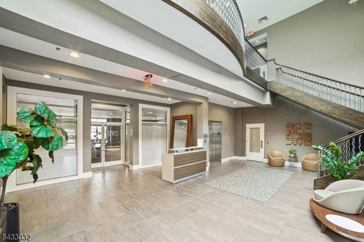
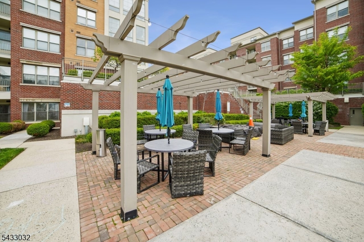
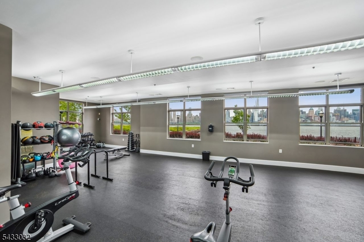
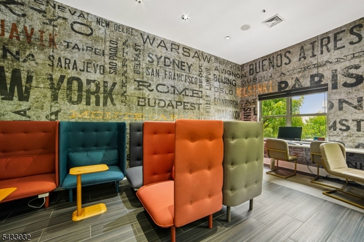
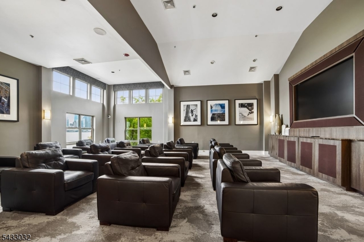
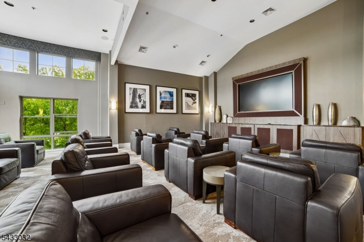
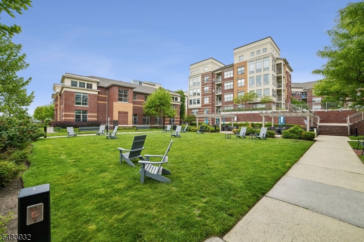
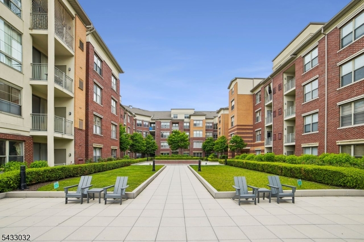
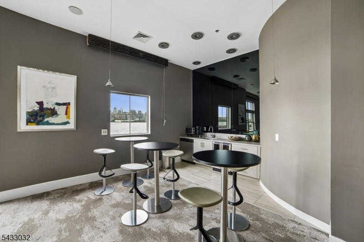
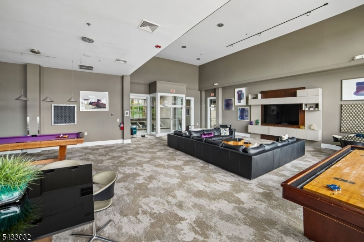
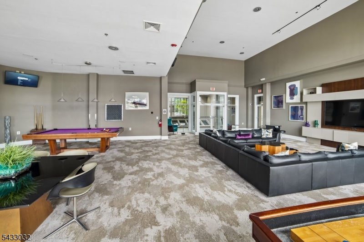
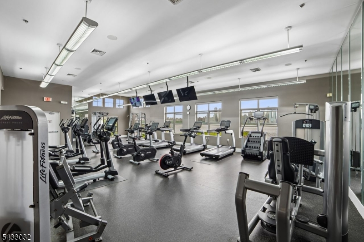
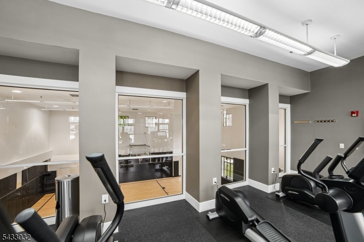
Enjoy luxury living in this beautifully renovated two-bedroom, two-full-bathroom home located in the highly sought-after Hudson Club community. This stunning single floor condo with NY views has an open layout with large windows that fill the home with natural light. The modern kitchen is equipped with stainless steel appliances, granite countertops, and ample cabinetry, perfect for both everyday living and entertaining. The primary suite offers a generous walk-in closet and additional closets and updated en-suite bathroom. The spacious second bedroom features custom closet space. Additional highlights include an in-unit washer and dryer and one indoor parking space. The monthly maintenance fee conveniently includes gas, water, hot water, parking, amenities, and cable/internet. Residents of Hudson Club enjoy an impressive array of resort-style amenities, including a concierge, outdoor pool with jacuzzi, fitness center, basketball court, cinema room, social lounge, business center, fire pits, and more. Located just around the corner from the NY Waterway Ferry, Hudson-Bergen Light Rail, and NJ Transit bus service, offering an easy commute to Manhattan. GSMLS 4029064

Directions to property: River Walk pl to Ave at Port Imperial

MLS Listing ID: 
GSMLS 4029064
Listing Status
Status of the Listing.
Listing Status: 
Active
Listing Status (Local): 
Active
Listing Status Accepting Offers: 
1
Community Information
Subdivision: 
Port Imperial
Association Fee: 
$857
Building Details
Details about the building on a property.
Architectural Style: 
One Floor Unit
Year Built: 
2005
New Construction: 
0
Fireplaces: 
No
Construction
Roof: 
See Remarks
Exterior: 
See Remarks
Exterior Features: 
Barbeque, Sidewalk
DisabilityFeatures: 
Yes
Energy Information: 
Electric, Gas-Natural
Porch: 
No
Deck: 
No
Room Details
Details about the rooms in the building.
Total Rooms: 
4
Total Bedrooms: 
2
Total Bathrooms: 
2
Total Full-Bathrooms: 
2
Total Half-Bathrooms: 
0
Master Bedroom 
Dimensions: 
18x12 
Level: 
First
Second Bedroom 
Dimensions: 
14x11 
Level: 
First
Dining Room 
Dimensions: 
14x9 
Level: 
First
Kitchen 
Dimensions: 
14x11 
Level: 
First
Living Room 
Dimensions: 
15x12 
Level: 
First
Utilities
Information about utilities available on the property.
Heating System: 
Cent Register Heat
Heating System Fuel: 
Gas-Natural
Cooling System: 
Central Air
Water Heating System: 
Gas
Water Source: 
Public Water
Sewer: 
Association, Public Sewer
Lot/Land Details
Details about the lots and land features included on the property.
Acres: 
0.0
Lot Size (Dimensions): 
.3099-1012 SF
Waterfront: 
0
Lot Features
Driveway: 
Parking Lot-Shared
Parking Type: 
Parking Lot-Shared
Total Parking Spaces: 
0
Garage: 
On Site
Pool: 
Yes
Fence: 
No
Public Record
Parcel Number: 
1812-00168-0001-00008-0001-C0215
Lot Number: 
8.01
Annual Tax: 
$13,578.00
Listing Dates
Dates involved in the transaction.
Listing Entry Date/Time: 
5/20/2026
Contract Details
Details about the listing contract.
Possession: 
On closing
Listing Participants
Participants (agents, offices, etc.) in the transaction.
Listing Office Name: 
COLDWELL BANKER REALTY