
6600 Kennedy Blvd E Apt 23J, 23J | West New York Town

$317,900 | 2 Beds | 1 Baths (1 Full) | 960 Sq. Ft.

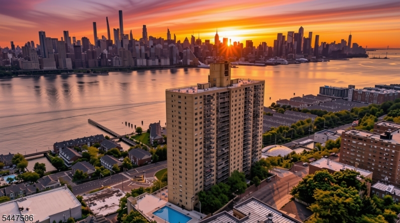
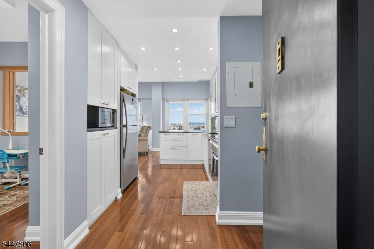
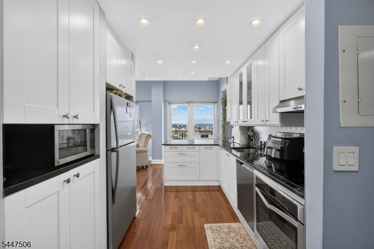
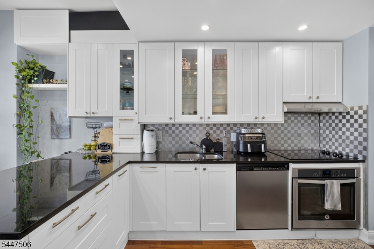
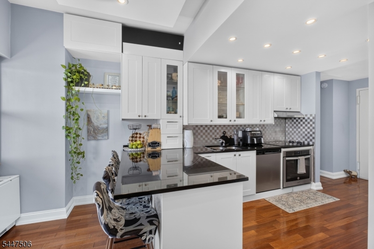
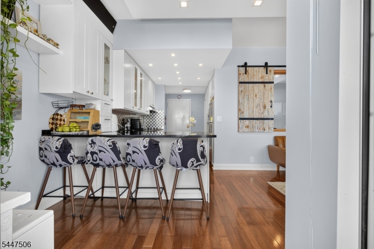
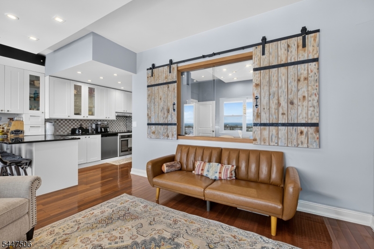
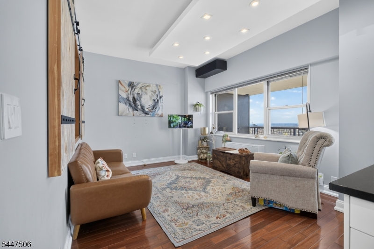
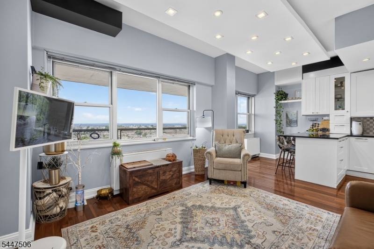
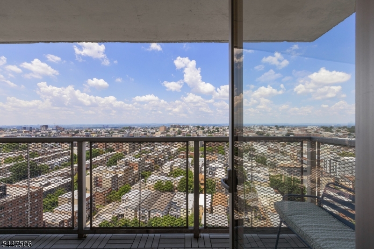
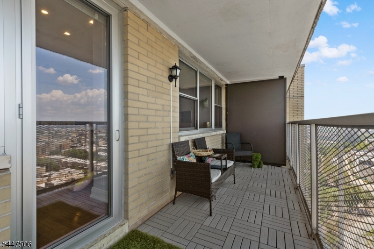
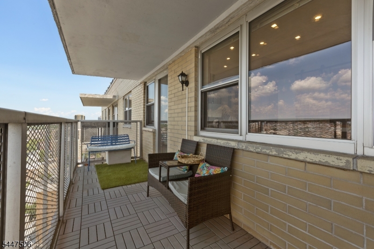
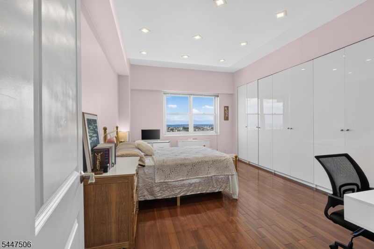
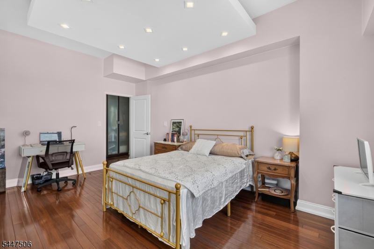
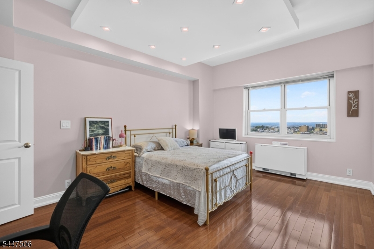
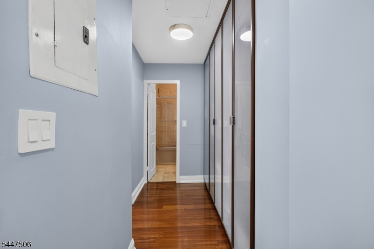
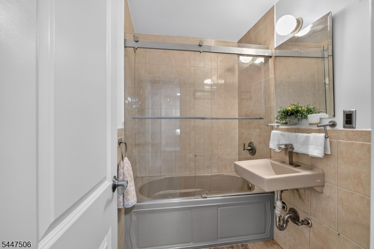
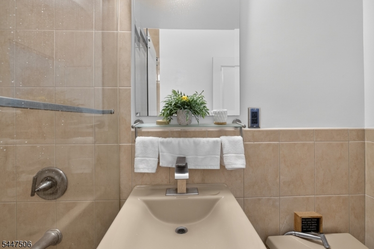
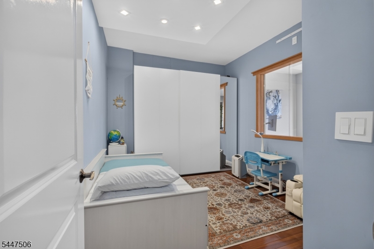
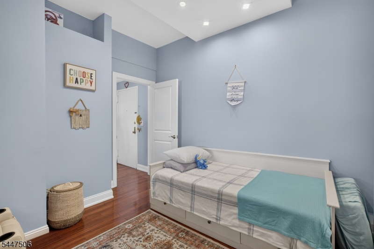
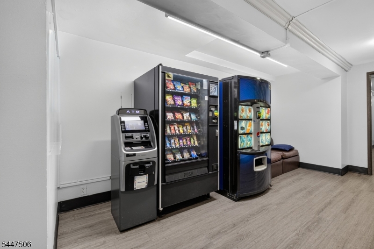
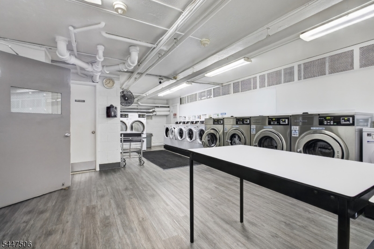
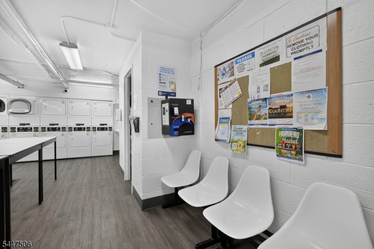
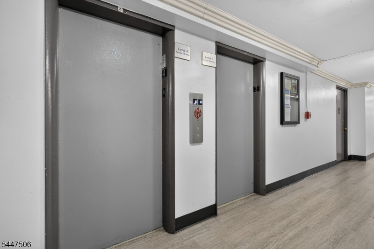
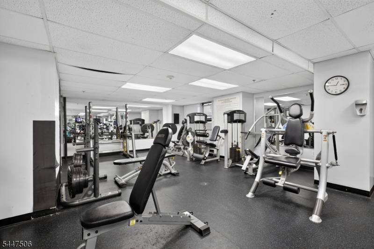
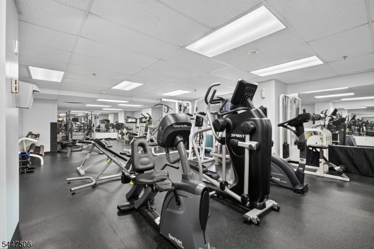
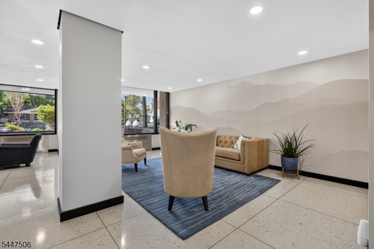
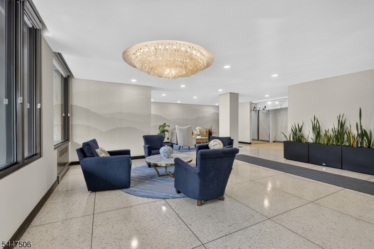
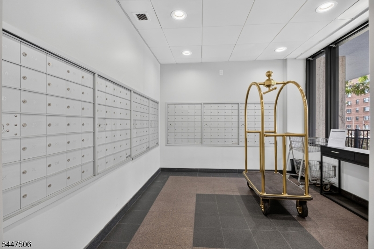
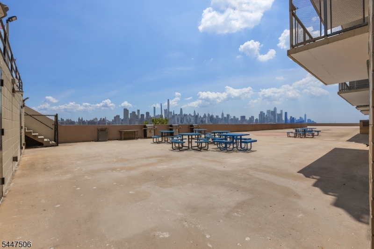
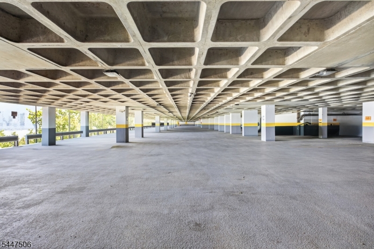
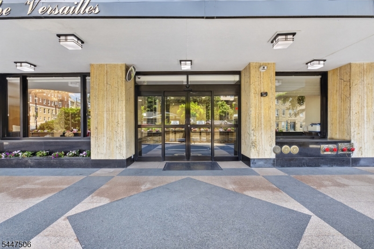
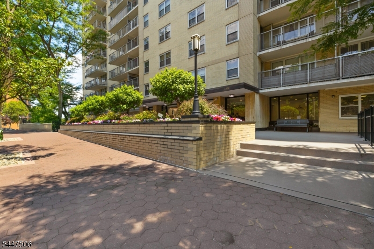
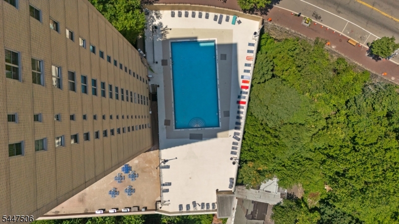
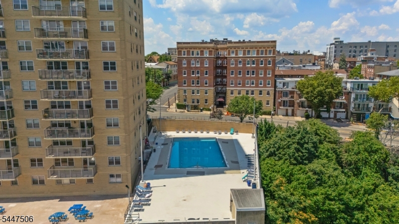

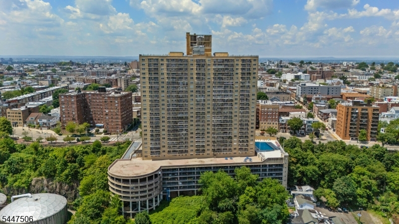
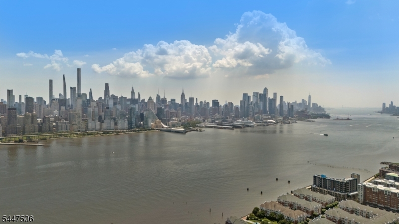
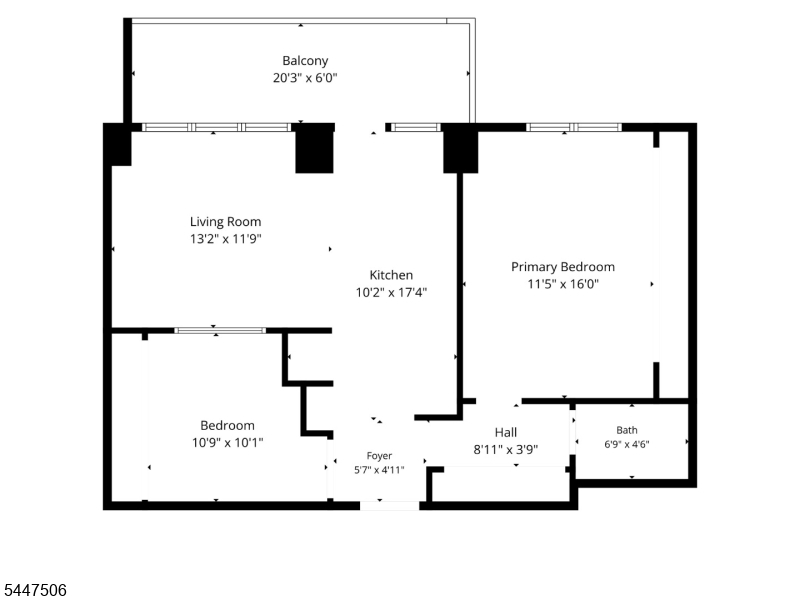
Wake up to the Hudson River and the Manhattan skyline from this bright 23rd-floor residence in The Versailles, one of Boulevard East's most established riverfront co-ops. Spanning 960 square feet, this tastefully updated and thoughtfully laid-out home lives as a flexible two-bedroom, with one room currently converted for use as a second bedroom or home office, plus a full bath and a private balcony where the view becomes part of your daily routine. Perched above the river, The Versailles has long been a favorite for commuters and skyline lovers alike with it's sweeping, unobstructive views of the city and Hudson River: it's just 20 minutes to Manhattan by bus or ferry, making the city feel close without giving up the calm of riverside living. The full-service building offers 24-hour doorman and security, an on-site fitness center, a resident lounge, laundry facilities, mail storage, and elevator access along with the kind of amenities that turn a building into a lifestyle: a rooftop pool with a lounge and patio deck, a riverside promenade with BBQ grills for warm-weather evenings, and private underground parking, a rare find this close to the water. Whether you're commuting into the city or unwinding above it, Apt 23J offers a rare combination of space, views, and convenience in one of the Hudson waterfront's most recognizable addresses. GSMLS 4041473

Directions to property: 66th & 67th

MLS Listing ID: 
GSMLS 4041473
Listing Status
Status of the Listing.
Listing Status: 
Active
Listing Status (Local): 
Active
Listing Status Accepting Offers: 
1
Community Information
Subdivision: 
Versailles Apartment
Association Fee: 
$1,787
Building Details
Details about the building on a property.
Architectural Style: 
One Floor Unit
Year Built: 
1959
New Construction: 
0
Living Area: 
960
Interior: 
Carbon Monoxide Detector, Fire Extinguisher, High Ceilings, Security System, Shades, Smoke Detector, Stereo System
Fireplaces: 
No
Construction
Roof: 
Flat
Exterior: 
Cinder Block, Stucco
Exterior Features: 
Barbeque, Deck
DisabilityFeatures: 
No
Energy Information: 
Electric
Porch: 
No
Deck: 
Yes
Room Details
Details about the rooms in the building.
Total Rooms: 
6
Total Bedrooms: 
2
Total Bathrooms: 
1
Total Full-Bathrooms: 
1
Total Half-Bathrooms: 
0
Master Bedroom 
Dimensions: 
11x16 
Second Bedroom 
Dimensions: 
11x10 
Kitchen 
Dimensions: 
10x17 
Living Room 
Dimensions: 
13x12 
Other One 
Dimensions: 
7x4 
Other Two 
Dimensions: 
20x6 
Master Bathroom 
Utilities
Information about utilities available on the property.
Heating System: 
1 Unit
Heating System Fuel: 
Electric
Cooling System: 
1 Unit
Water Heating System: 
Electric
Water Source: 
Association
Sewer: 
Association
Lot/Land Details
Details about the lots and land features included on the property.
Acres: 
2.27
Lot Size (Dimensions): 
2.27 ACRES
View: 
Water View
Waterfront: 
0
Lot Features
Driveway: 
Common, Concrete, On-Street Parking
Parking Type: 
Common, Concrete, On-Street Parking
Total Parking Spaces: 
0
Garage: 
Assigned, Attached Garage, Garage Parking, Garage Under, See Remarks
Pool: 
Yes
Fence: 
No
Public Record
Parcel Number: 
1812-00038-0000-00011-0000-
Lot Number: 
11
Annual Tax: 
$1,961,373.00
Property Zoning: 
res
Listing Dates
Dates involved in the transaction.
Listing Entry Date/Time: 
7/17/2026
Contract Details
Details about the listing contract.
Possession: 
Settlement
Listing Participants
Participants (agents, offices, etc.) in the transaction.
Listing Office Name: 
REAL