
6 Buchanon Ct | West Orange Twp.

$399,000 | 1 Beds | 2 Baths (1 Full, 1 Half) | 1,098 Sq. Ft.

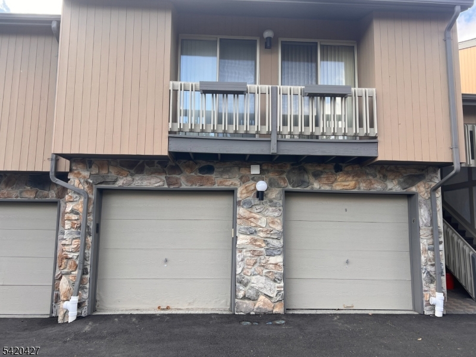
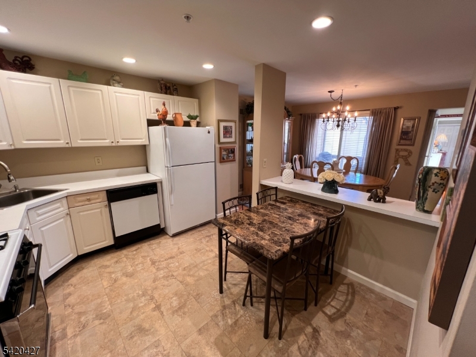
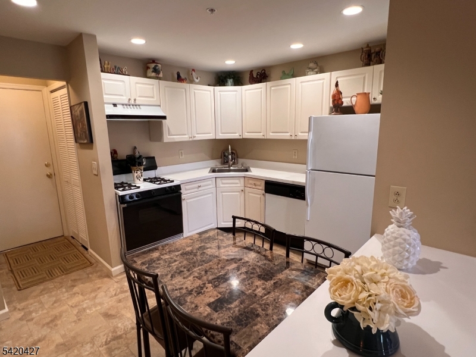
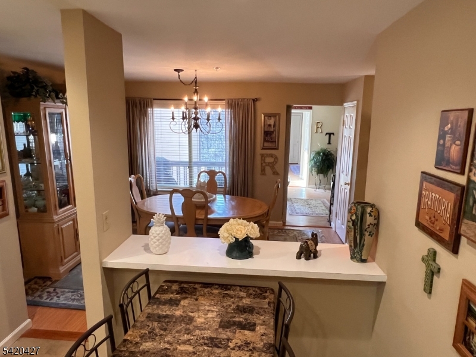
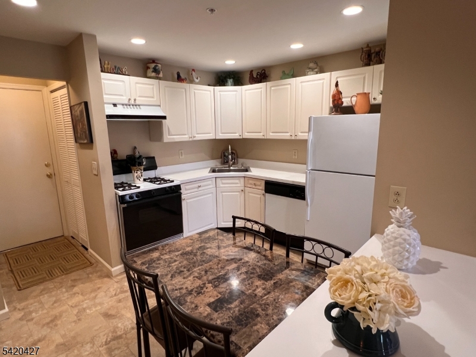
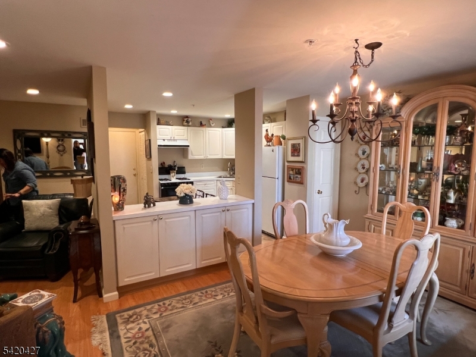
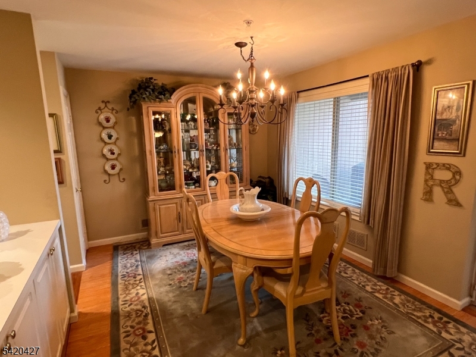
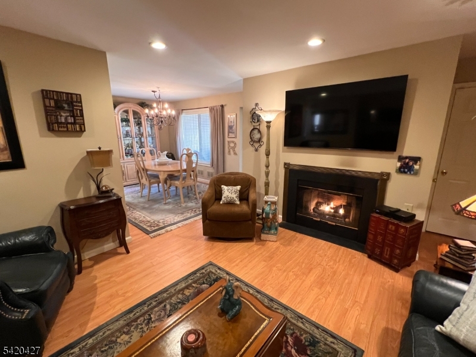
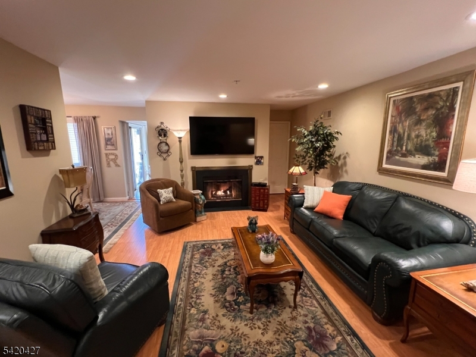
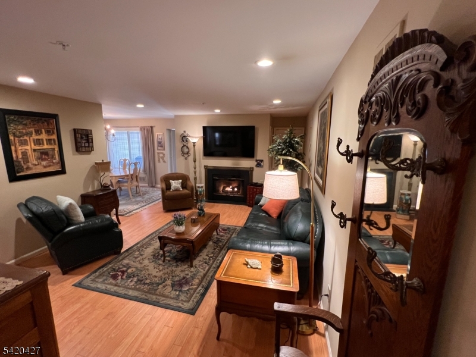
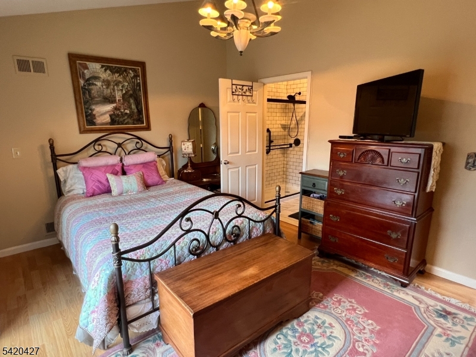
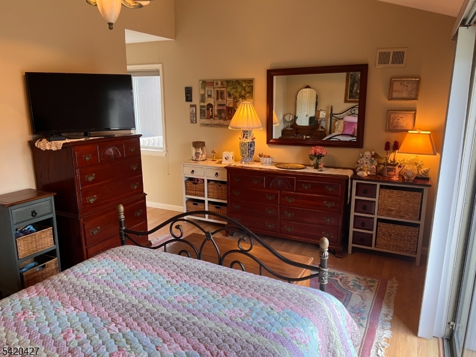
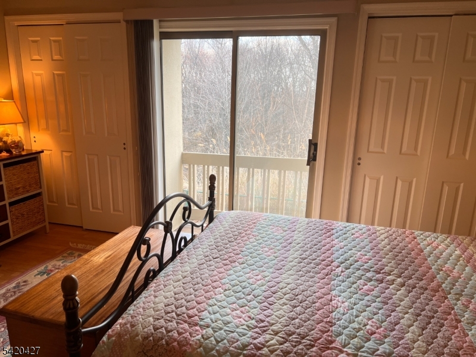
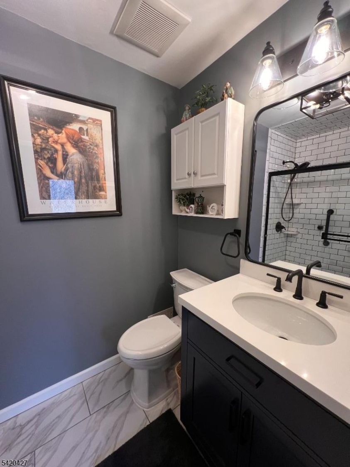
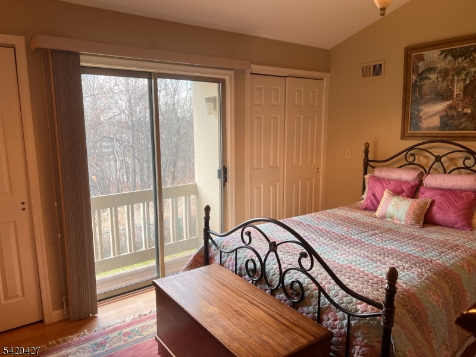
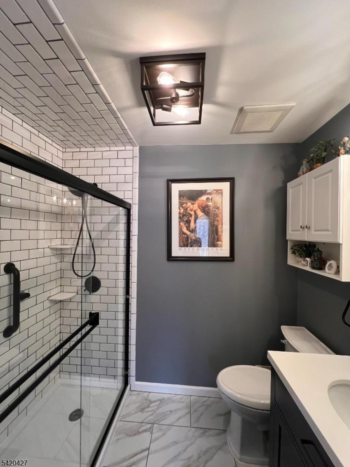
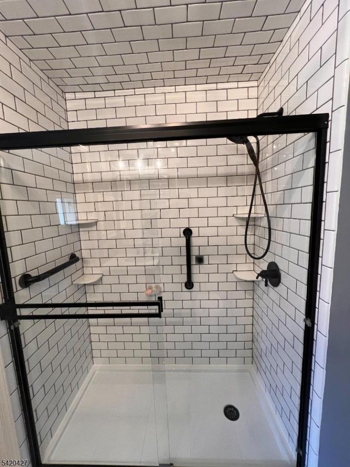
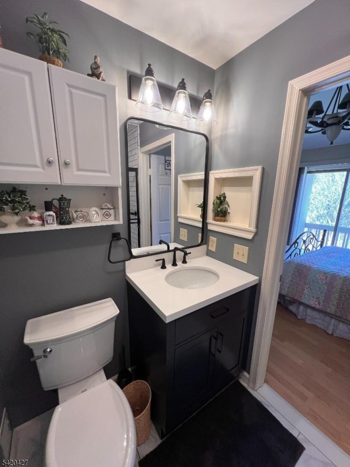
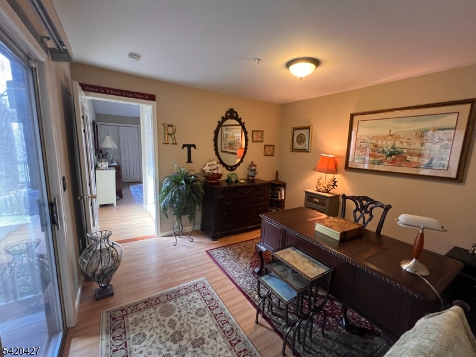
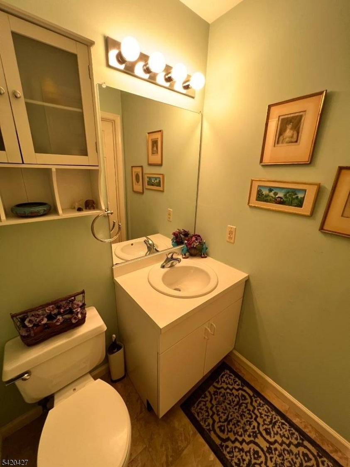
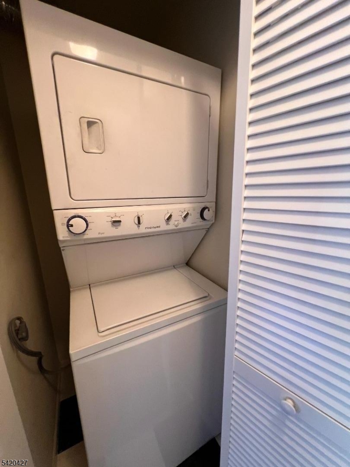
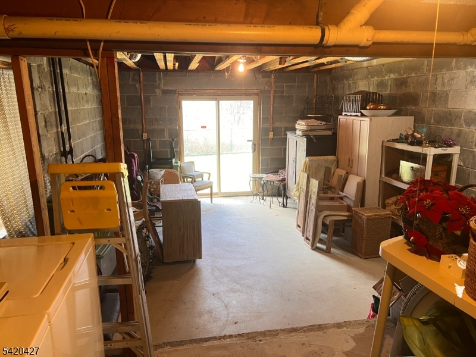
Beautifully maintained townhome offering 1 bedroom, 1.5 baths plus a versatile office/den, ideal for working from home or guest space. The spacious primary suite is conveniently located on the first floor and features a newly renovated en-suite bathroom and ample closet space. Enjoy direct access from the garage, laminate flooring throughout, and a cozy gas fireplace that adds warmth and charm to the living area. Sliding glass doors lead to a private balcony, perfect for relaxing or entertaining. An extra large basement provides endless possibilities, finish it to your liking for additional living space, recreation, or storage and features walk-out sliding glass doors for easy access and natural light.This home includes five generously sized closets and is equipped with fire and residential sprinkler systems for added peace of mind. Located in the desirable Scenic Hill community, residents enjoy resort-style amenities including a heated pool, pickleball and tennis courts, fitness center, clubhouse, and scenic jogging and biking paths with direct walking access to South Mountain Reservation. Conveniently situated near St. Barnabas Medical Center, shopping, and major roadways. GSMLS 4017403

Directions to property: Old Short Hills Rd to Hansen, left on Karam Ct, Left on Buchanon Ct

MLS Listing ID: 
GSMLS 4017403
Listing Status
Status of the Listing.
Listing Status: 
Active
Listing Status (Local): 
Active
Listing Status Accepting Offers: 
1
Community Information
Subdivision: 
Scenic Hills
Association Fee: 
$641
Building Details
Details about the building on a property.
Architectural Style: 
Multi Floor Unit
Year Built: 
1994
New Construction: 
0
Living Area: 
1,098
Basement: 
Full, Unfinished, Walkout
Interior: 
Blinds, Fire Alarm Sys, Smoke Detector
Fireplaces: 
Yes
Construction
Roof: 
Asphalt Shingle
Exterior: 
Stone, Wood
Exterior Features: 
Barbeque, Deck, Thermal Windows/Doors
DisabilityFeatures: 
No
Energy Information: 
All Underground, Electric, Gas-Natural
Porch: 
No
Deck: 
Yes
Room Details
Details about the rooms in the building.
Total Rooms: 
5
Total Bedrooms: 
1
Total Bathrooms: 
2
Total Full-Bathrooms: 
1
Total Half-Bathrooms: 
1
Master Bedroom 
Dimensions: 
15x11 
Level: 
First
Dining Room 
Dimensions: 
13x10 
Level: 
First
Kitchen 
Dimensions: 
13x12 
Level: 
First
Living Room 
Dimensions: 
18x13 
Level: 
First
Den 
Dimensions: 
12x11 
Level: 
First
Master Bathroom 
Level: 
First
Utilities
Information about utilities available on the property.
Heating System: 
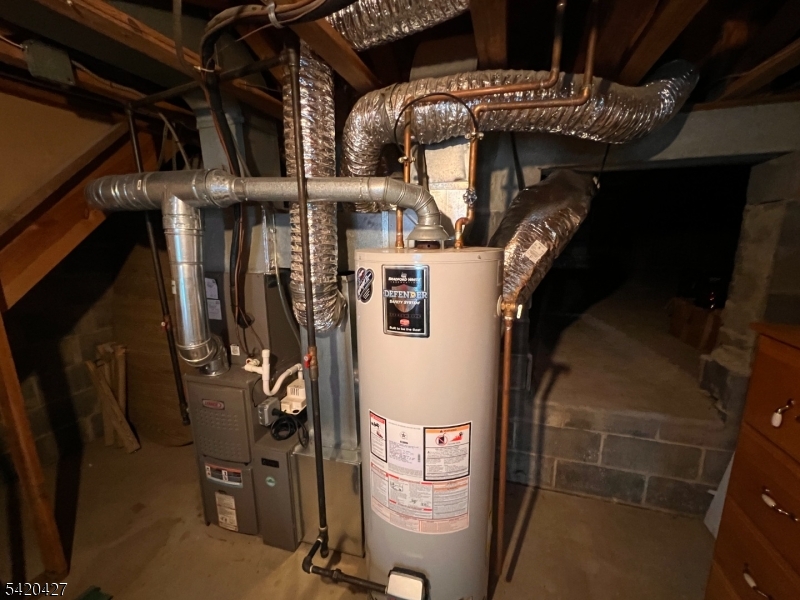
1 Unit, Forced Hot Air
Heating System Fuel: 
Gas-Natural
Cooling System: 
Central Air
Water Heating System: 
Gas
Water Source: 
Public Water
Sewer: 
Public Sewer
Lot/Land Details
Details about the lots and land features included on the property.
Acres: 
0.0
Lot Size (Dimensions): 
.2441% CE
Waterfront: 
0
Lot Features
Driveway: 
1 Car Width, Additional Parking, Blacktop, Parking Lot-Shared
Parking Type: 
1 Car Width, Additional Parking, Blacktop, Parking Lot-Shared
Total Parking Spaces: 
0
Garage: 
Attached Garage, Built-In Garage
Pool: 
Yes
Fence: 
No
Public Record
Parcel Number: 
1622-00164-0000-00001-0000-C1406
Lot Number: 
1
Annual Tax: 
$11,225.00
Listing Dates
Dates involved in the transaction.
Listing Entry Date/Time: 
3/29/2026
Contract Details
Details about the listing contract.
Exclusions: 
Personal belongings
Possession: 
At Closing
Listing Participants
Participants (agents, offices, etc.) in the transaction.
Listing Office Name: 
VRI HOMES