
149 E Montrose Ave | West Orange Twp.

$899,000 | 4 Beds | 3 Baths (3 Full)

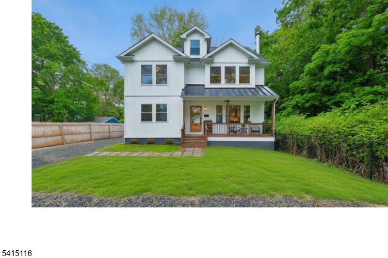
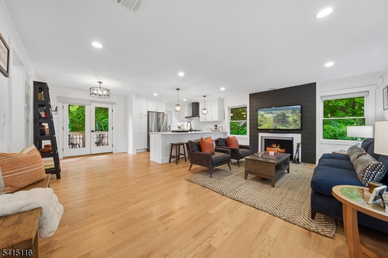
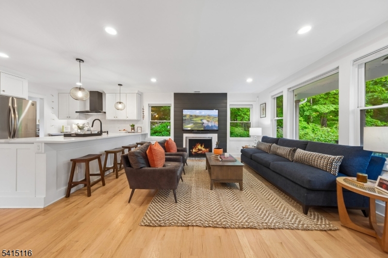
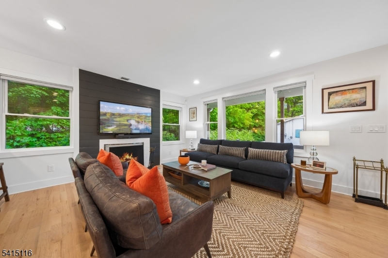
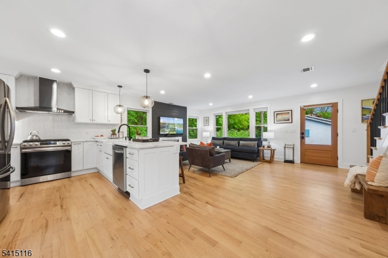
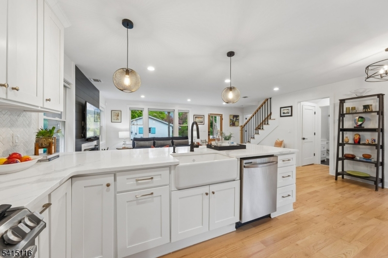
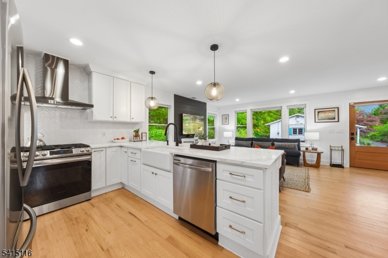
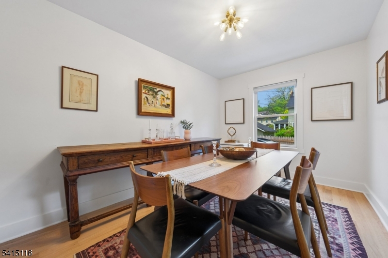
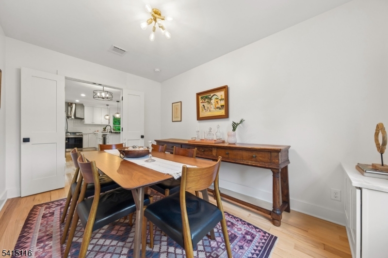
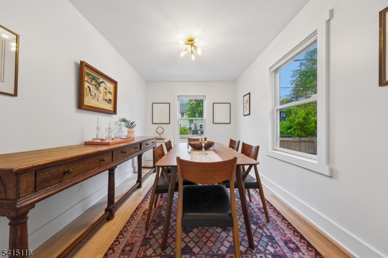
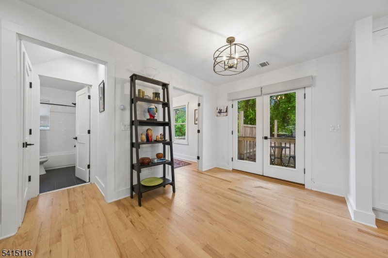
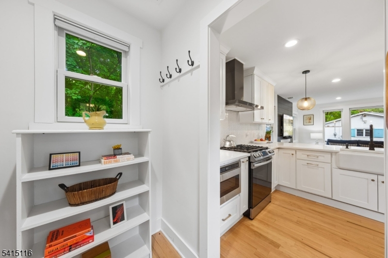
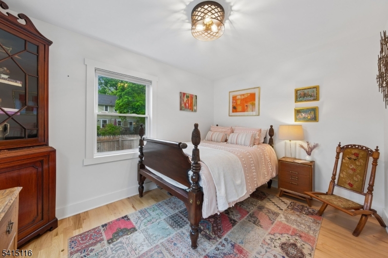
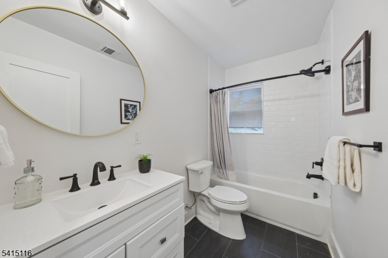
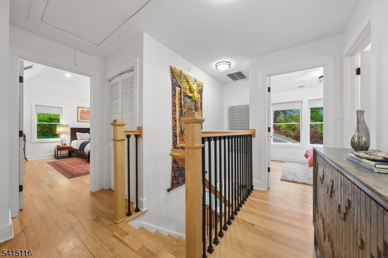
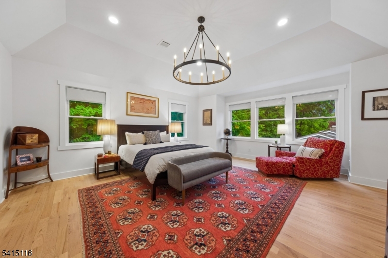
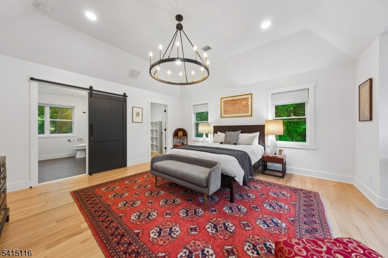
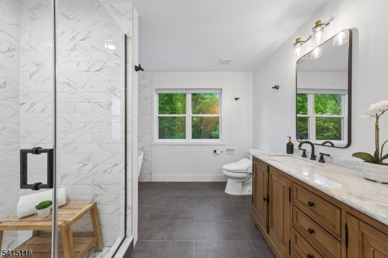
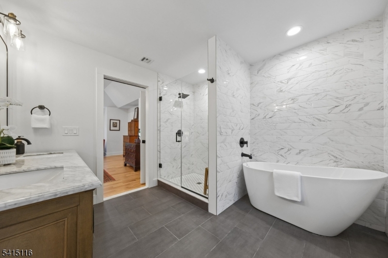
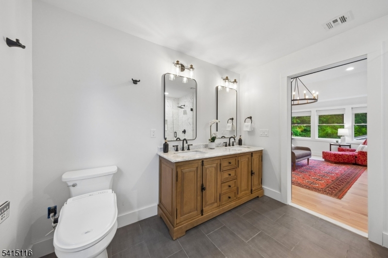
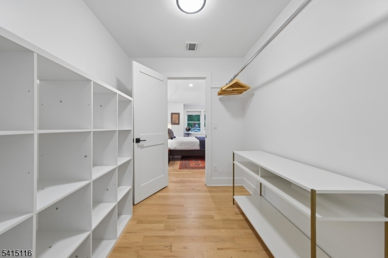
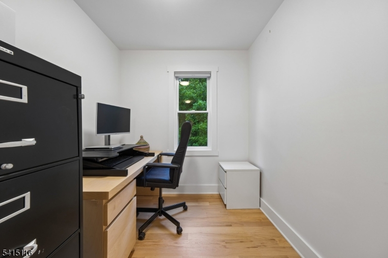
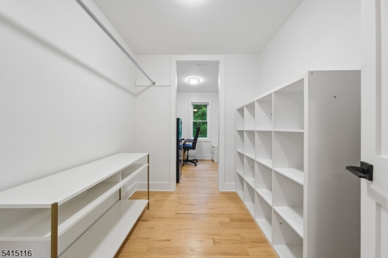
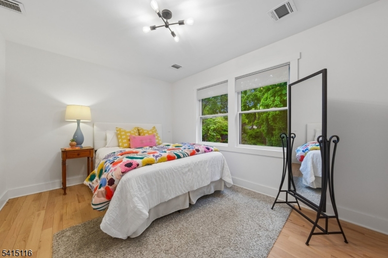
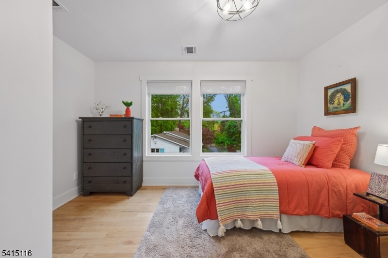
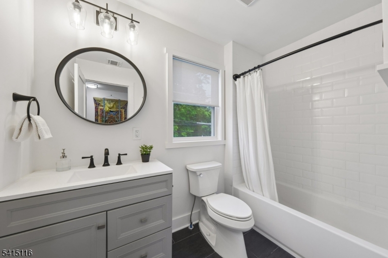
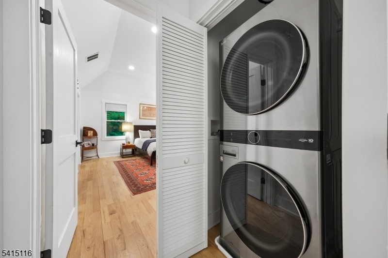
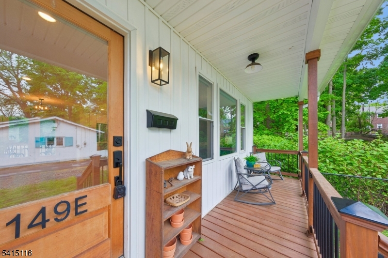
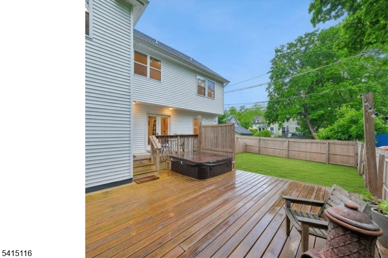
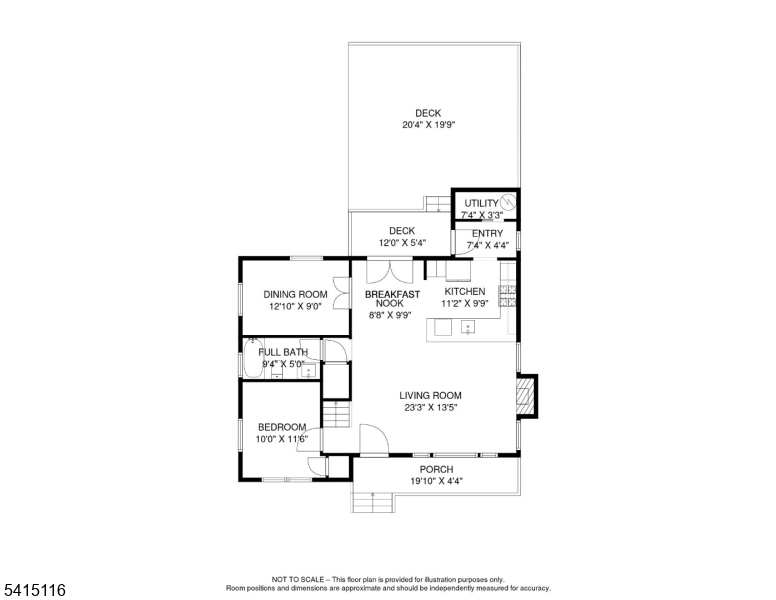
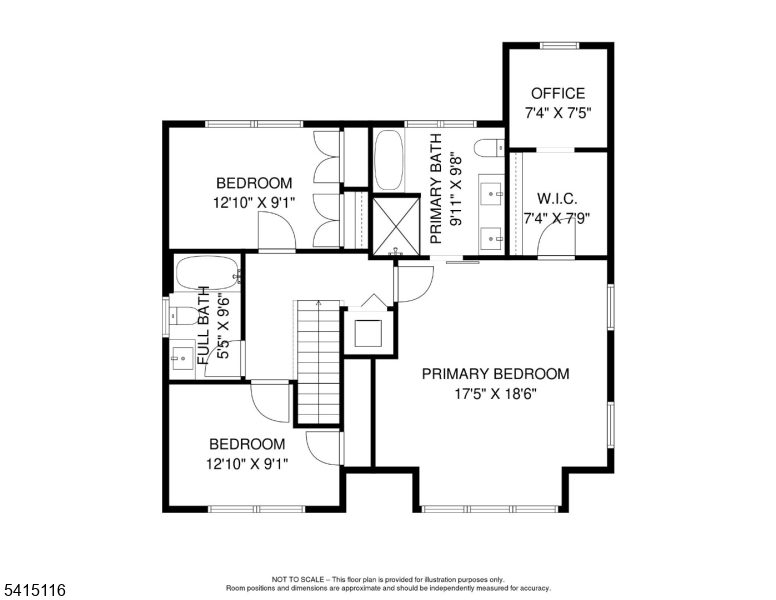
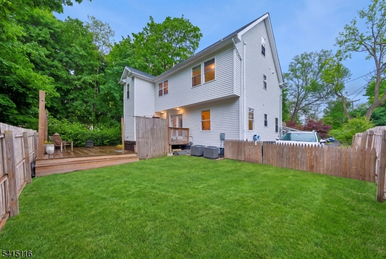
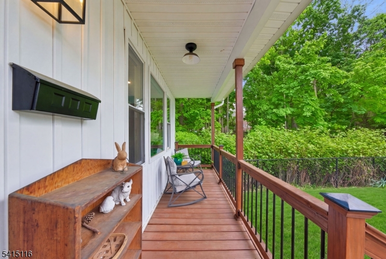
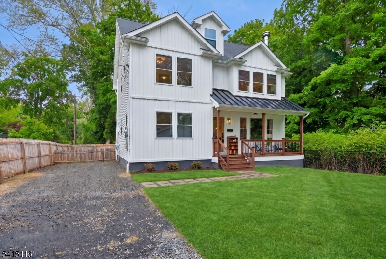
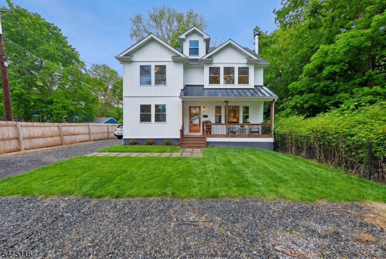
Just steps from Mountain Station at the end of a private lane, this incredible home was thoughtfully reimagined in 2022 to blend modern amenities and stylish design details. Enter via the covered front porch to an open plan Living Room - Dining Room - Kitchen with hardwood floors, shiplap accents, and abundant natural light through new thermal windows. The kitchen features quartz counters and a huge breakfast bar with seating, tile backsplash, Shaw ceramic sink, ample cabinet storage and stainless steel appliances. There is additional space for a dining table or use the versatile adjacent Den/Office for a more formal dining room. A 1st floor bedroom and full bath with vanity and shower over tub, plus a convenient mudroom to the deck, completed this level. Upstairs, find 3 light filled bedroom, a hall bath with vanity and shower over tub, laundry closet and the impressive and tranquil primary suite which boats vaulted ceiling with a modern chandelier, a walk in closet and a beautiful en-suite bath with marble topped double vanity, glass enclosed shower and soaking tub. Outside, the private backyard oasis features a tiered deck and hot tub. Custom window shades by Smith & Noble, smart thermostats, 2 zone central air conditioning and forced hot air are a few of the updates you'll enjoy. Ground-up rebuild in 2022 means new roof, all new systems, new low maintenance siding, new thermal windows and more. GSMLS 4026057

Directions to property: 149 West Montrose Avenue to private road, between Hillside and Page Terrace (small for sale signs).

MLS Listing ID: 
GSMLS 4026057
Listing Status
Status of the Listing.
Listing Status: 
Active
Listing Status (Local): 
Active
Listing Status Accepting Offers: 
1
Community Information
High: 
W ORANGE
Building Details
Details about the building on a property.
Architectural Style: 
Colonial
Year Built: 
1940
New Construction: 
0
Interior: 
High Ceilings, Shades, Walk-In Closet
Fireplaces: 
Yes
Construction
Roof: 
Asphalt Shingle, Metal
Exterior: 
Vertical Siding, Vinyl Siding
Exterior Features: 
Deck, Hot Tub, Thermal Windows/Doors, Wood Fence
Energy Information: 
Electric, Gas-Natural
Porch: 
No
Deck: 
Yes
Room Details
Details about the rooms in the building.
Total Rooms: 
7
Total Bedrooms: 
4
Total Bathrooms: 
3
Total Full-Bathrooms: 
3
Total Half-Bathrooms: 
0
Master Bathroom 
Level: 
Second
Utilities
Information about utilities available on the property.
Heating System: 
Forced Hot Air, Multi-Zone
Heating System Fuel: 
Gas-Natural
Cooling System: 
2 Units, Central Air, Multi-Zone Cooling
Water Source: 
Public Water, Water Charge Extra
Sewer: 
Public Sewer, Sewer Charge Extra
Lot/Land Details
Details about the lots and land features included on the property.
Acres: 
0.16
Lot Size (Dimensions): 
95X72
Waterfront: 
0
Lot Features
Driveway: 
1 Car Width
Parking Type: 
1 Car Width
Total Parking Spaces: 
5
Fence: 
Yes
Public Record
Parcel Number: 
1622-00001-0000-00001-0001-
Lot Number: 
1.01
Annual Tax: 
$15,701.00
Listing Dates
Dates involved in the transaction.
Listing Entry Date/Time: 
5/7/2026
Contract Details
Details about the listing contract.
Possession: 
TBD
Listing Participants
Participants (agents, offices, etc.) in the transaction.
Listing Office Name: 
KELLER WILLIAMS MID-TOWN DIRECT