
37 Seaman Rd | West Orange Twp.

$749,900 | 4 Beds | 3 Baths (2 Full, 1 Half)

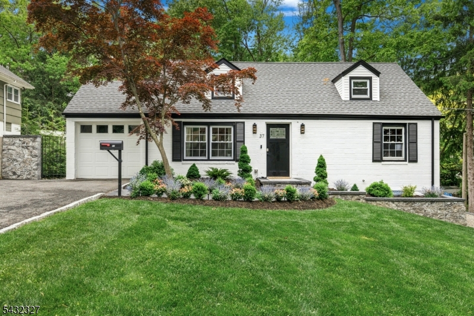
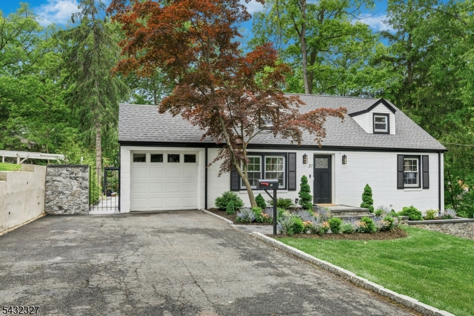
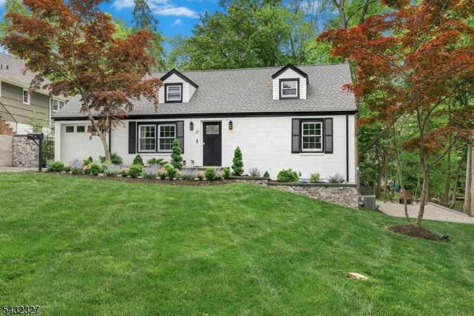
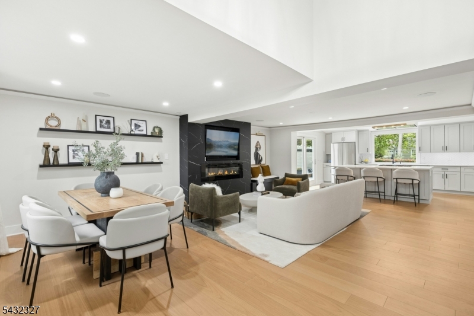
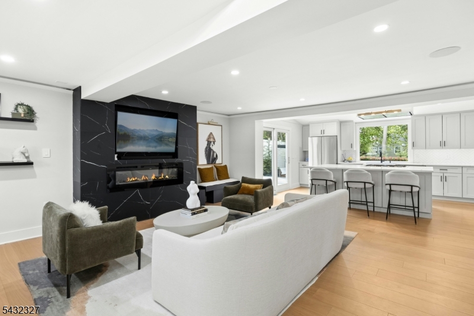
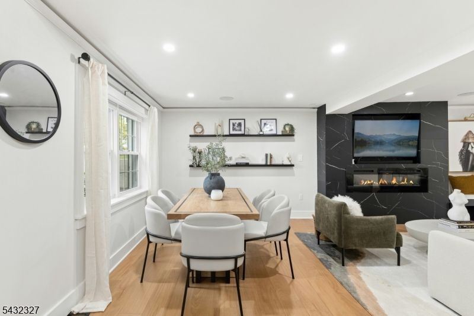
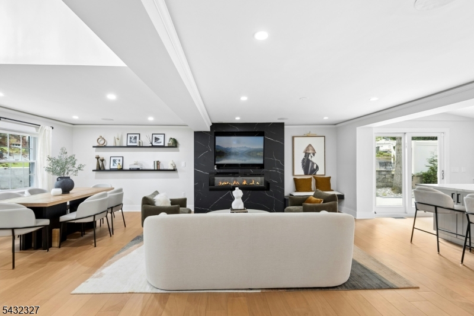
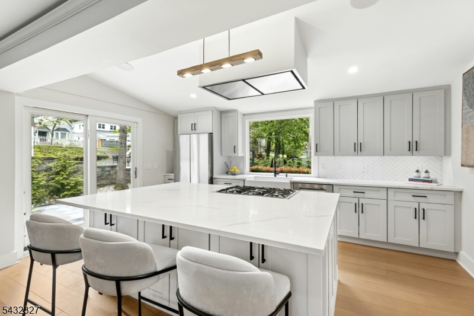
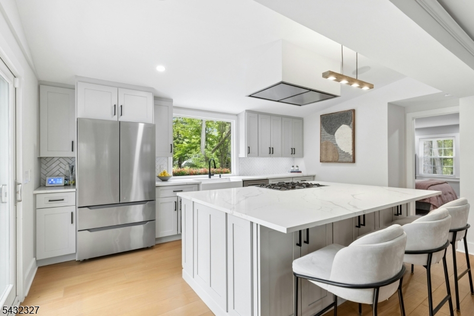
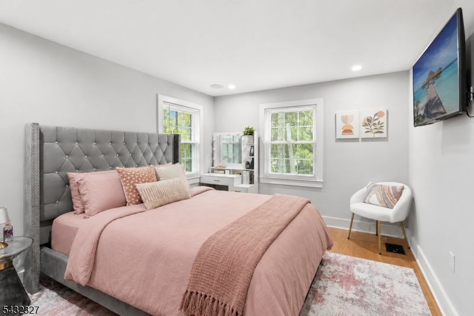
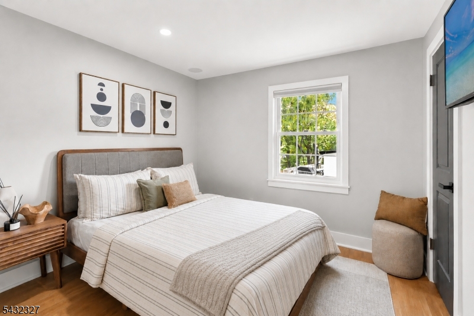
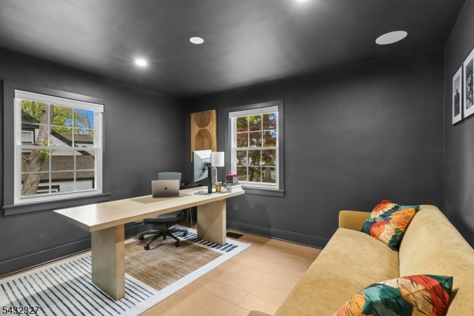
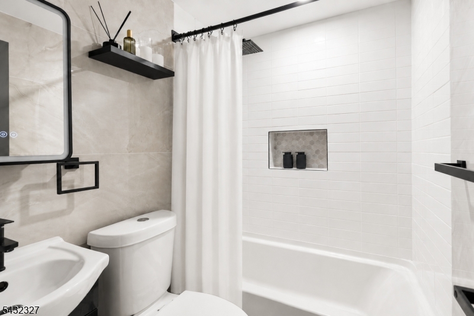
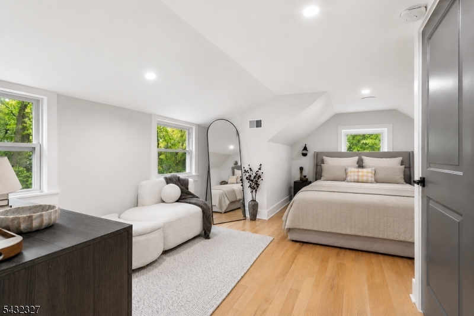
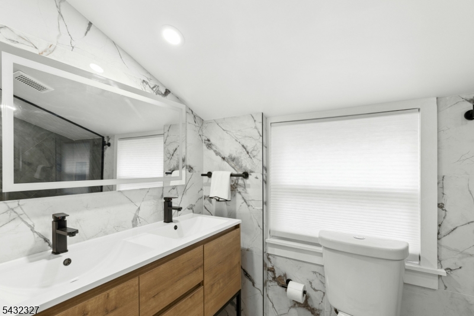
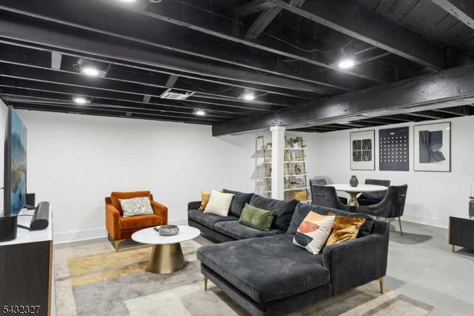
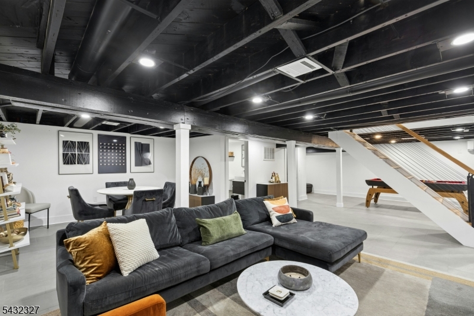
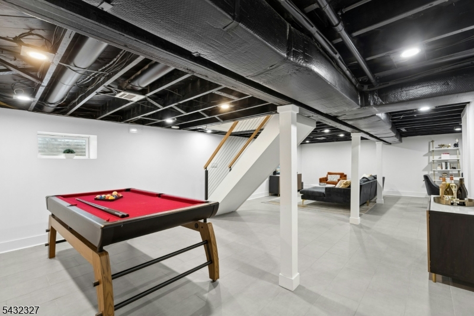
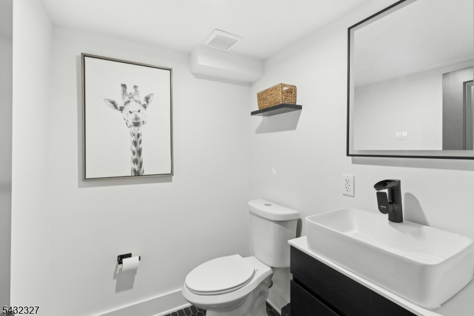
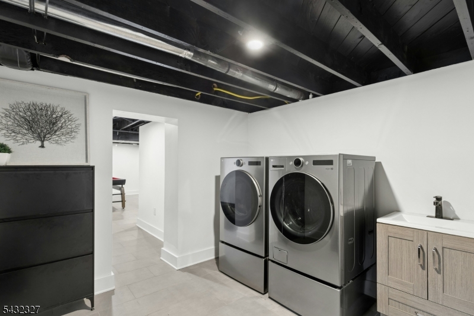
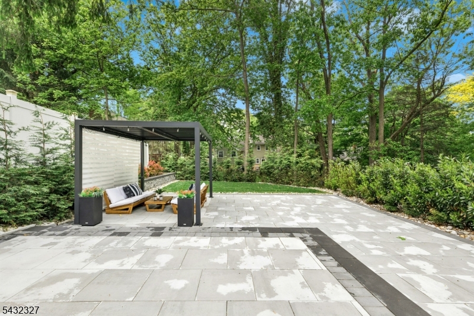
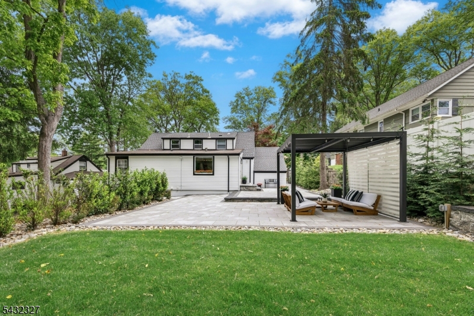
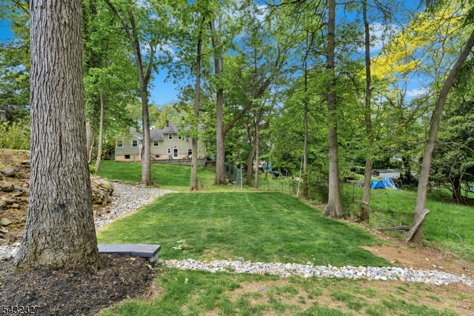
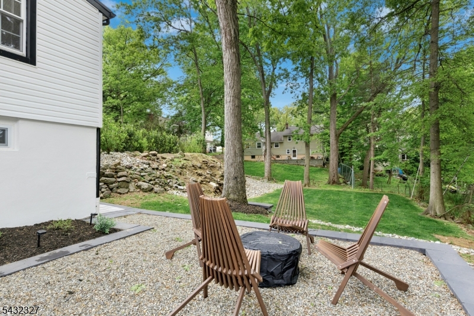
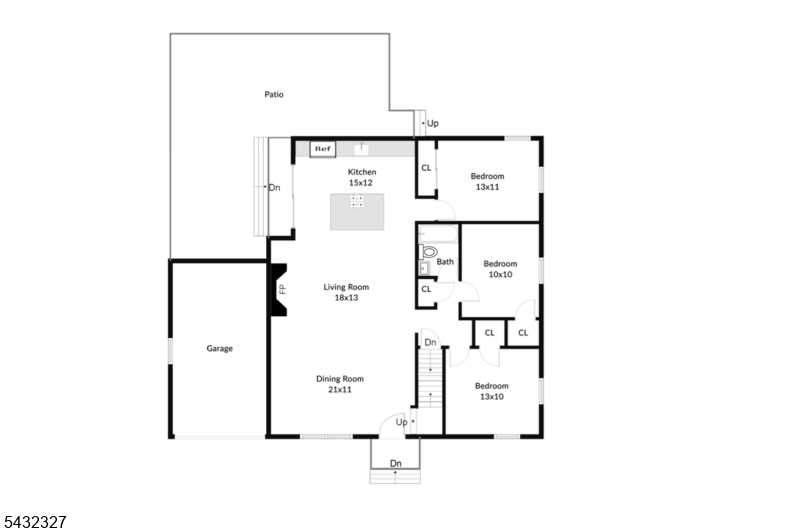
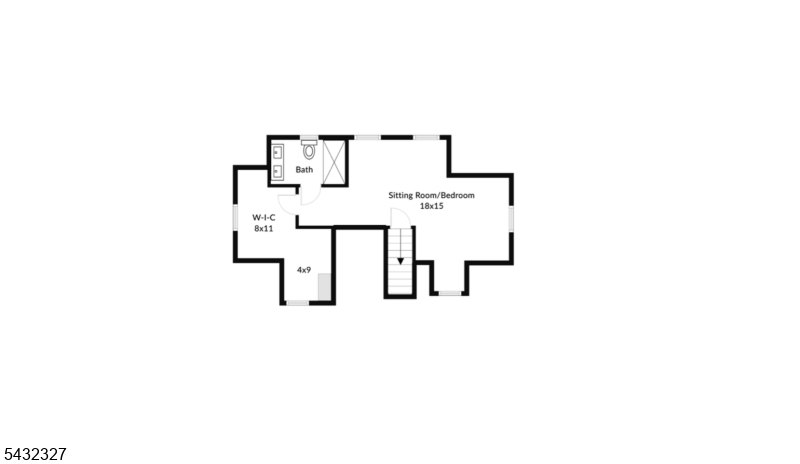
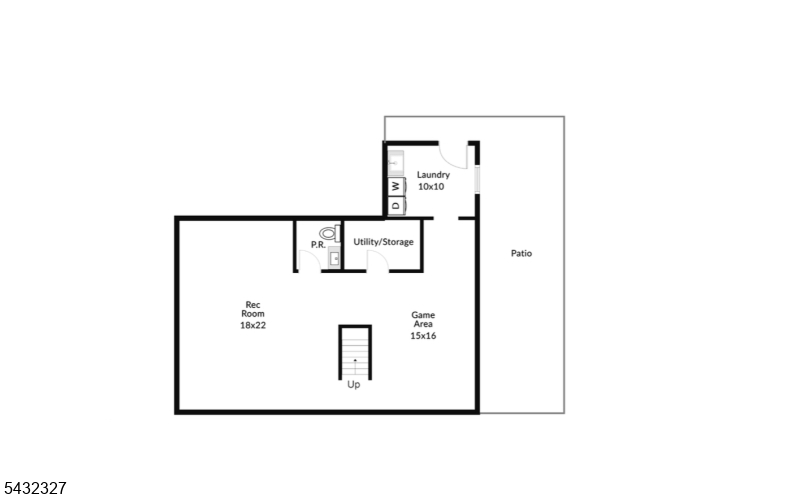
Located on a quiet street near Redwood Elementary, Eagle Rock Reservation, and the newly redeveloped West Orange Plaza, this beautifully updated 4 bed, 2.1 bath Cape Cod has it all! The main level features an open-concept kitchen, living, and dining area with direct access to the backyard patio. The renovated kitchen has a large center island with seating, freshly painted cabinetry, quartz countertops, stainless steel appliances, and a picture window overlooking the yard. Three spacious bedrooms and a full bath complete the main level. Upstairs, the spacious and private primary suite has a sitting area, en-suite bath, and large walk-in closet. The finished walkout basement has been extensively upgraded with French drains, sump pump with backup alarm, new porcelain tile floors, new windows, renovated half bath, and separate laundry room ('23). This Smart Home has built-in speakers in every room! Outside, the yard has been thoughtfully redesigned and renovated. The upper-level features a new paver patio, drainage and water-flow piping, outdoor lighting, and privacy trees ('24), while the lower level offers a flat grassy yard, walkout basement access, and a secondary gravel patio. Additional improvements include new engineered red oak flooring on main level ('24), new front steps and walkway ('25), retaining wall for front garden beds ('25), garage door, new rear flat roof, gutter guards, new dishwasher, range exhaust fan, and refreshed bathrooms with upgraded finishes. GSMLS 4028020

Directions to property: Prospect Ave to Woodland Ave to Seaman Road

MLS Listing ID: 
GSMLS 4028020
Listing Status
Status of the Listing.
Listing Status: 
Active
Listing Status (Local): 
Active
Listing Status Accepting Offers: 
1
Community Information
Elementary: 
REDWOOD
Middle: 
EDISON
High: 
W ORANGE
Subdivision: 
Redwood
Building Details
Details about the building on a property.
Architectural Style: 
Cape Cod
Year Built: 
1942
New Construction: 
0
Basement: 
Finished, French Drain, Walkout
Interior: 
Stereo System, Walk-In Closet
Fireplaces: 
Yes
Construction
Roof: 
Asphalt Shingle, Flat
Exterior: 
Brick, Vinyl Siding
Exterior Features: 
Patio
Energy Information: 
Electric, Gas-Natural
Porch: 
No
Deck: 
No
Room Details
Details about the rooms in the building.
Total Rooms: 
7
Total Bedrooms: 
4
Total Bathrooms: 
3
Total Full-Bathrooms: 
2
Total Half-Bathrooms: 
1
Master Bedroom 
Dimensions: 
18x15 
Level: 
Second
Second Bedroom 
Dimensions: 
13x10 
Level: 
First
Third Bedroom 
Dimensions: 
13x11 
Level: 
First
Fourth Bedroom 
Dimensions: 
10x10 
Level: 
First
Dining Room 
Dimensions: 
21x11 
Level: 
First
Kitchen 
Dimensions: 
15x12 
Level: 
First
Living Room 
Dimensions: 
18x13 
Level: 
First
Other One 
Dimensions: 
18x22 
Level: 
Basement
Other Two 
Dimensions: 
15x16 
Level: 
Basement
Other Three 
Dimensions: 
10x10 
Level: 
Basement
Master Bathroom 
Level: 
Second
Utilities
Information about utilities available on the property.
Heating System: 
1 Unit, Forced Hot Air
Heating System Fuel: 
Electric, Gas-Natural
Cooling System: 
1 Unit, Central Air
Water Source: 
Public Water
Sewer: 
Public Sewer
Lot/Land Details
Details about the lots and land features included on the property.
Acres: 
0.19
Lot Size (Dimensions): 
56X150-27X150 TRI
Waterfront: 
0
Lot Features
Driveway: 
1 Car Width, Blacktop
Parking Type: 
1 Car Width, Blacktop
Total Parking Spaces: 
0
Garage: 
Attached Garage
Pool: 
No
Fence: 
No
Public Record
Parcel Number: 
1622-00151-0001-00002-0000-
Lot Number: 
2
Annual Tax: 
$15,050.00
Listing Dates
Dates involved in the transaction.
Listing Entry Date/Time: 
5/15/2026
Contract Details
Details about the listing contract.
Exclusions: 
Pergola
Possession: 
Negotiable
Listing Participants
Participants (agents, offices, etc.) in the transaction.
Listing Office Name: 
CORCORAN SAWYER SMITH