
8 Pring Ct | West Orange Twp.

$1,595,000 | 6 Beds | 6 Baths (5 Full, 1 Half) | 5,884 Sq. Ft.

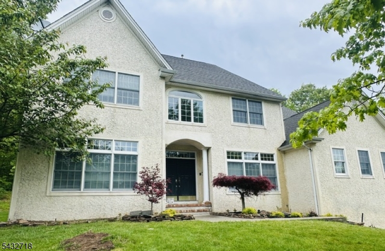
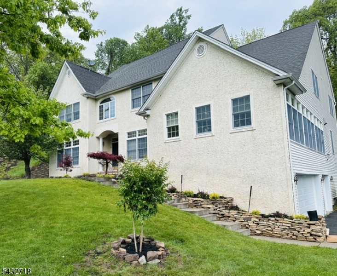
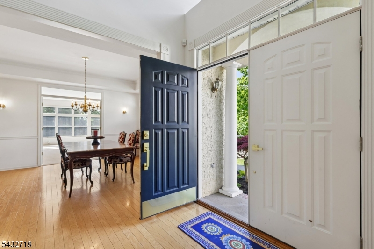
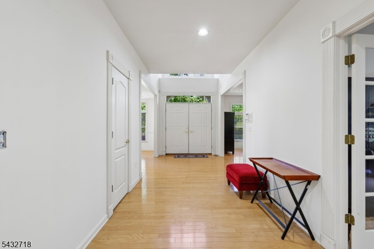
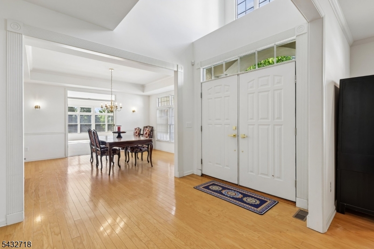
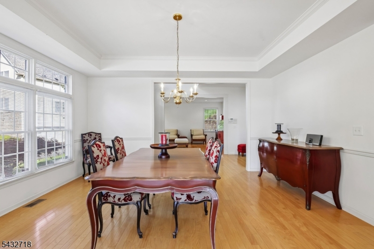
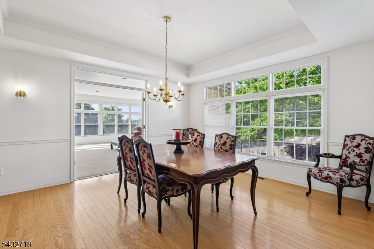
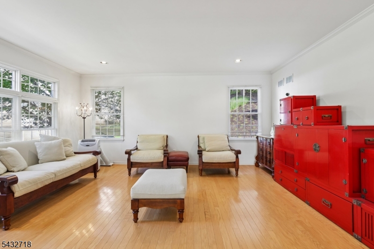
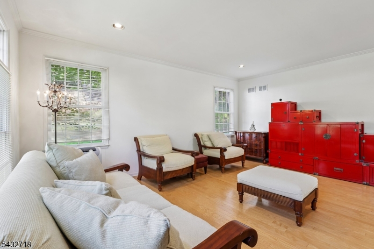
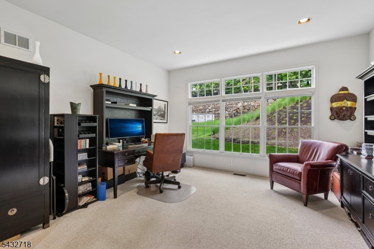
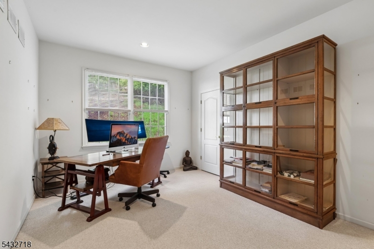
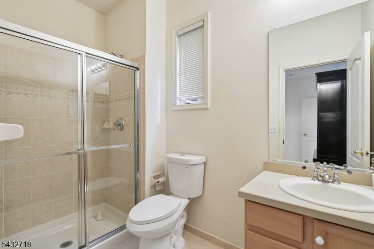
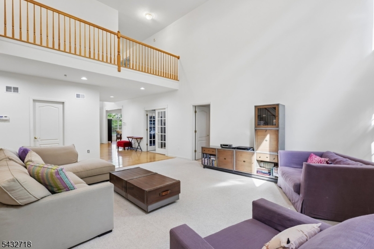
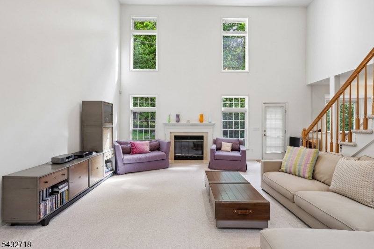
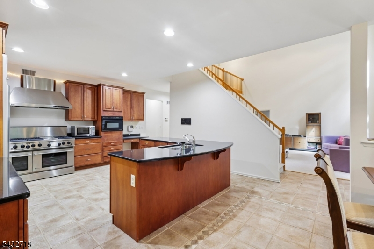
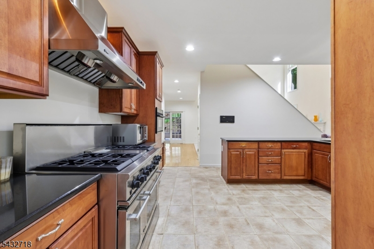
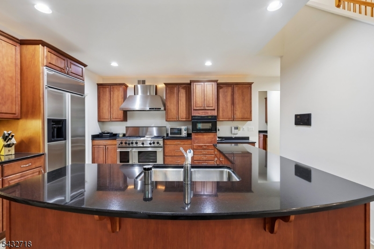
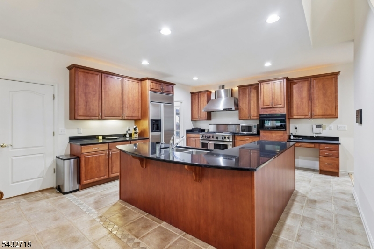
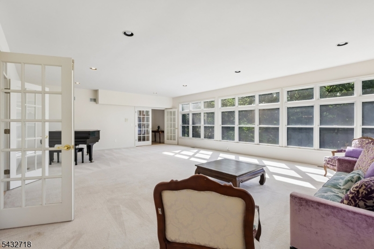
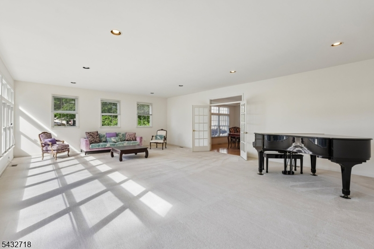
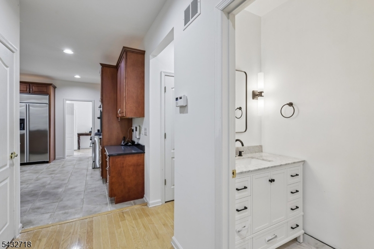
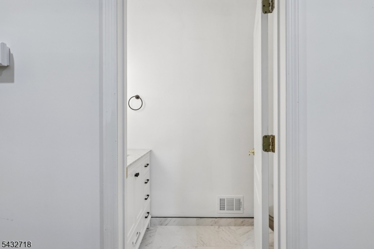
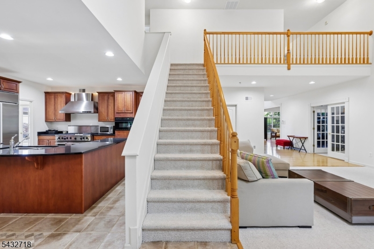
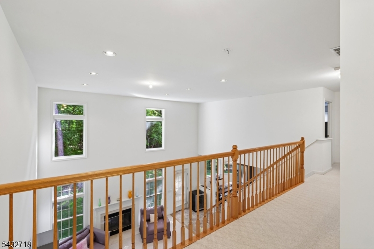
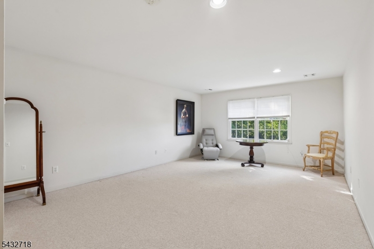
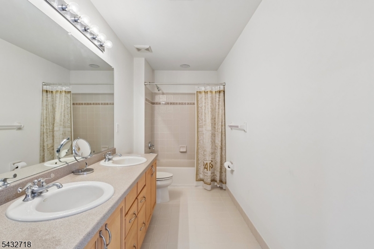
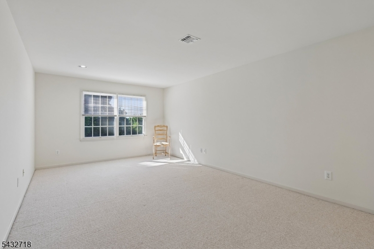
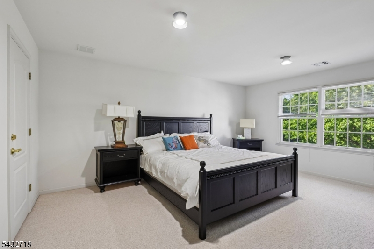
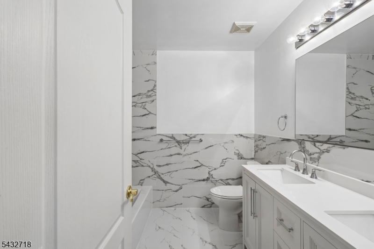
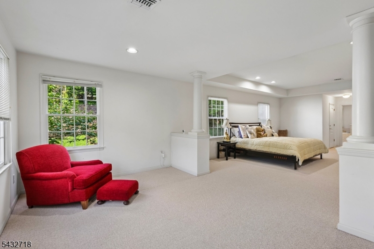
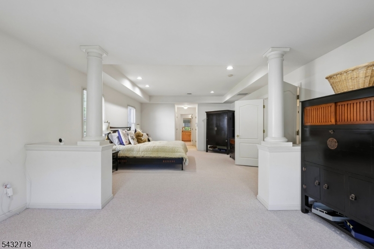
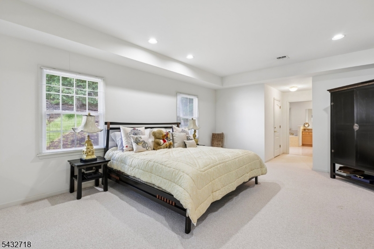
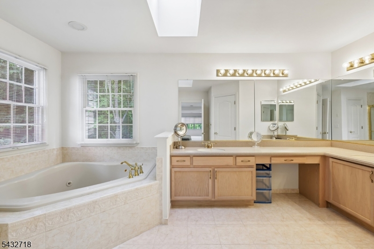
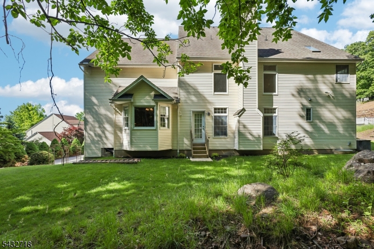
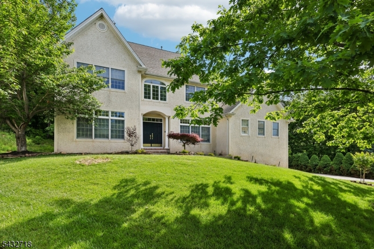
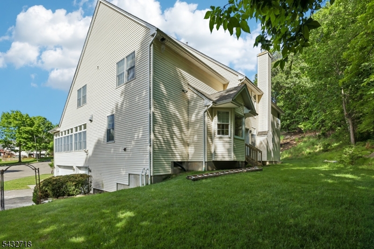
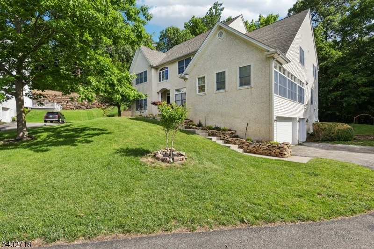
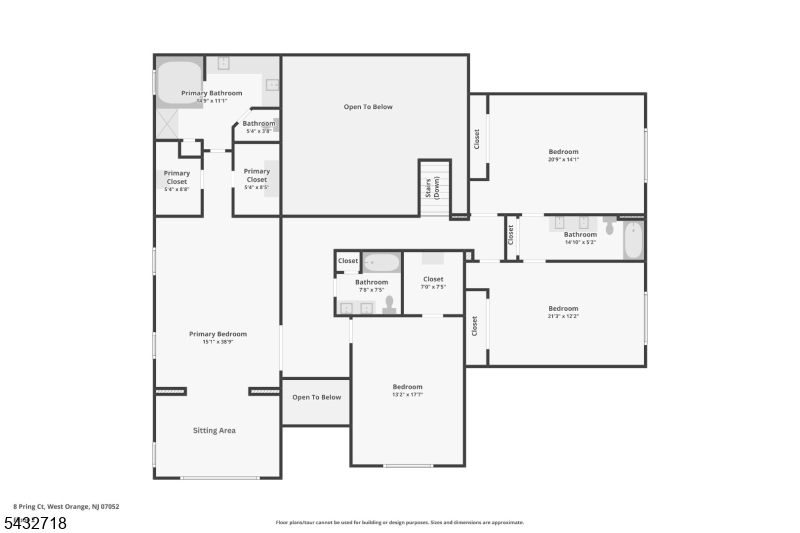
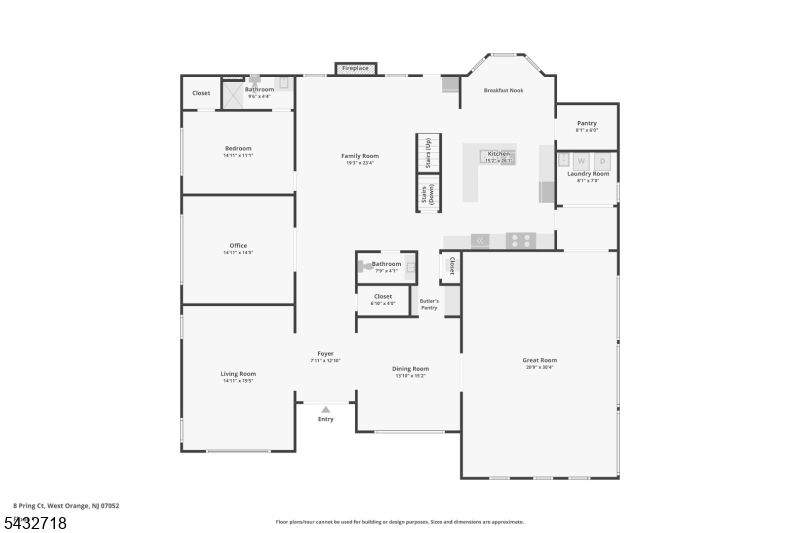
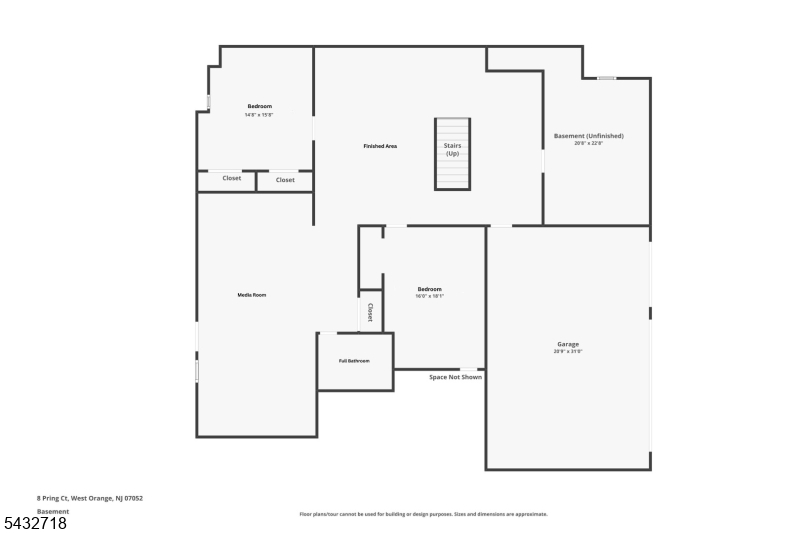
This 6 Bedrooms and 5.5 Bath Custom home is Located in the Grande at Pleasant dale, this center hall Colonial home offers a dramatic two story entry foyer, Great room with very high ceilings, and fire place Formal Dining room, Living room, Butlers pantry, exceptional Kitchen with center island, large walk-in pantry, 6 burner stove located on a cul-de-sac with timeless elegance and charm. This 5884 Sq Ft of Grand living also offers an over sized Conservatory, Office and guest bedroom with full bath and powder Rm on main level, 4 large bedrooms and 3 baths on second floor, Master with sitting room and 2 walk-in closets. Finished basement with 2 bedrooms, new full bath, Media room, with plumbing for wet bar Gym room and this special home sits on a wooded lot within minutes to Route 280, Abundant natural light Brand new hallway bath, and powder room GSMLS 4029403

Directions to property: Off Eagle Rock Ave, Oval to entrance of Grande

MLS Listing ID: 
GSMLS 4029403
Listing Status
Status of the Listing.
Listing Status: 
Active
Listing Status (Local): 
Coming Soon
Listing Status Accepting Offers: 
0
Community Information
Elementary: 
REDWOOD
High: 
W ORANGE
Subdivision: 
Grande At Pleasantd
Association Fee: 
$385
Building Details
Details about the building on a property.
Architectural Style: 
Colonial
Year Built: 
2000
New Construction: 
0
Living Area: 
5,884
Basement: 
Finished
Interior: 
Carbon Monoxide Detector, High Ceilings, Security System, Skylight, Smoke Detector, Walk-In Closet
Fireplaces: 
Yes
Construction
Roof: 
Asphalt Shingle
Exterior: 
Stucco, Vinyl Siding
Exterior Features: 
Underground Lawn Sprinkler
Energy Information: 
All Underground
Porch: 
No
Deck: 
No
Room Details
Details about the rooms in the building.
Total Rooms: 
11
Total Bedrooms: 
6
Total Bathrooms: 
6
Total Full-Bathrooms: 
5
Total Half-Bathrooms: 
1
Master Bedroom 
Dimensions: 
21x15 
Level: 
Second
Second Bedroom 
Dimensions: 
17x14 
Level: 
Second
Third Bedroom 
Dimensions: 
15x16 
Level: 
Second
Fourth Bedroom 
Dimensions: 
17x14 
Level: 
Second
Dining Room 
Dimensions: 
15x16 
Level: 
First
Family Room 
Dimensions: 
24x15 
Level: 
First
Kitchen 
Dimensions: 
24x16 
Level: 
First
Living Room 
Dimensions: 
19x16 
Level: 
First
Den 
Dimensions: 
16x14 
Level: 
First
Other One 
Dimensions: 
22x30 
Level: 
First
Master Bathroom 
Level: 
Second
Utilities
Information about utilities available on the property.
Heating System: 
2 Units, Forced Hot Air
Heating System Fuel: 
Gas-Natural
Cooling System: 
Central Air
Water Source: 
Public Water
Sewer: 
Public Sewer
Lot/Land Details
Details about the lots and land features included on the property.
Acres: 
0.0
Lot Size (Dimensions): 
62X103-94X174 TRI
Waterfront: 
0
Lot Features
Driveway: 
Blacktop
Parking Type: 
Blacktop
Total Parking Spaces: 
0
Garage: 
Built-In Garage
Fence: 
No
Public Record
Parcel Number: 
1622-00179-0020-00006-0000-
Lot Number: 
6
Annual Tax: 
$28,434.00
Listing Dates
Dates involved in the transaction.
Listing Entry Date/Time: 
5/22/2026
Contract Details
Details about the listing contract.
Possession: 
60
Listing Participants
Participants (agents, offices, etc.) in the transaction.
Listing Office Name: 
BHHS FOX & ROACH