
104 Clarken Dr, 104 | West Orange Twp.

$725,000 | 3 Beds | 3 Baths (2 Full, 1 Half)

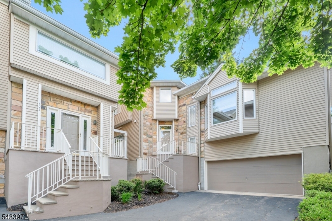
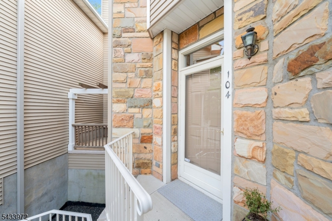
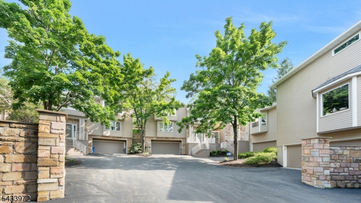
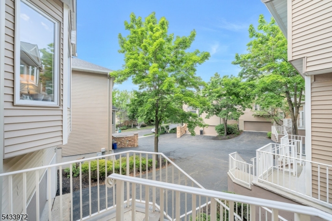
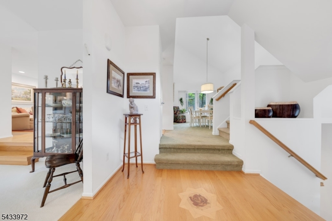
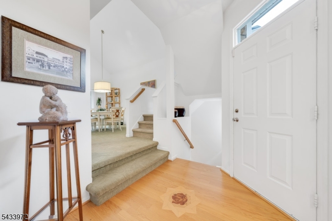
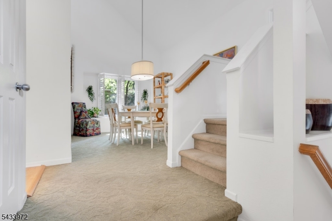
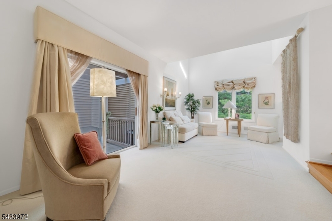
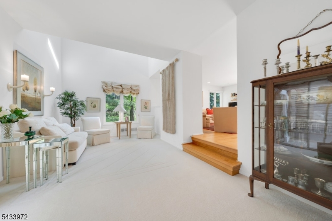
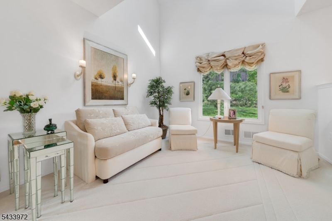
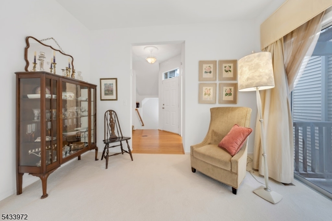
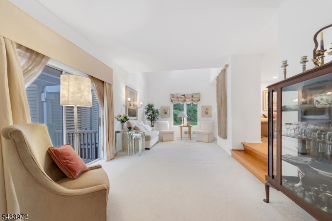
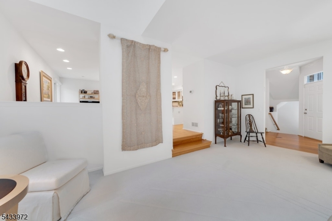
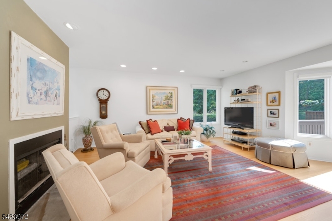
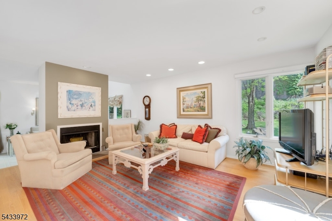
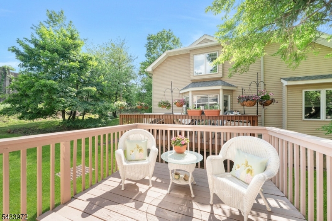
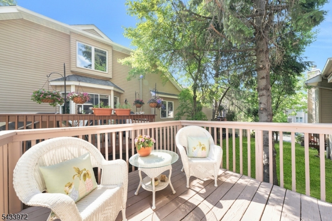
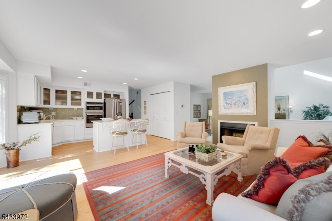
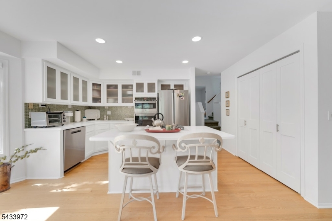
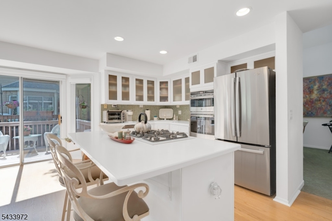
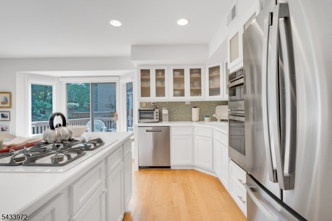
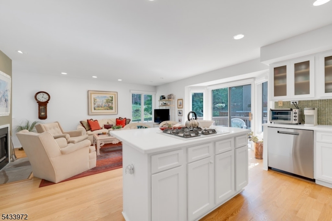
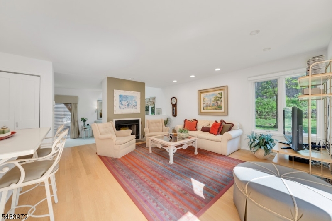
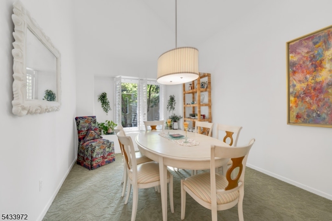
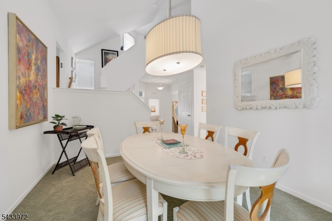
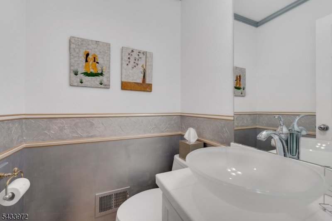
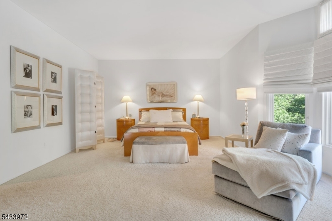
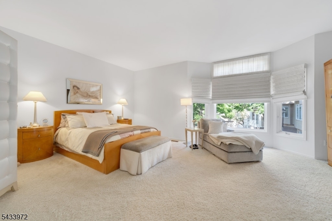
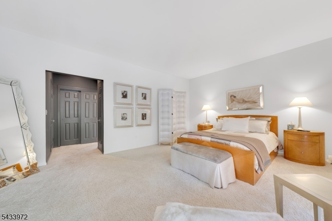
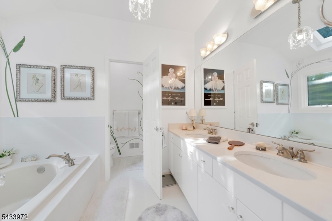
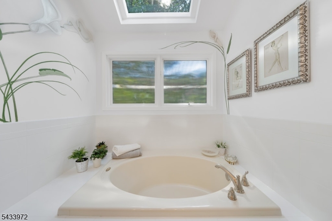
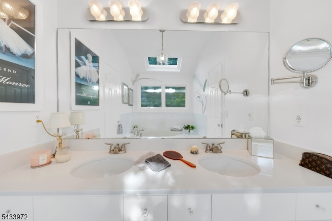
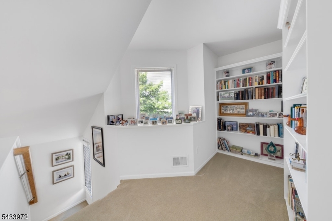
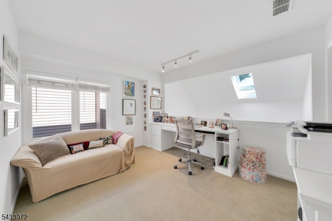
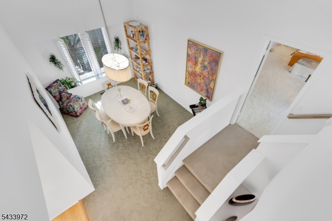
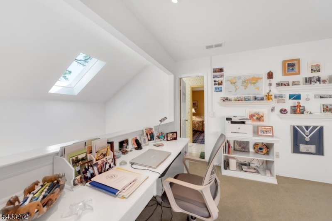
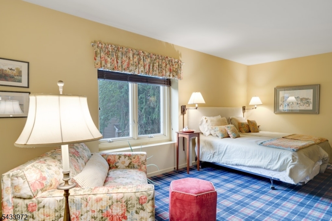
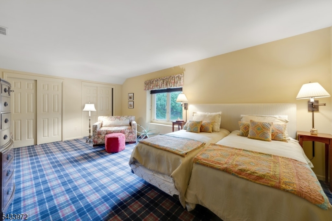
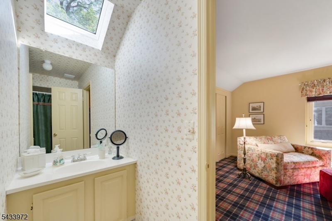
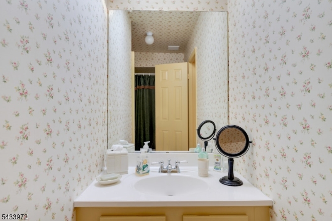
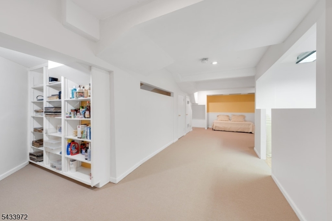
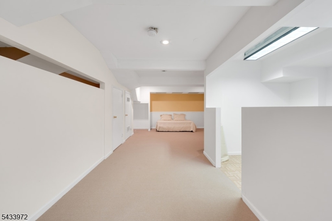
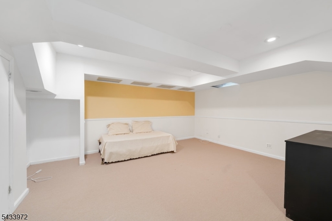
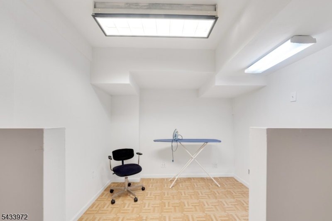
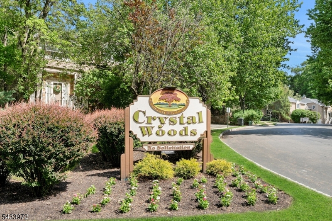
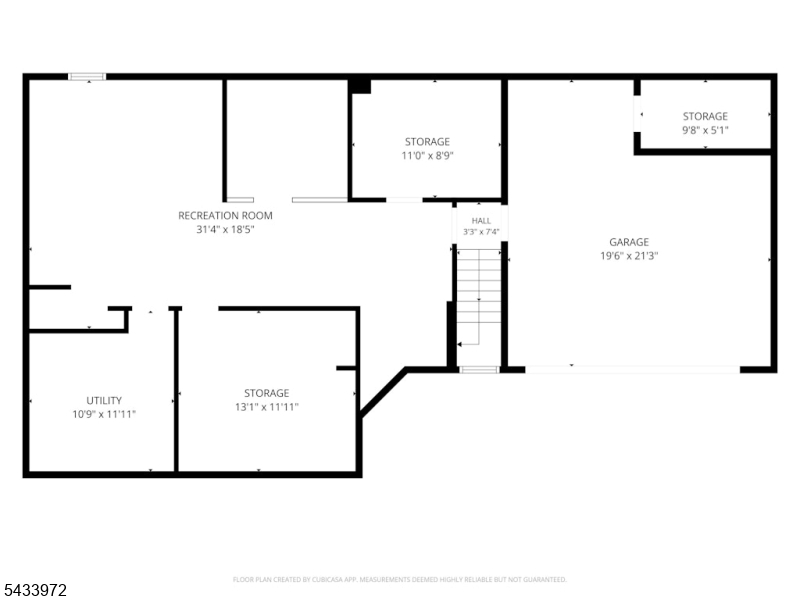
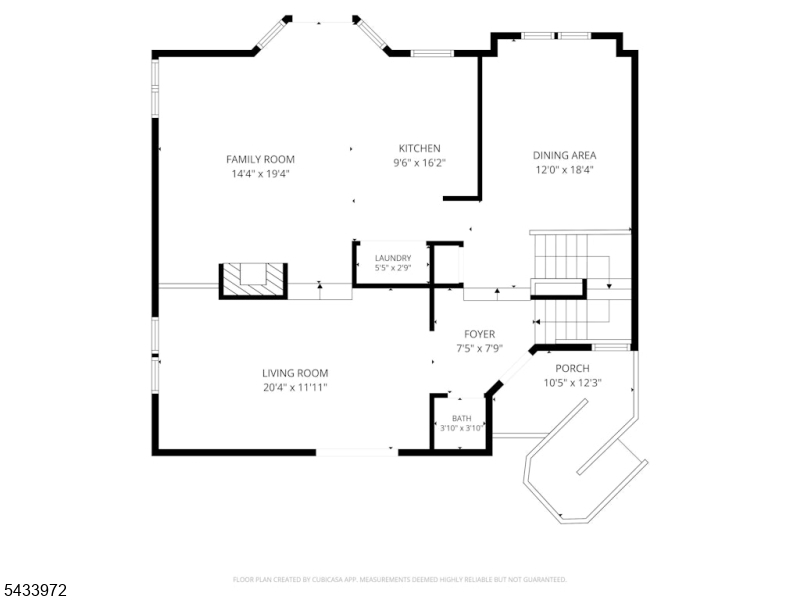
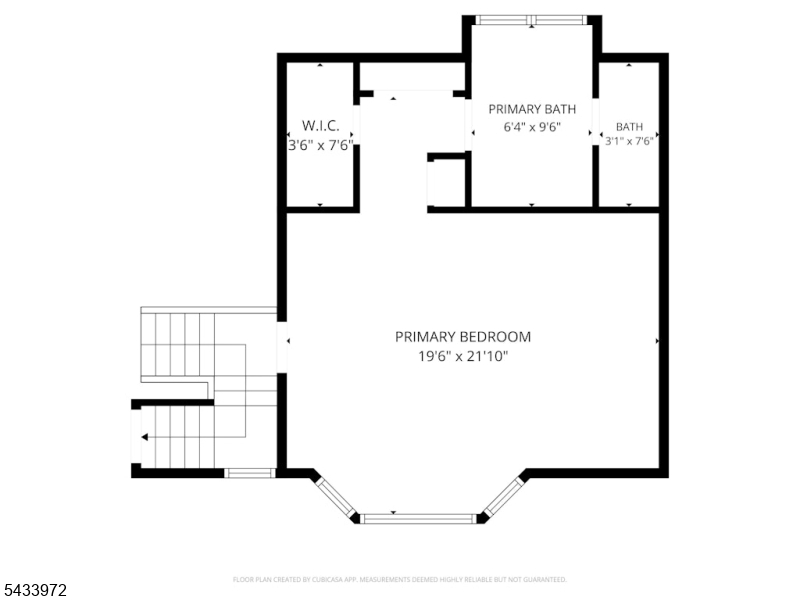
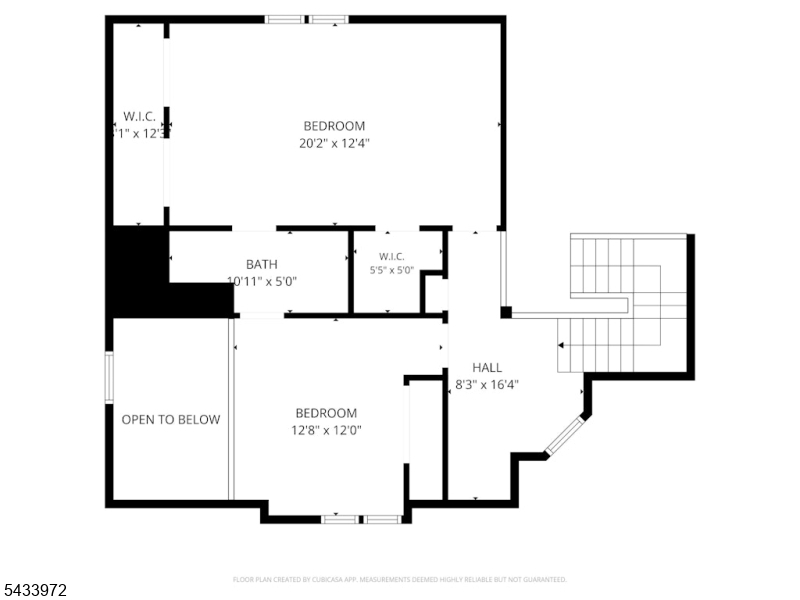
Welcome to this beautifully maintained Chelsea I model offering the perfect blend of space, flexibility, and lifestyle. This sun-filled townhome features 3 bedrooms one is private loft/bedroom, 2.5 baths, cathedral ceilings, and a finished basement designed to adapt to today's changing needs. A welcoming entry foyer showcases a custom floral inlay wood floor, setting the tone for the thoughtful details throughout. The first floor offers an open yet comfortable layout with formal living and dining rooms, soaring ceilings, and abundant natural light. The bright kitchen features stainless steel appliances, center island, pantry with stackable washer/dryer, and opens directly to the inviting family room with wood-burning fireplace and sliders leading to a private deck. Convenient first-floor powder room. Also on the first-floor, a primary suite: walk-in closet, custom shoe closet, & ensuite bath. Upstairs, enjoy a charming reading nook with built-in bookshelves, a large second bedroom with double closets, two bedrooms joined by a shared bath. The finished basement offers even more versatility: a game room, gym, media room, or office, plus storage, utilities, and laundry hookups. Located in sought-after Crystal Woods, community amenities include pool, tennis courts, pickleball courts, and playground. Conveniently located near houses of worship, shopping, dining, Target, Eagle Rock Reservation, the Oscar Schindler Performing Arts Center, & major commuting routes to Northern NJ. GSMLS 4029442

Directions to property: Eagle Rock Avenue to Blackburne; at end of road turn left , continue to #104.

MLS Listing ID: 
GSMLS 4029442
Listing Status
Status of the Listing.
Listing Status: 
Active
Listing Status (Local): 
Active
Listing Status Accepting Offers: 
1
Community Information
Elementary: 
REDWOOD
Middle: 
LIBERTY
High: 
W ORANGE
Subdivision: 
Crystal Woods
Association Fee: 
$544
Building Details
Details about the building on a property.
Architectural Style: 
Townhouse-End Unit
Year Built: 
1996
New Construction: 
0
Basement: 
Finished, Full
Interior: 
Carbon Monoxide Detector, Cathedral Ceiling, Fire Extinguisher, High Ceilings, Shades, Skylight, Walk-In Closet, Window Treatments
Fireplaces: 
Yes
Construction
Roof: 
Composition Shingle
Exterior: 
Vinyl Siding
Exterior Features: 
Deck, Storm Door(s), Tennis Courts
DisabilityFeatures: 
No
Energy Information: 
See Remarks
Porch: 
No
Deck: 
Yes
Room Details
Details about the rooms in the building.
Total Rooms: 
10
Total Bedrooms: 
3
Total Bathrooms: 
3
Total Full-Bathrooms: 
2
Total Half-Bathrooms: 
1
Master Bathroom 
Level: 
First
Utilities
Information about utilities available on the property.
Heating System: 
1 Unit, Baseboard - Hotwater, See Remarks
Heating System Fuel: 
Gas-Natural
Cooling System: 
1 Unit, Central Air
Water Heating System: 
Gas
Water Source: 
Public Water
Sewer: 
Public Sewer
Lot/Land Details
Details about the lots and land features included on the property.
Acres: 
0.0
Lot Size (Dimensions): 
.3690%CE
Waterfront: 
0
Lot Features
Driveway: 
Blacktop, See Remarks
Parking Type: 
Blacktop, See Remarks
Total Parking Spaces: 
2
Garage: 
Built-In Garage, Garage Door Opener
Pool: 
Yes
Fence: 
No
Public Record
Parcel Number: 
1622-00155-0022-00042-0001-C0066
Lot Number: 
42.01
Annual Tax: 
$15,691.00
Property Zoning: 
Residential
Listing Dates
Dates involved in the transaction.
Listing Entry Date/Time: 
5/22/2026
Contract Details
Details about the listing contract.
Exclusions: 
Contact Listing Agent
Possession: 
45 days
Listing Participants
Participants (agents, offices, etc.) in the transaction.
Listing Office Name: 
BROWN HARRIS STEVENS NEW JERSEY