
130 Mitchell St | West Orange Twp.

$660,000 | 3 Beds | 2 Baths (2 Full) | 1,942 Sq. Ft.

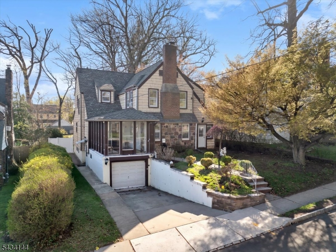
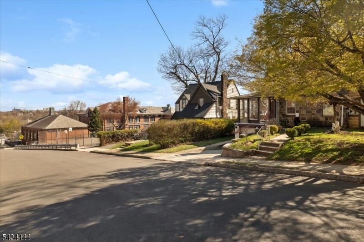
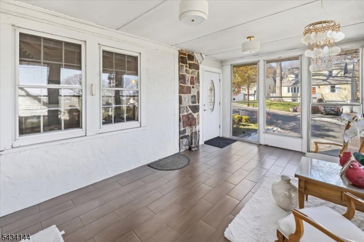
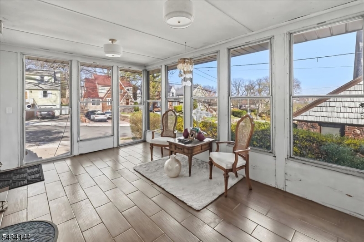
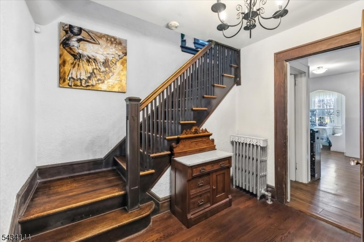
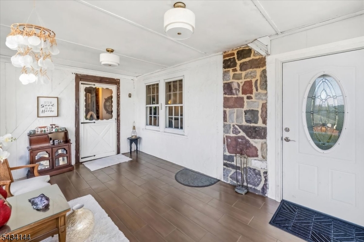
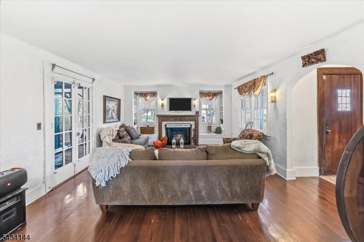
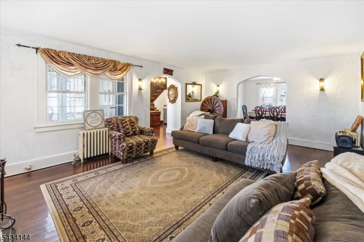
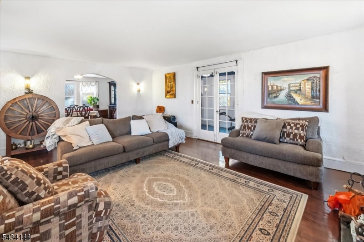
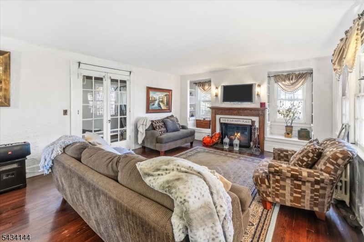
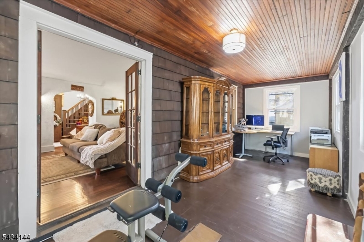
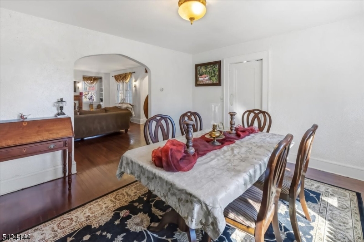
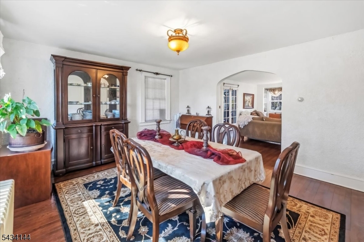
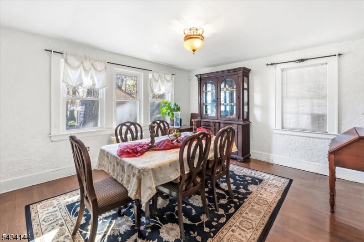
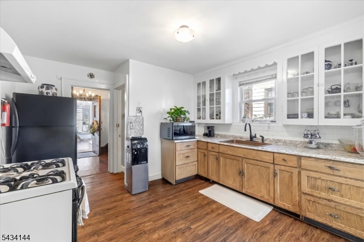
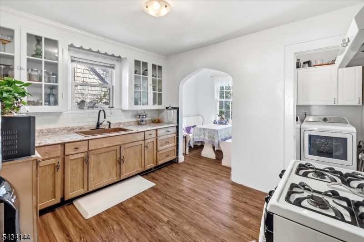
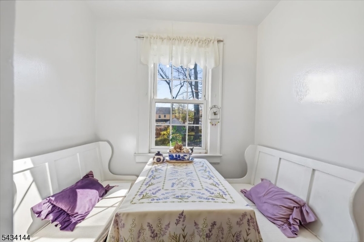
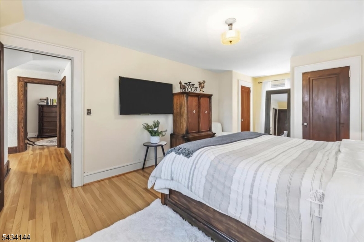
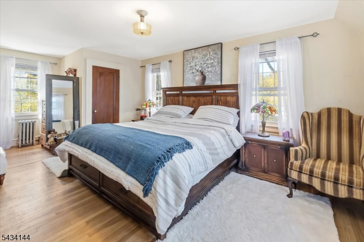
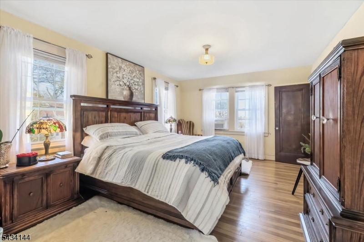
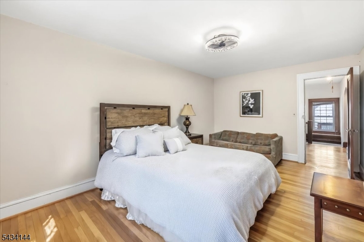
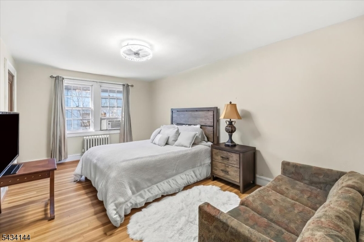
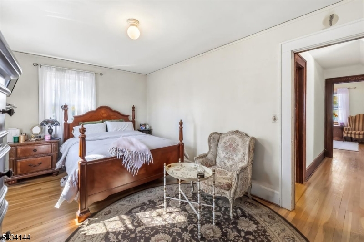
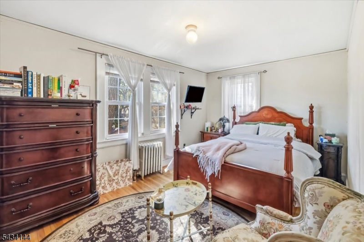
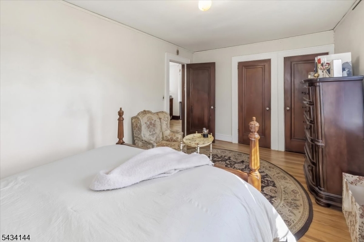
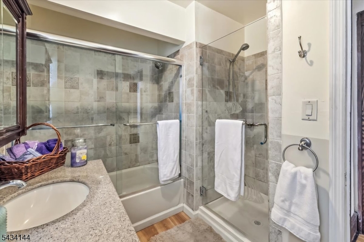
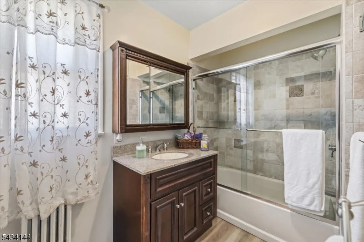
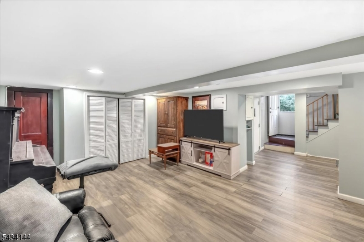
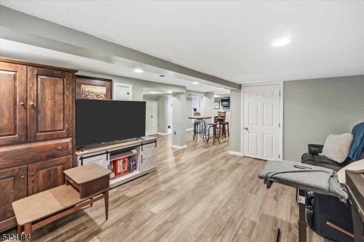
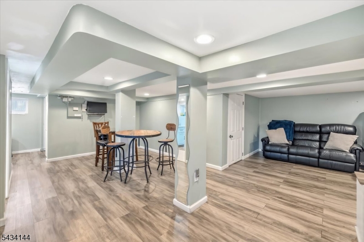
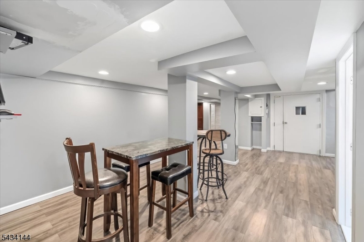
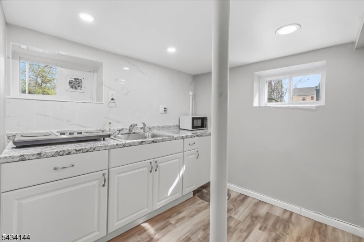
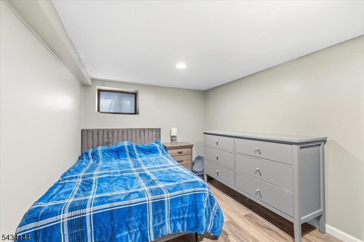
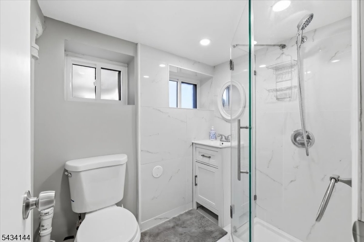
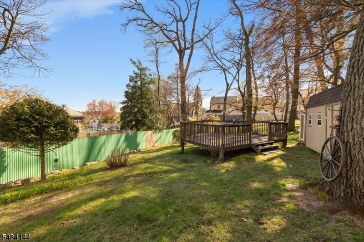
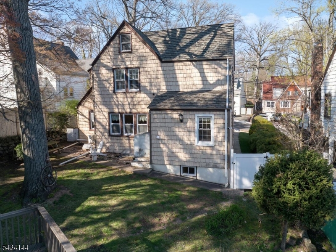
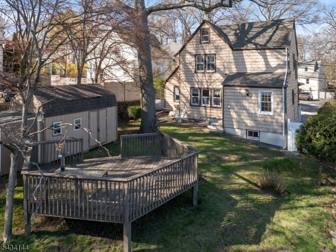
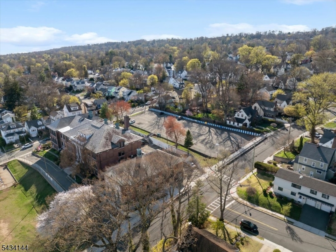
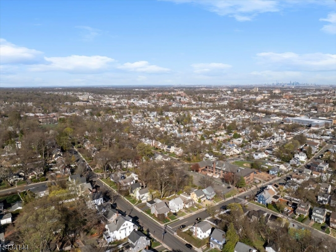
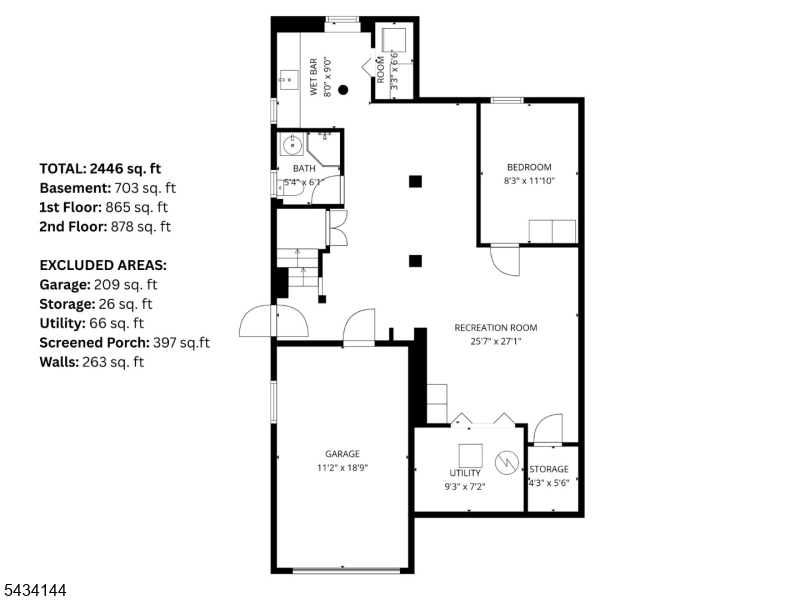
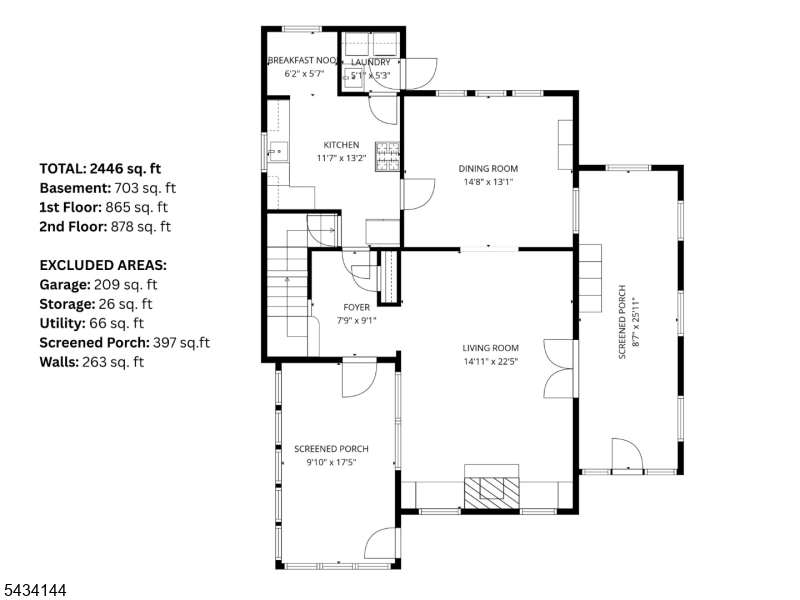
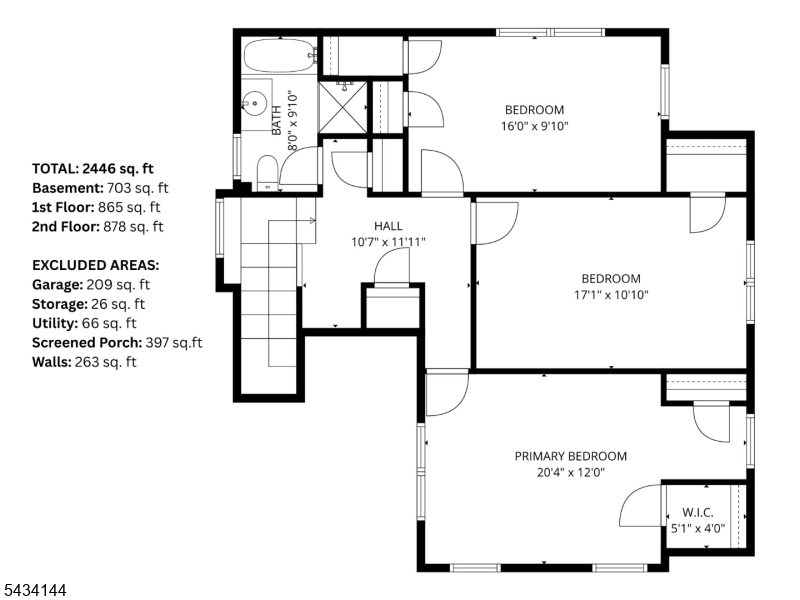
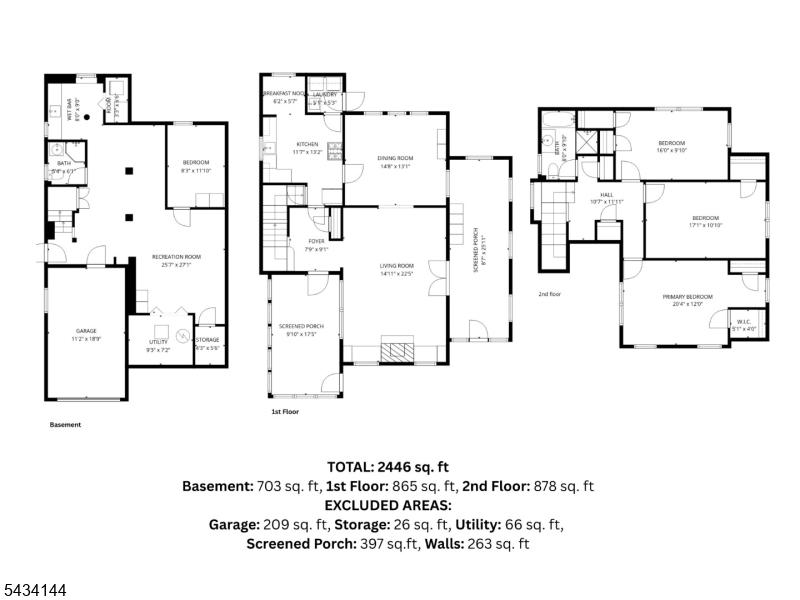
Timeless Tudor character meets everyday comfort at 130 Mitchell Street in West Orange. This spacious 3-bedroom, 2-full-bath rental home offers approximately 1,942 square feet of inviting living space, blending classic architectural charm with practical features for daily living.A welcoming foyer opens to a warm and spacious interior with rich hardwood floors and generously sized rooms throughout. The layout includes a bright front sunroom, ideal for morning coffee, reading, or a comfortable work-from-home setup, along with an enclosed side porch that adds even more flexible living space. The home's three bedrooms offer plenty of room to spread out, while the two full baths provide added convenience.The finished basement creates valuable bonus space that can be used for a recreation area, home office, fitness space, or media room. An attached garage adds everyday practicality, and the expansive backyard offers room to relax, entertain, or enjoy the outdoors.Located in an established residential setting in West Orange, this home offers convenient access to Route 280, nearby train service, shopping, dining, parks, and local amenities. With its combination of character, space, and location, 130 Mitchell Street presents a unique rental opportunity for those seeking a home with warmth, charm, and versatility. GSMLS 4029528

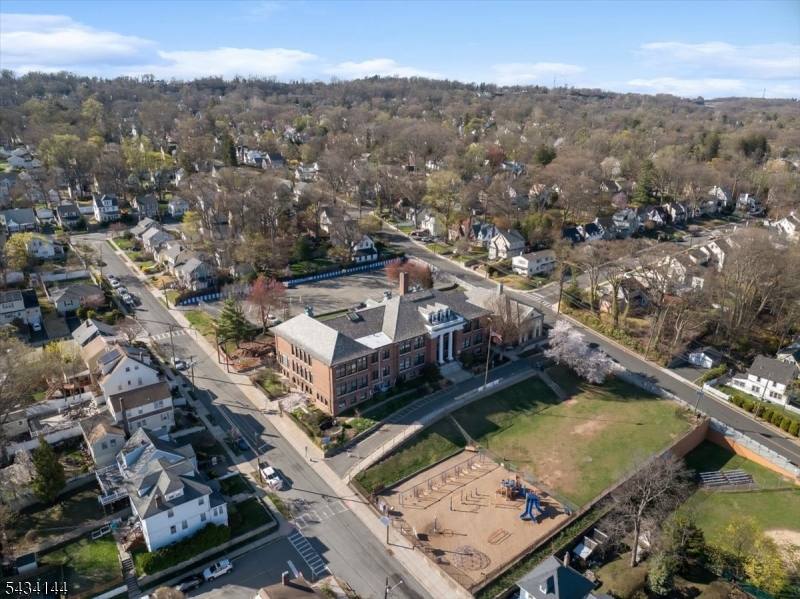
Directions to property: From Mt. Pleasant Avenue, turn right onto Gregory Avenue. Continue on Gregory Avenue, then turn left

MLS Listing ID: 
GSMLS 4029528
Listing Status
Status of the Listing.
Listing Status: 
Active
Listing Status (Local): 
Coming Soon
Listing Status Accepting Offers: 
0
Building Details
Details about the building on a property.
Architectural Style: 
Colonial
Year Built: 
1930
New Construction: 
0
Living Area: 
1,942
Basement: 
Finished, Full
Fireplaces: 
Yes
Construction
Roof: 
Asphalt Shingle
Exterior: 
Stone, Wood Shingle
Exterior Features: 
Deck, Enclosed Porch(es), Privacy Fence, Storage Shed, Storm Door(s), Thermal Windows/Doors
Energy Information: 
All Underground, Electric, Gas-Natural
Porch: 
No
Deck: 
Yes
Room Details
Details about the rooms in the building.
Total Rooms: 
9
Total Bedrooms: 
3
Total Bathrooms: 
2
Total Full-Bathrooms: 
2
Total Half-Bathrooms: 
0
Master Bedroom 
Dimensions: 
21x12 
Level: 
Second
Second Bedroom 
Dimensions: 
18x11 
Level: 
Second
Third Bedroom 
Dimensions: 
17x10 
Level: 
Second
Dining Room 
Dimensions: 
14x13 
Level: 
First
Kitchen 
Dimensions: 
12x13 
Level: 
First
Living Room 
Dimensions: 
14x22 
Level: 
First
Other One 
Dimensions: 
8x26 
Level: 
First
Other Two 
Dimensions: 
10x17 
Other Three 
Dimensions: 
12x9 
Level: 
First
In-Law Suite 
Master Bathroom 
Level: 
Second
Utilities
Information about utilities available on the property.
Heating System: 
1 Unit, Baseboard - Hotwater
Heating System Fuel: 
Gas-Natural
Cooling System: 
Window A/C(s)
Water Heating System: 
Gas
Water Source: 
Public Water
Sewer: 
Public Sewer
Lot/Land Details
Details about the lots and land features included on the property.
Acres: 
0.18
Lot Size (Dimensions): 
50X156AVG
Waterfront: 
0
Lot Features
Driveway: 
1 Car Width, Concrete, Hard Surface
Parking Type: 
1 Car Width, Concrete, Hard Surface
Total Parking Spaces: 
3
Garage: 
Attached Garage, Built-In Garage, Garage Door Opener, Garage Parking
Pool: 
No
Fence: 
Yes
Public Record
Parcel Number: 
1622-00059-0003-00006-0000-
Lot Number: 
6
Annual Tax: 
$18,252.00
Listing Dates
Dates involved in the transaction.
Listing Entry Date/Time: 
5/22/2026
Contract Details
Details about the listing contract.
Possession: 
0-30
Listing Participants
Participants (agents, offices, etc.) in the transaction.
Listing Office Name: 
KELLER WILLIAMS VILLAGE SQUARE