1098 Smith Manor Blvd | West Orange Twp.

$690,000 | 3 Beds | 4 Baths (3 Full, 1 Half)

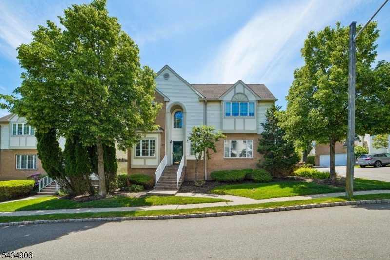
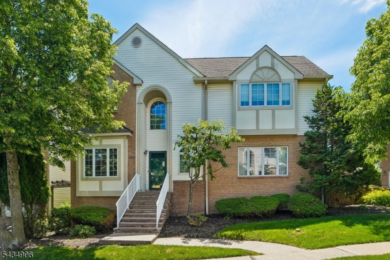
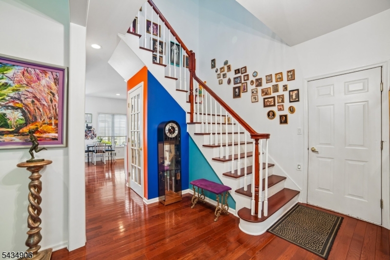
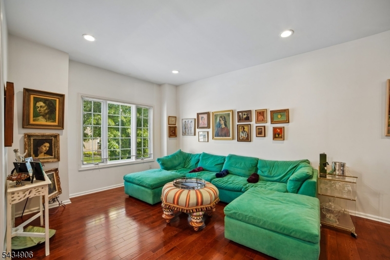
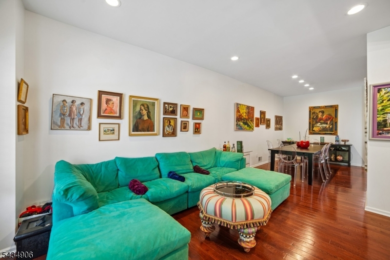
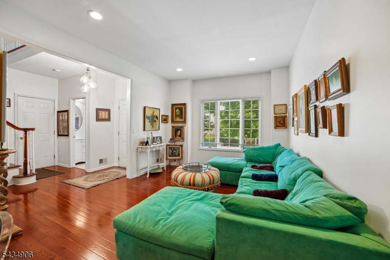
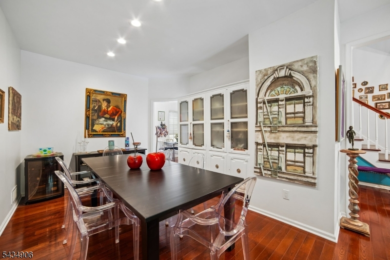
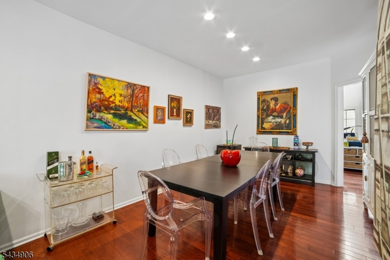
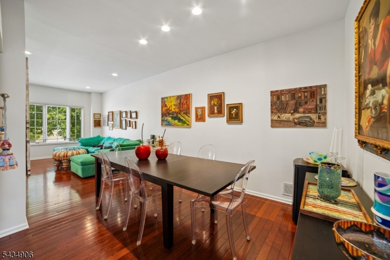
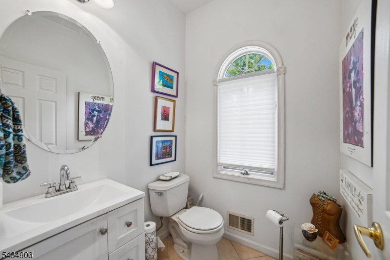
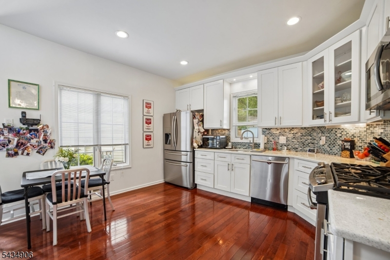
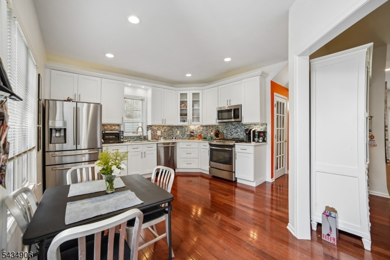
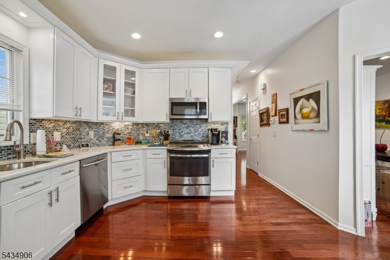
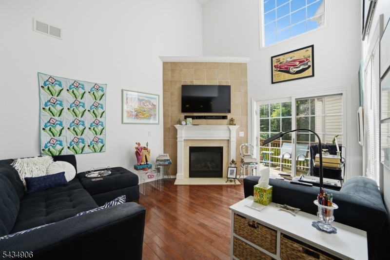
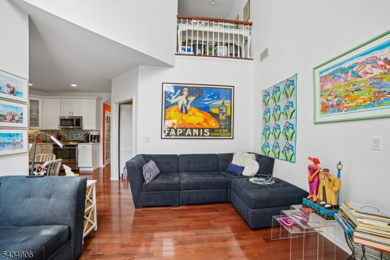
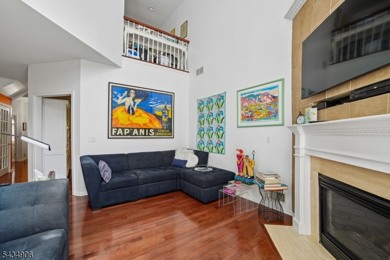
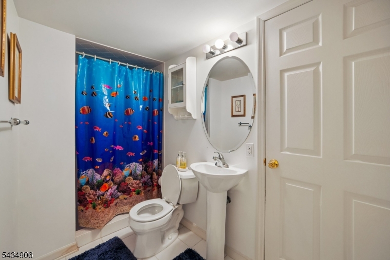
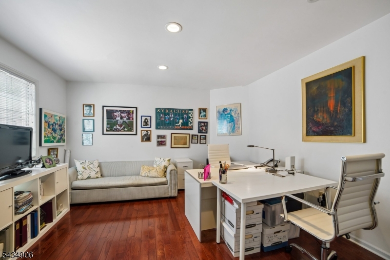
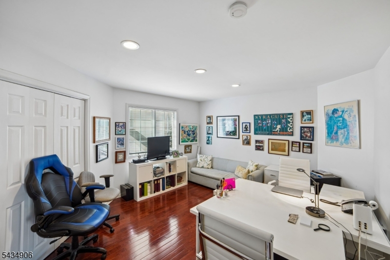
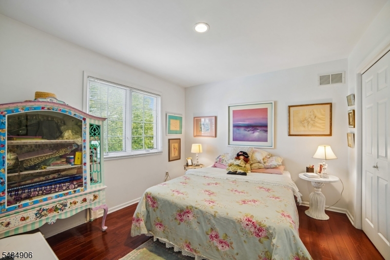
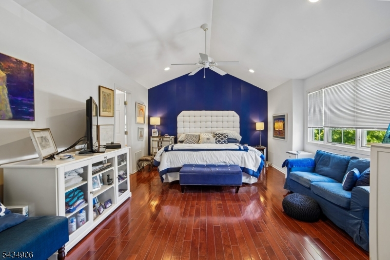
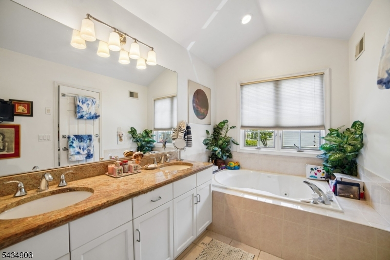
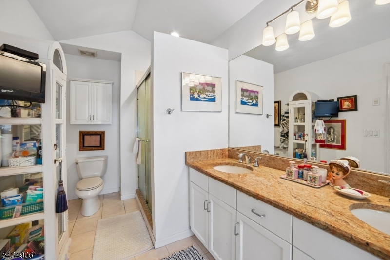
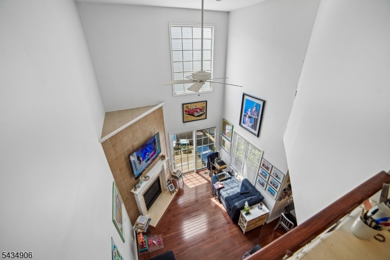
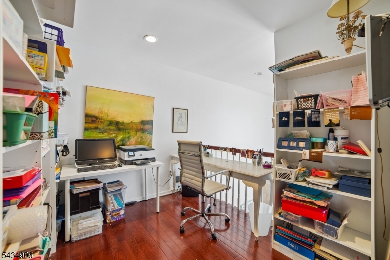
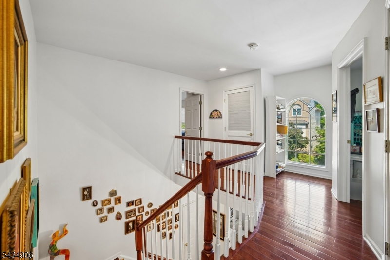
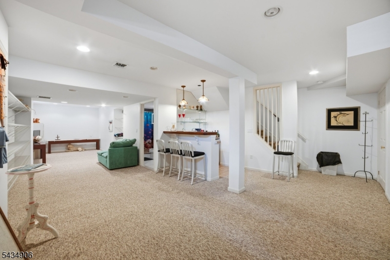
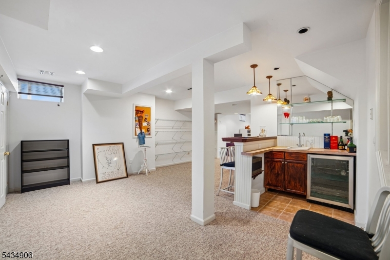
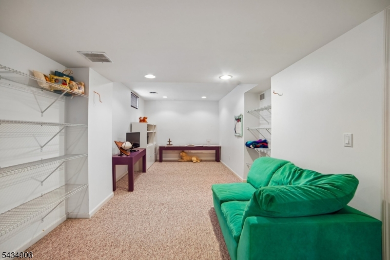
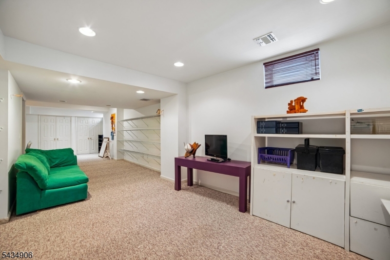
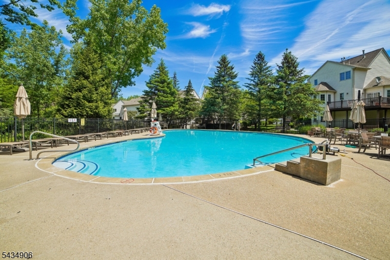
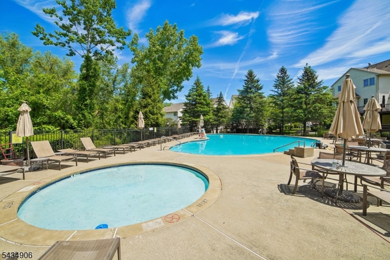
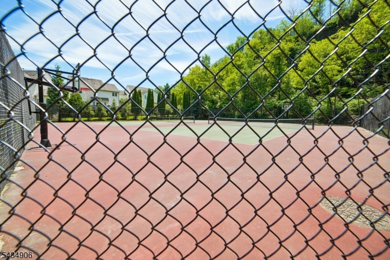
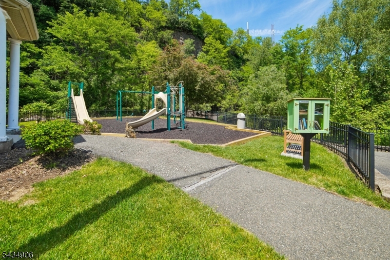
Renovated 3 BR 3.1 bath Alcott model in a private gated community, featuring rich hardwood floors and cathedral ceilings in the Family Room, full finished basement with full bath, eat in kitchen and large bedrooms. The Primary Bedroom has high ceilings, his and her walk-in closets, double sink, jetted tub and stall shower in the bathroom. There is extra loft space for den or office. Residents enjoy access to amenities including a fitness center, swimming pool, tennis courts and scenic walking paths. There is easy access to NY, major highways, restaurants schools and shopping . This home includes a Home Warranty. GSMLS 4030092

Directions to property: Eagle Rock to Crown View ,and Smith Manor

MLS Listing ID: 
GSMLS 4030092
Listing Status
Status of the Listing.
Listing Status: 
Active
Listing Status (Local): 
Active
Listing Status Accepting Offers: 
1
Community Information
Elementary: 
REDWOOD
High: 
W ORANGE
Subdivision: 
Crown View Villas
Association Fee: 
$485
Building Details
Details about the building on a property.
Architectural Style: 
Townhouse-End Unit
Year Built: 
1998
New Construction: 
0
Basement: 
Finished, Full
Interior: 
Carbon Monoxide Detector, Cathedral Ceiling, Fire Extinguisher, High Ceilings, Smoke Detector, Walk-In Closet
Fireplaces: 
Yes
Construction
Roof: 
Asphalt Shingle
Exterior: 
Brick, Vinyl Siding
Exterior Features: 
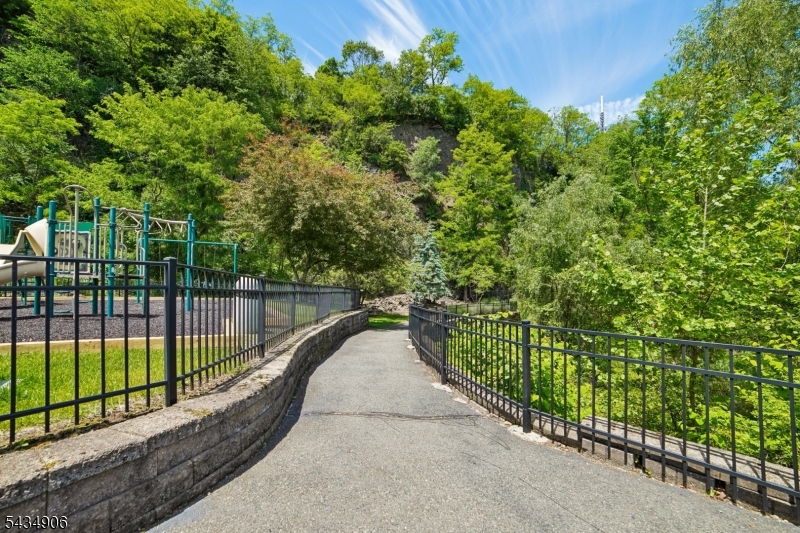
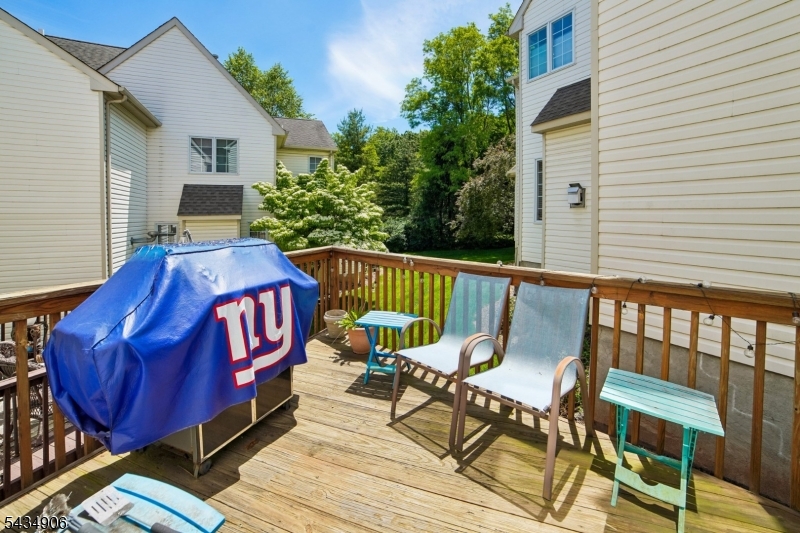
Barbeque, Curbs, Deck, Tennis Courts, Underground Lawn Sprinkler

DisabilityFeatures: 
No
Energy Information: 
All Underground
Porch: 
No
Deck: 
Yes
Room Details
Details about the rooms in the building.
Total Rooms: 
8
Total Bedrooms: 
3
Total Bathrooms: 
4
Total Full-Bathrooms: 
3
Total Half-Bathrooms: 
1
Master Bedroom 
Dimensions: 
16x14 
Level: 
Second
Second Bedroom 
Dimensions: 
15x13 
Level: 
Second
Third Bedroom 
Dimensions: 
12x11 
Level: 
Second
Dining Room 
Dimensions: 
12x13 
Level: 
First
Family Room 
Dimensions: 
12x14 
Level: 
First
Kitchen 
Dimensions: 
13x14 
Level: 
First
Living Room 
Dimensions: 
12x13 
Level: 
First
Other Three 
Dimensions: 
10x8 
Level: 
Second
Master Bathroom 
Level: 
Second
Utilities
Information about utilities available on the property.
Heating System: 
1 Unit, Forced Hot Air
Heating System Fuel: 
Gas-Natural
Cooling System: 
1 Unit, Central Air
Water Heating System: 
Gas
Water Source: 
Public Water
Sewer: 
Public Sewer
Lot/Land Details
Details about the lots and land features included on the property.
Acres: 
0.0
Lot Size (Dimensions): 
CE.1.00 %
Waterfront: 
0
Lot Features
Driveway: 
2 Car Width, Additional Parking, Blacktop, On-Street Parking
Parking Type: 
2 Car Width, Additional Parking, Blacktop, On-Street Parking
Total Parking Spaces: 
2
Garage: 
Attached Garage, Garage Door Opener, On-Street Parking
Pool: 
Yes
Fence: 
No
Public Record
Parcel Number: 
1622-00109-0000-00001-0001-C0050
Lot Number: 
1.01
Annual Tax: 
$15,612.00
Property Zoning: 
Res
Listing Dates
Dates involved in the transaction.
Listing Entry Date/Time: 
5/26/2026
Contract Details
Details about the listing contract.
Possession: 
TBA
Listing Participants
Participants (agents, offices, etc.) in the transaction.
Listing Office Name: 
WEICHERT REALTORS