
61 Howell Drive | West Orange Twp.

$1,250,000 | 6 Beds | 4 Baths (3 Full, 1 Half)

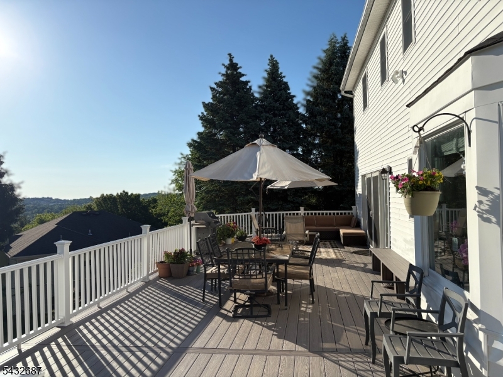
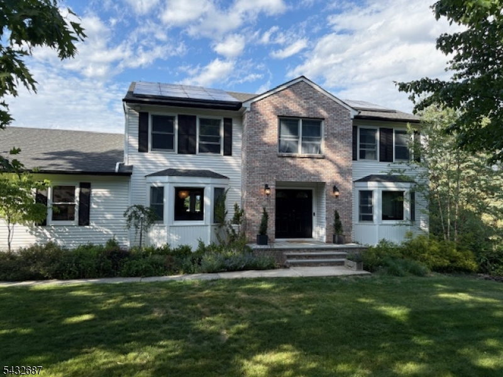
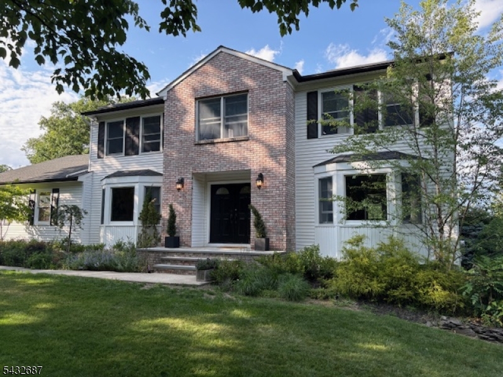
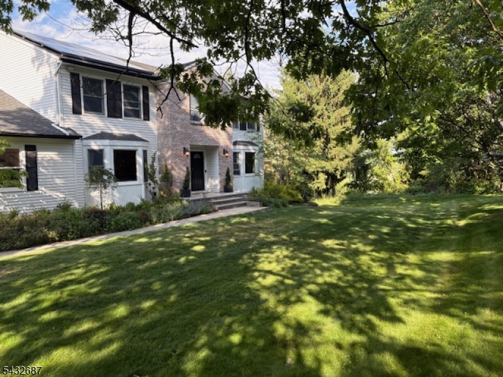
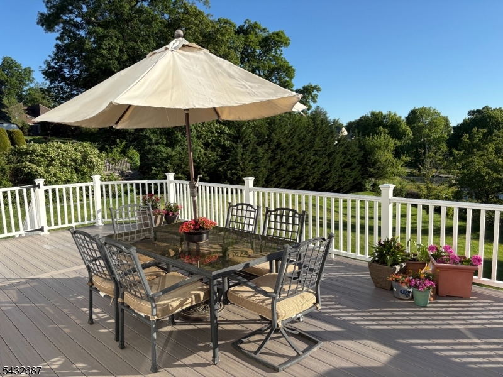
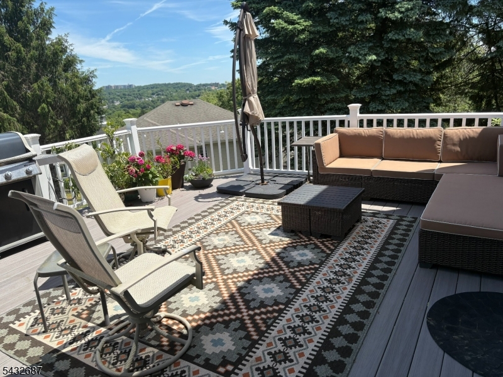
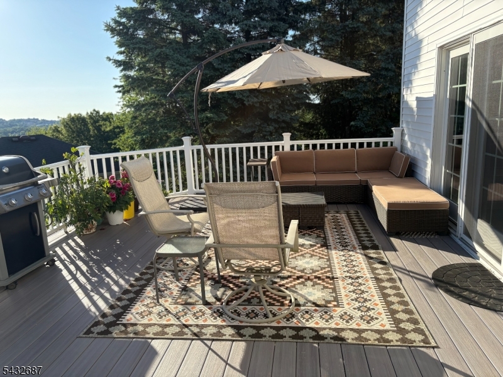
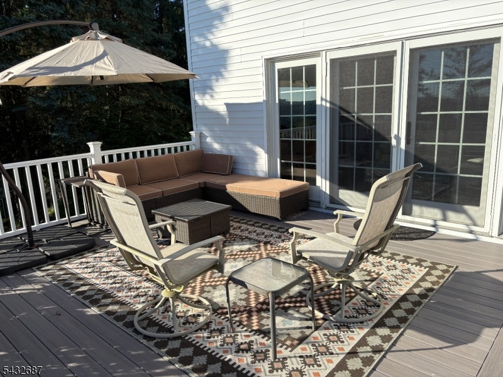
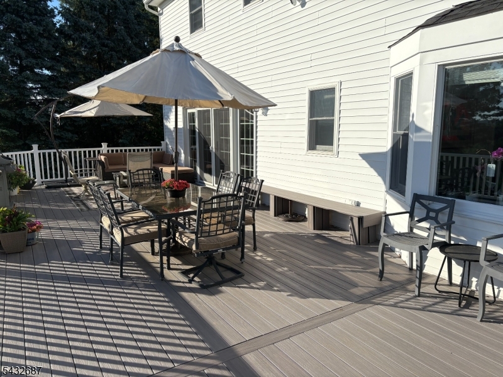
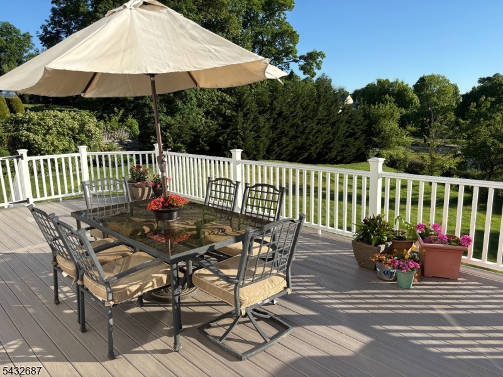
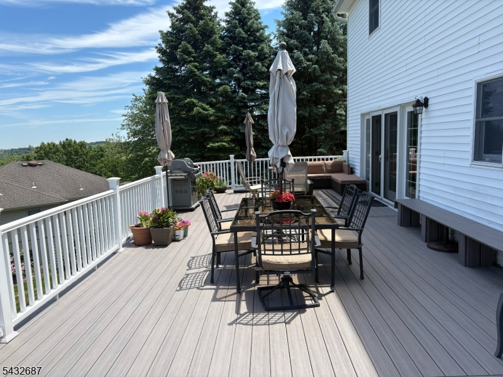
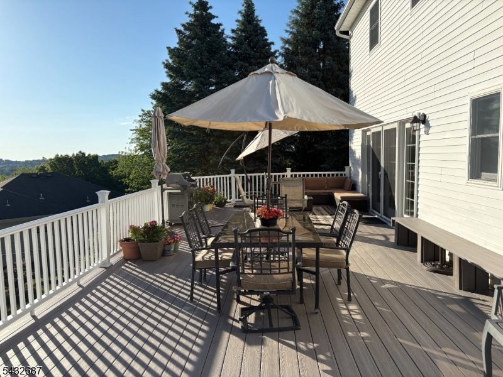
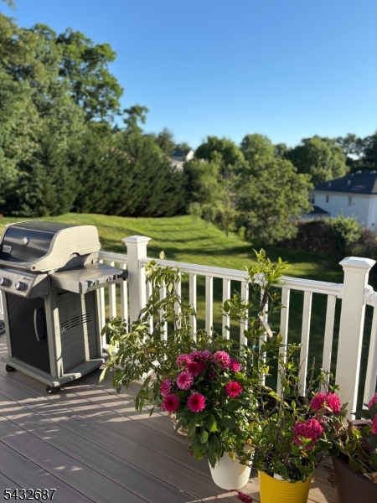
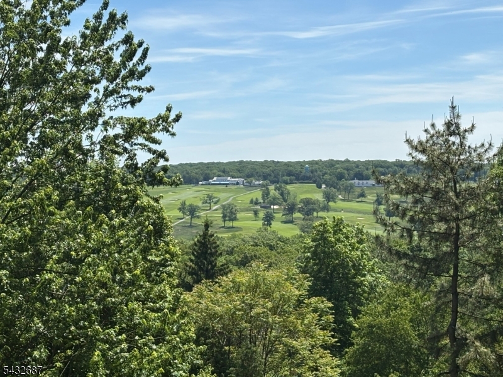
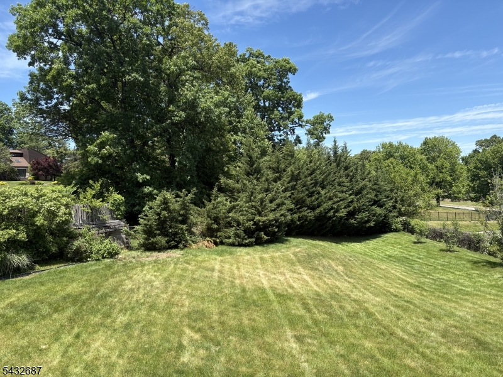
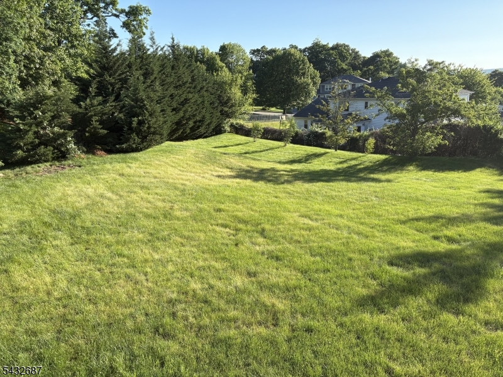
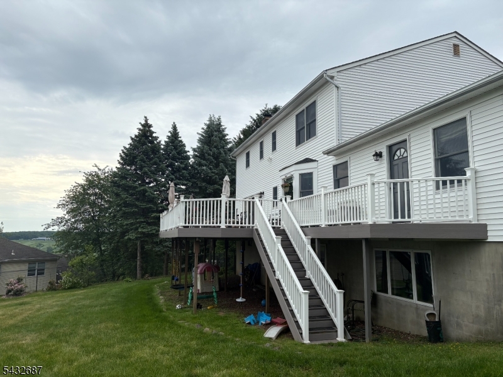
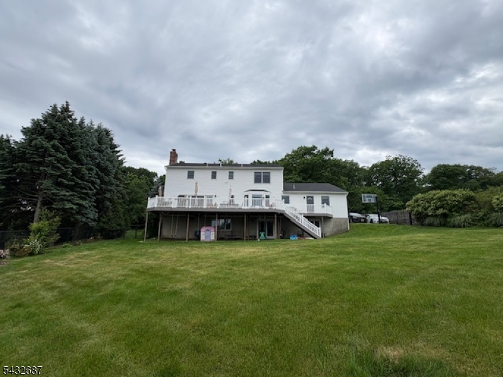
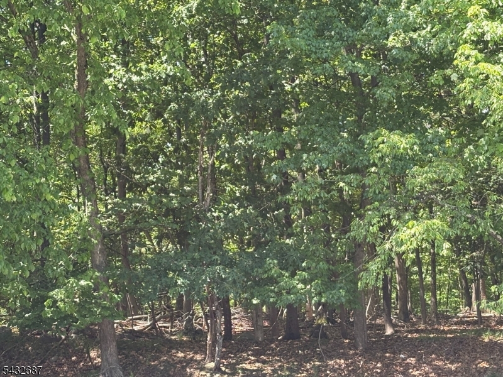
Nestled on .43 acre, surrounded by trees, "privacy, serenity, and peaceful" are what come to mind when describing this fabulous home. Charm and character are paired with modern updates that make this center-hall colonial timeless. Highlights include large, spacious rooms, updated bathrooms, Andersen windows, including 3 bay windows, a first-floor bedroom/office and laundry room, French doors from the family room to the deck, and 4 large bedrooms upstairs with ample closets. The lower-level walk-out to the backyard has a private entrance and is fully finished with a den (or 7th bedroom), a guest/maid room, a full bathroom, a massive rec room, a storage/workroom, plus loads of closets & great storage. The HUGE fenced-in backyard is perfect for baseball, soccer, or football games, and can easily accommodate a pool or playset. The 60-ft deck provides a perfect spot to enjoy AMAZING VIEWS, especially for area fireworks, BBQs, or simply a quiet spot to relax! Located near parks & recreation, easy access to major highways & many NYC commuting options. GSMLS 4030137

Directions to property: Pleasant Valley Way to Cuningham Drive (left on Slayback Terrace) to Howell, last house on the left

MLS Listing ID: 
GSMLS 4030137
Listing Status
Status of the Listing.
Listing Status: 
Active
Listing Status (Local): 
Coming Soon
Listing Status Accepting Offers: 
0
Community Information
Elementary: 
REDWOOD
High: 
W ORANGE
Building Details
Details about the building on a property.
Architectural Style: 
Colonial
Year Built: 
1988
New Construction: 
0
Basement: 
Finished, Full, Walkout
Interior: 
Blinds, Carbon Monoxide Detector, Drapes, High Ceilings, Smoke Detector, Walk-In Closet
Fireplaces: 
Yes
Construction
Roof: 
Asphalt Shingle
Exterior: 
Brick, Vinyl Siding
Exterior Features: 
Barbeque, Deck, Metal Fence, Workshop
DisabilityFeatures: 
No
Energy Information: 
Electric, Gas-Natural
Porch: 
No
Deck: 
Yes
Room Details
Details about the rooms in the building.
Total Rooms: 
14
Total Bedrooms: 
6
Total Bathrooms: 
4
Total Full-Bathrooms: 
3
Total Half-Bathrooms: 
1
Master Bedroom 
Dimensions: 
15x24 
Level: 
Second
Second Bedroom 
Dimensions: 
14x15 
Level: 
Second
Third Bedroom 
Dimensions: 
15x17 
Level: 
Second
Fourth Bedroom 
Dimensions: 
13x15 
Level: 
Second
Dining Room 
Dimensions: 
15x17 
Level: 
First
Kitchen 
Dimensions: 
16x20 
Level: 
First
Living Room 
Dimensions: 
14x19 
Level: 
First
Den 
Dimensions: 
13x18 
Level: 
Basement
Other One 
Dimensions: 
11x13 
Level: 
First
Other Two 
Dimensions: 
11x19 
Level: 
Basement
Other Three 
Dimensions: 
13x18 
Level: 
Basement
Other Four 
Dimensions: 
20x24 
Level: 
Basement
In-Law Suite 
Master Bathroom 
Level: 
Second
Utilities
Information about utilities available on the property.
Heating System: 
2 Units, Baseboard - Hotwater
Heating System Fuel: 
Gas-Natural
Cooling System: 
Ceiling Fan, Central Air
Water Heating System: 
Gas
Water Source: 
Public Water
Sewer: 
Public Sewer
Lot/Land Details
Details about the lots and land features included on the property.
Acres: 
0.44
Lot Size (Dimensions): 
98X194
View: 
Mountain View
Waterfront: 
0
Lot Features
Driveway: 
2 Car Width, Additional Parking, Blacktop, Lighting, Off-Street Parking
Parking Type: 
2 Car Width, Additional Parking, Blacktop, Lighting, Off-Street Parking
Total Parking Spaces: 
9
Garage: 
Attached Garage, Built-In Garage, Garage Door Opener, On-Street Parking, Oversize Garage
Pool: 
No
Fence: 
No
Public Record
Parcel Number: 
1622-00179-0017-00010-0000-
Lot Number: 
10
Annual Tax: 
$29,650.00
Listing Dates
Dates involved in the transaction.
Listing Entry Date/Time: 
5/26/2026
Contract Details
Details about the listing contract.
Exclusions: 
DR, kitchen & upstairs hallway light fixture, washer & dryer
Possession: 
August
Listing Participants
Participants (agents, offices, etc.) in the transaction.
Listing Office Name: 
KELLER WILLIAMS SUBURBAN REALTY