
58 Ridgeway Ave | West Orange Twp.

$859,888 | 3 Beds | 4 Baths (4 Full)

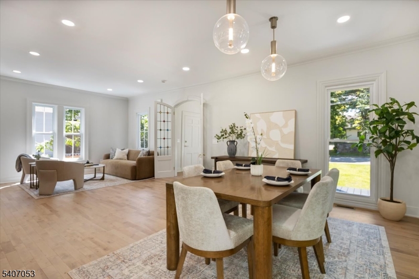
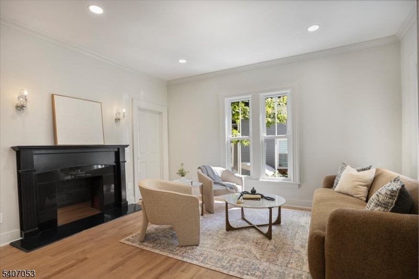
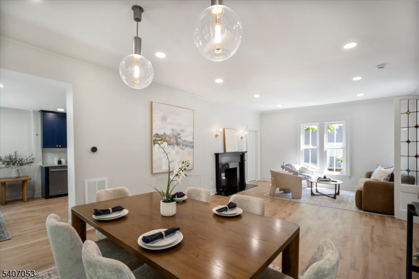
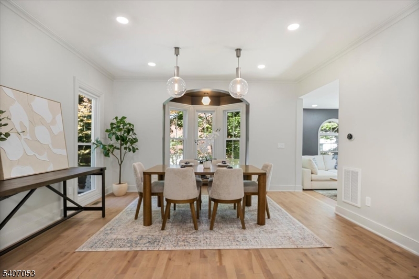
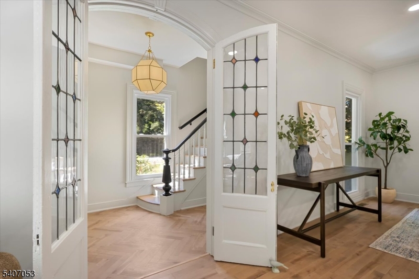
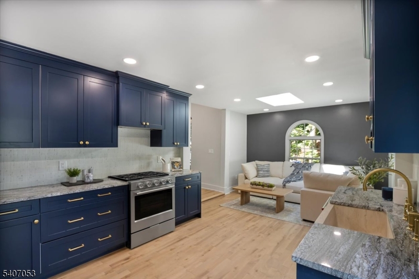
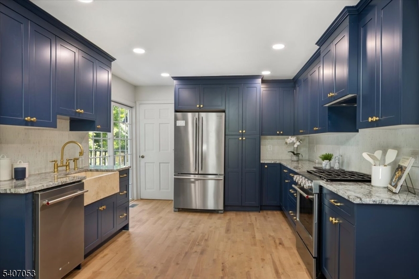
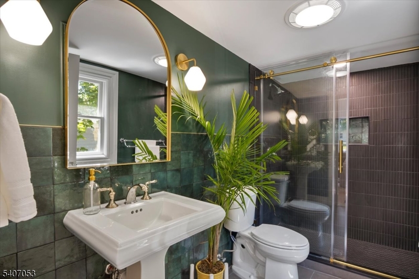
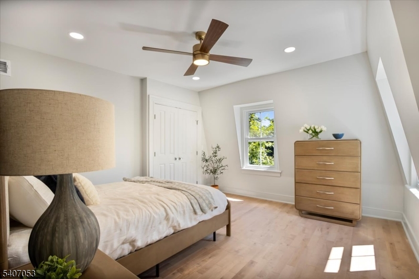
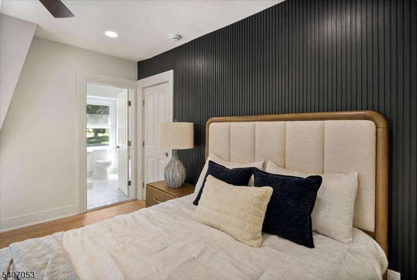
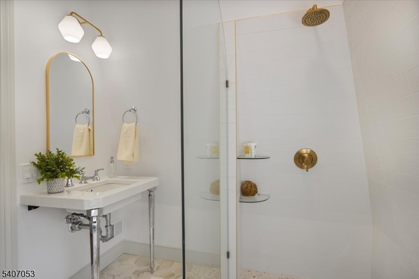
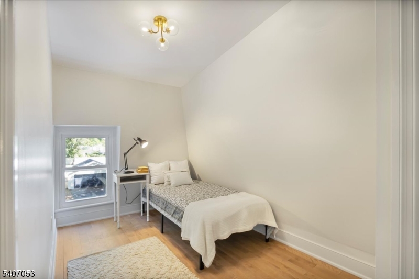
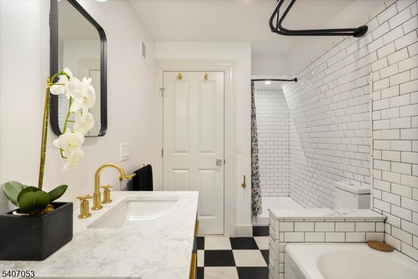
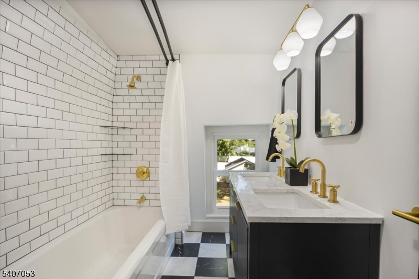
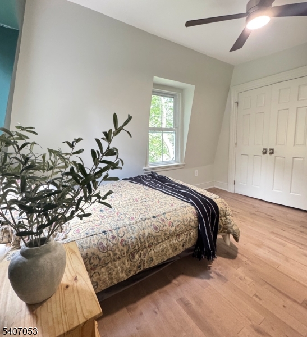
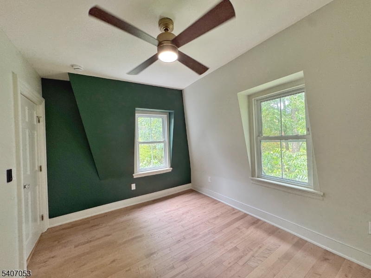
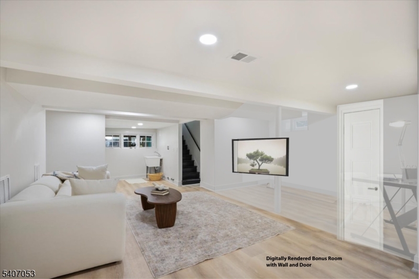
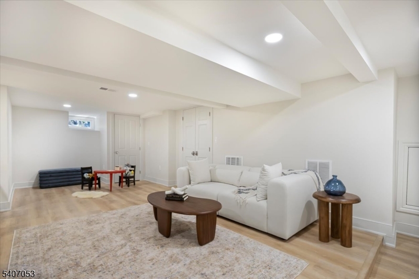
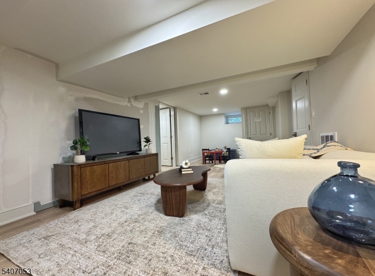
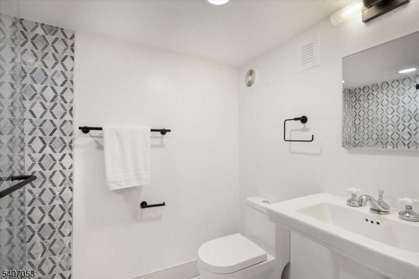
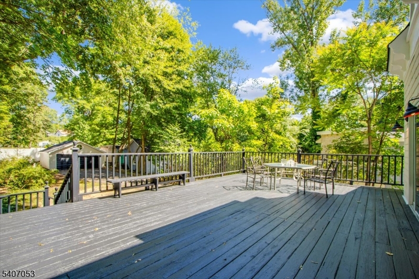
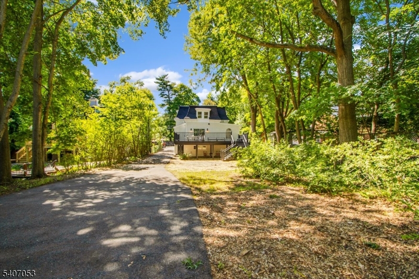
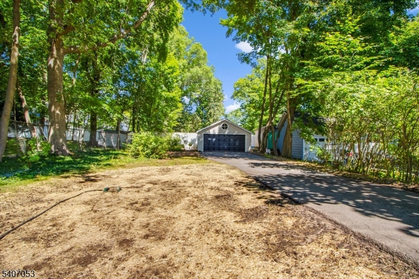
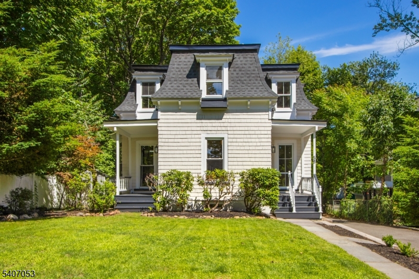
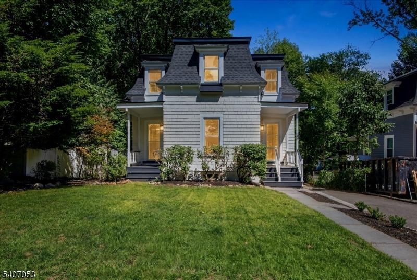
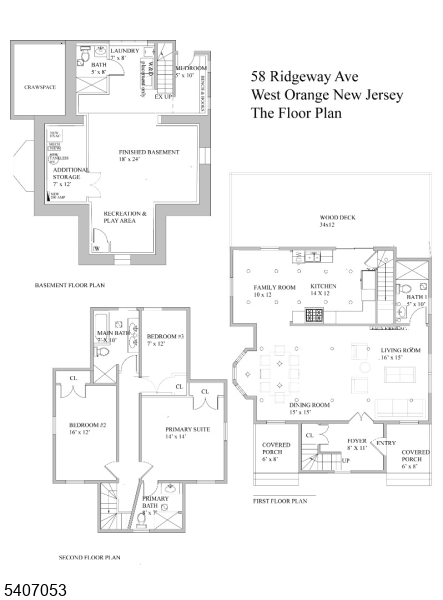
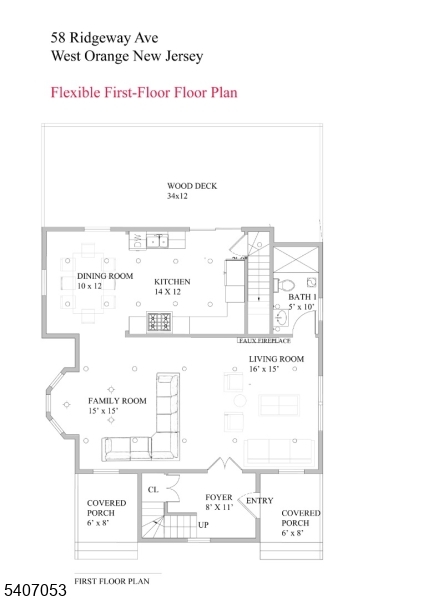
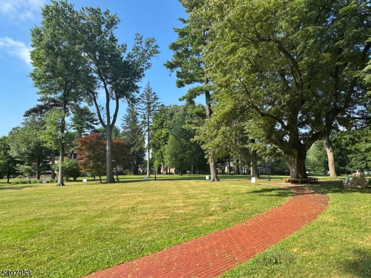
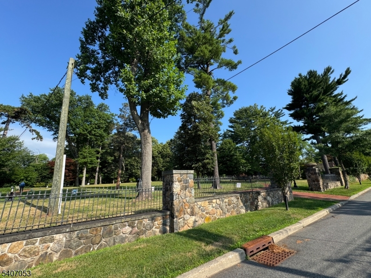
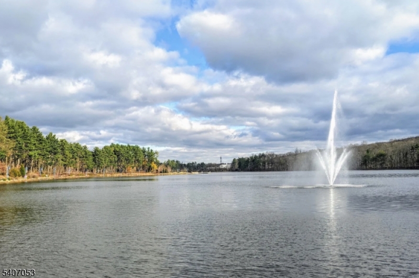
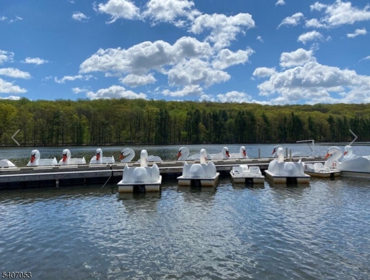
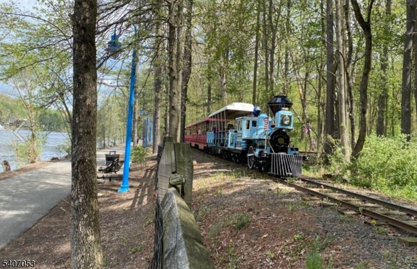
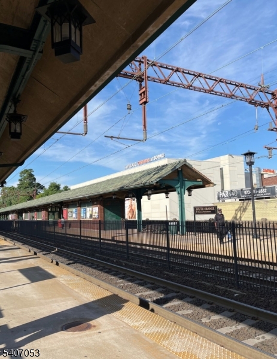
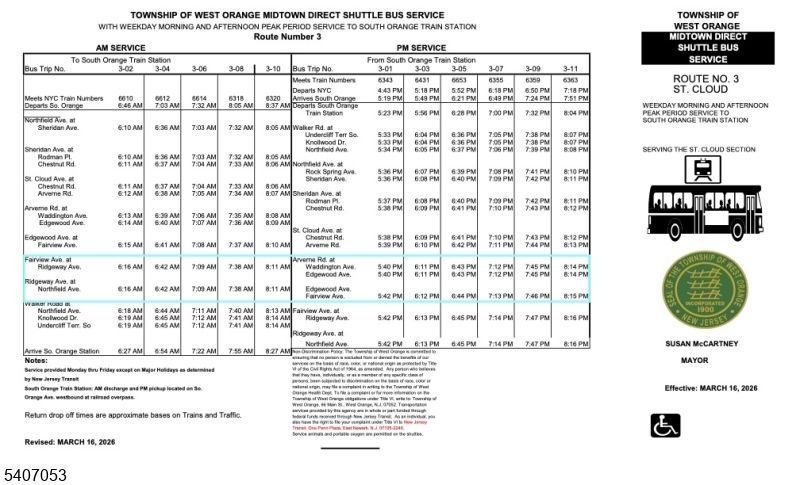
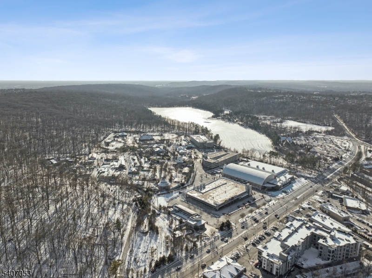
Extensively renovated w major structural improvements and 100% new electrical, plumbing, and HVAC systems, all completed under township permits/inspections. Prime location just a 4-minute walk to the Jitney to SoOrange Train Station, 0.8 miles to St. Cloud Elementary, & 1 mi to Codey Arena. This light-filled home blends timeless charm w modern luxury. Renovated 3Bdrm + bonus room, 4 full-BTH home welcomes you w a formal foyer and double-door closet. Spacious living rm features a faux FP pre-wired for an electric insert and flows into a formal dining rm w a sunlit bay window. Newly installed maple HW floors and oversized windows fill the home with natural light. Skylit family rm opens to a designer kitchen with natural quartzite countertops, limestone apron sink, Pfister bridge faucet, custom cabinetry w pantry, and KitchenAid SSl appliances. Sliders lead to a new deck and private backyard. Primary suite offers a frameless glass shower, while additional bedrooms share a hall bath with double vanity and cast-iron tub. Finished LL incl. a recreation room, mudroom, laundry, full bath, backyard access, and oversized 2-car garage. New roof, retaining wall, patio, tankless water heater, and 200-amp service with Arc Fault breakers. Across the street, enjoy a picturesque 6-ACRE park with gardens and paver walking paths. Convenient to NYC bus, South Mountain Reservation, Turtle Back Zoo, recreation center, shopping, major highways, and Newark Liberty International Airport. GSMLS 4034341

Directions to property: Use GPS Northfield Ave to Ridgeway Ave

MLS Listing ID: 
GSMLS 4034341
Listing Status
Status of the Listing.
Listing Status: 
Active
Listing Status (Local): 
Active
Listing Status Accepting Offers: 
1
Community Information
Elementary: 
ST CLOUD
Middle: 
ROOSEVELT
High: 
W ORANGE
Subdivision: 
St Cloud
Building Details
Details about the building on a property.
Architectural Style: 
Victorian
Year Built: 
1880
New Construction: 
0
Basement: 
Finished, Walkout
Interior: 
Carbon Monoxide Detector, High Ceilings, Smoke Detector
Fireplaces: 
Yes
Construction
Roof: 
Asphalt Shingle
Exterior Features: 
Curbs, Deck, Metal Fence, Open Porch(es), Patio, Privacy Fence, Sidewalk, Storm Door(s)
DisabilityFeatures: 
No
Energy Information: 
All Underground, Gas-Natural
Porch: 
No
Deck: 
Yes
Room Details
Details about the rooms in the building.
Total Rooms: 
9
Total Bedrooms: 
3
Total Bathrooms: 
4
Total Full-Bathrooms: 
4
Total Half-Bathrooms: 
0
Master Bedroom 
Dimensions: 
14x14 
Level: 
Second
Second Bedroom 
Dimensions: 
16x12 
Level: 
Second
Third Bedroom 
Dimensions: 
7x12 
Level: 
Second
Dining Room 
Dimensions: 
15x15 
Level: 
First
Family Room 
Dimensions: 
10x12 
Level: 
First
Kitchen 
Dimensions: 
14x12 
Level: 
First
Living Room 
Dimensions: 
16x15 
Level: 
First
Other One 
Dimensions: 
8x11 
Level: 
First
Other Two 
Dimensions: 
10x5 
Level: 
First
Other Three 
Dimensions: 
18x24 
Level: 
Basement
Other Four 
Dimensions: 
7x12 
Level: 
Basement
Master Bathroom 
Level: 
Second
Utilities
Information about utilities available on the property.
Heating System: 
1 Unit, Forced Hot Air, Multi-Zone
Heating System Fuel: 
Gas-Natural
Cooling System: 
1 Unit, Ceiling Fan, Central Air, Multi-Zone Cooling
Water Heating System: 
Gas
Water Source: 
Public Water
Sewer: 
Public Sewer
Lot/Land Details
Details about the lots and land features included on the property.
Acres: 
0.23
Lot Size (Dimensions): 
50X200
Waterfront: 
0
Lot Features
Driveway: 
1 Car Width, Blacktop, Fencing, Lighting
Parking Type: 
1 Car Width, Blacktop, Fencing, Lighting
Total Parking Spaces: 
8
Garage: 
Detached Garage, Oversize Garage
Pool: 
No
Fence: 
Yes
Public Record
Parcel Number: 
1622-00158-0002-00059-0000-
Lot Number: 
59
Annual Tax: 
$14,787.00
Listing Dates
Dates involved in the transaction.
Listing Entry Date/Time: 
6/13/2026
Contract Details
Details about the listing contract.
Exclusions: 
AS IS-see addendum.
Possession: 
POT
Listing Participants
Participants (agents, offices, etc.) in the transaction.
Listing Office Name: 
KELLER WILLIAMS REALTY