
17 Coggins Ln | West Orange Twp.

$1,299,000 | 4 Beds | 4 Baths (3 Full, 1 Half)

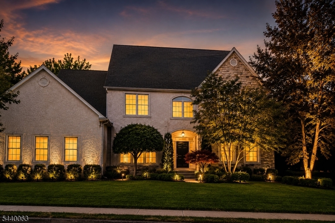
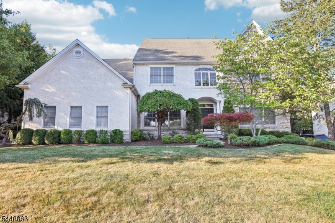
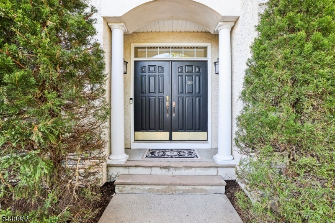
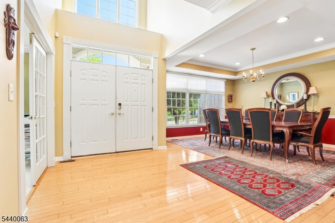
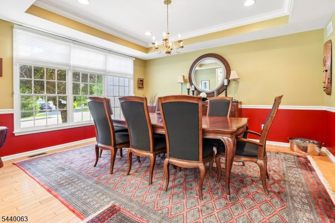
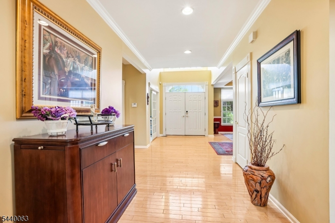
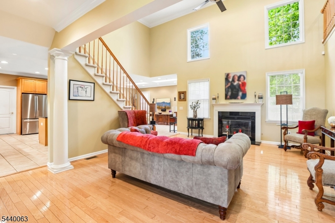
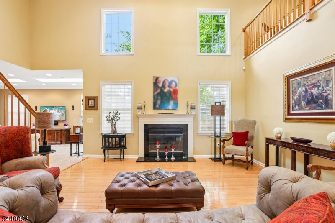
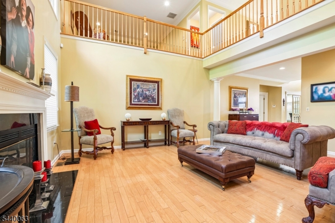
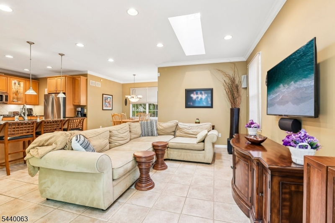
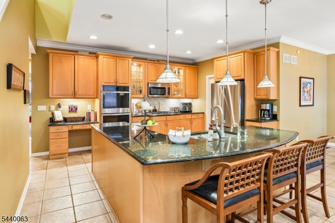
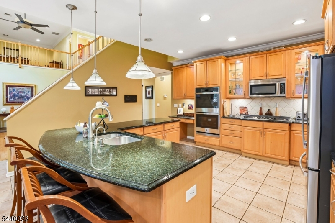
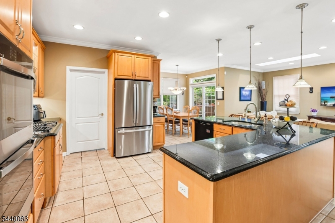
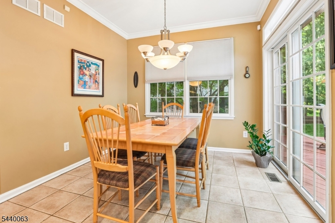
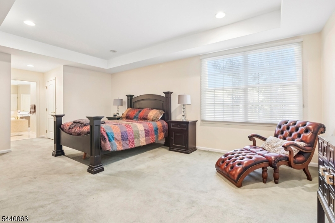
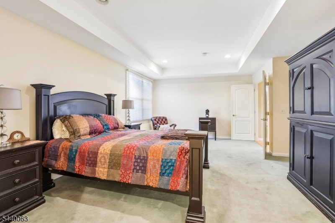
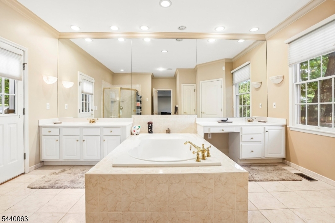
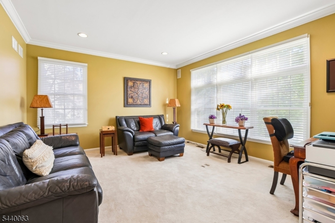
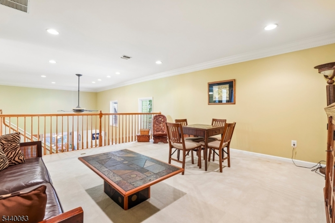
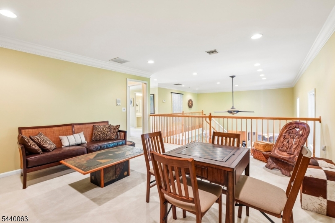
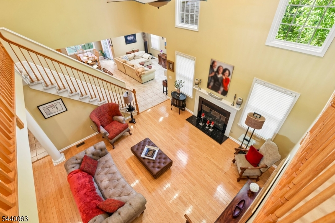
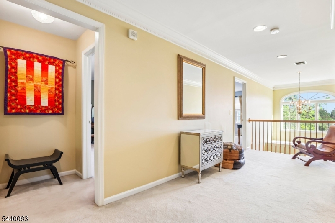
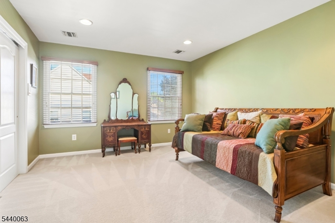
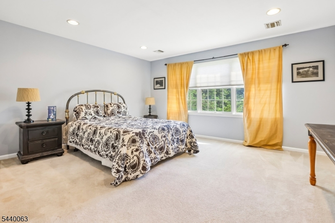
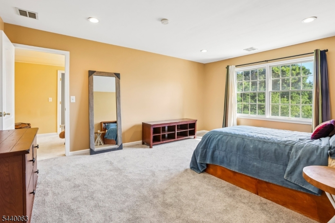
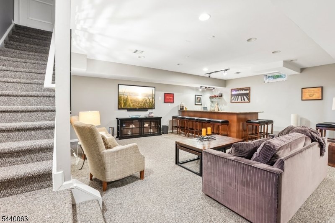
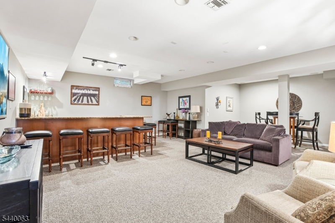
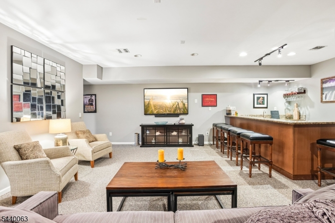
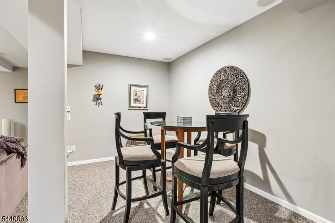
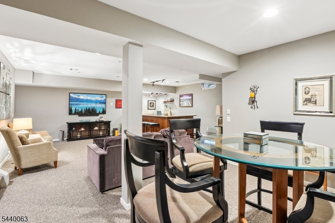
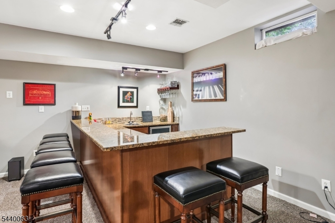
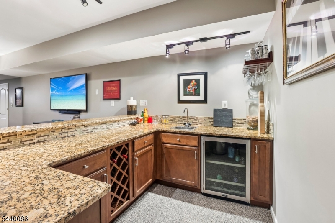
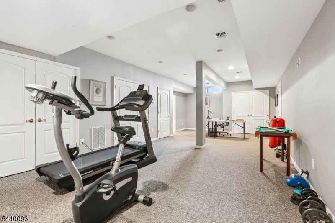
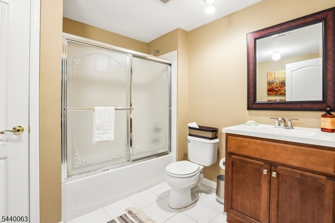
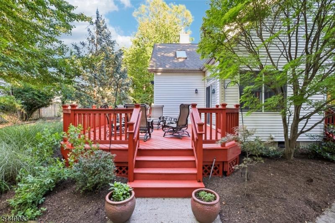
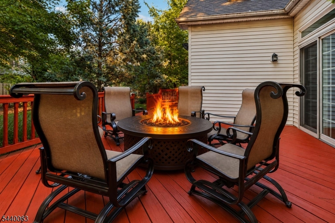
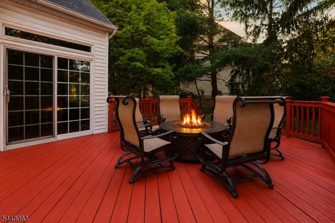
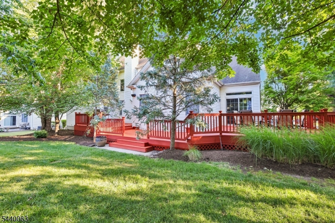
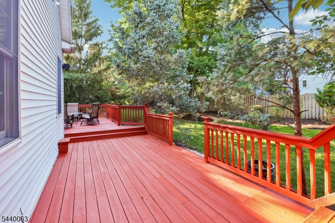
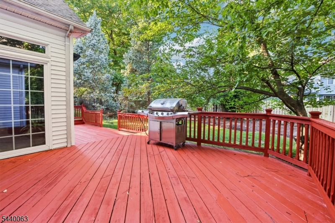
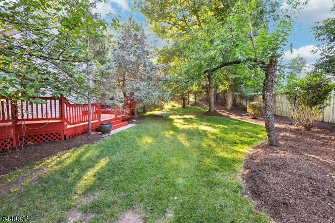
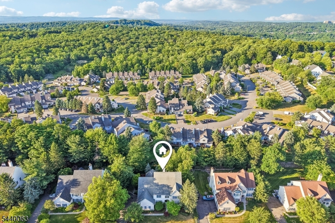
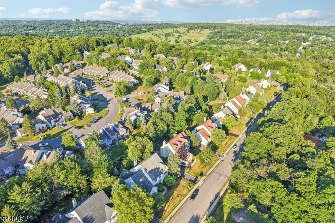
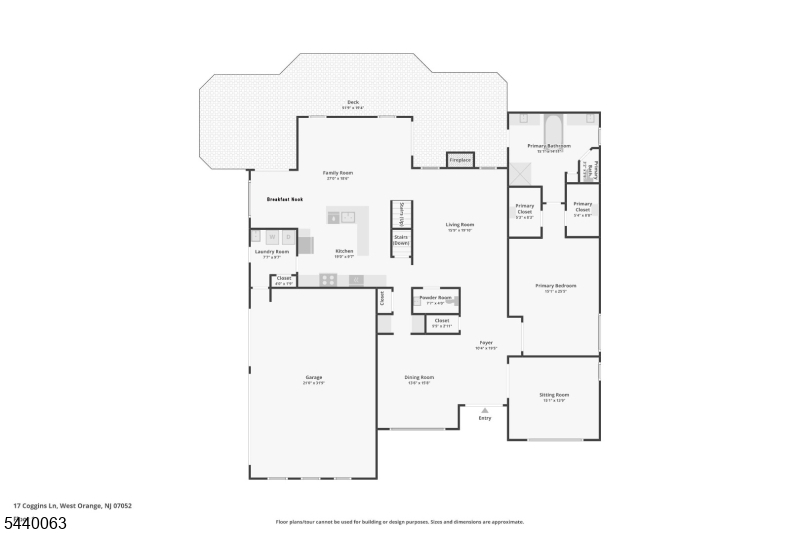
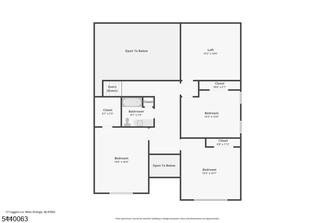
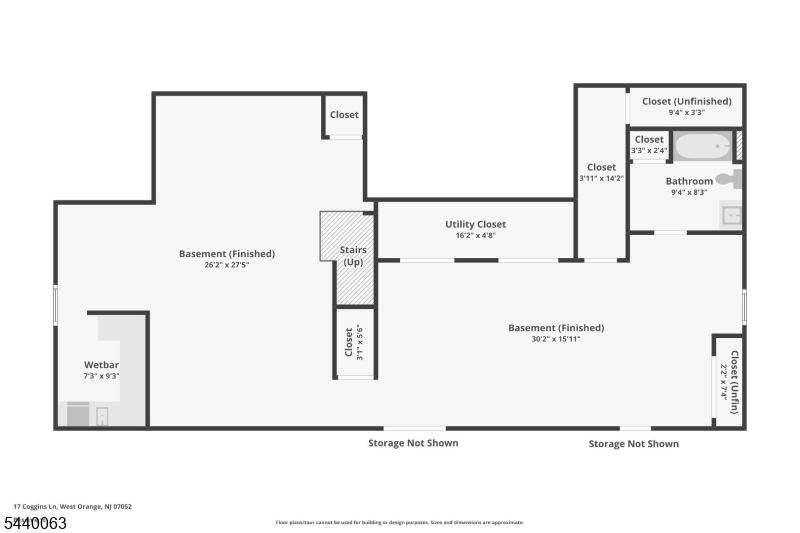
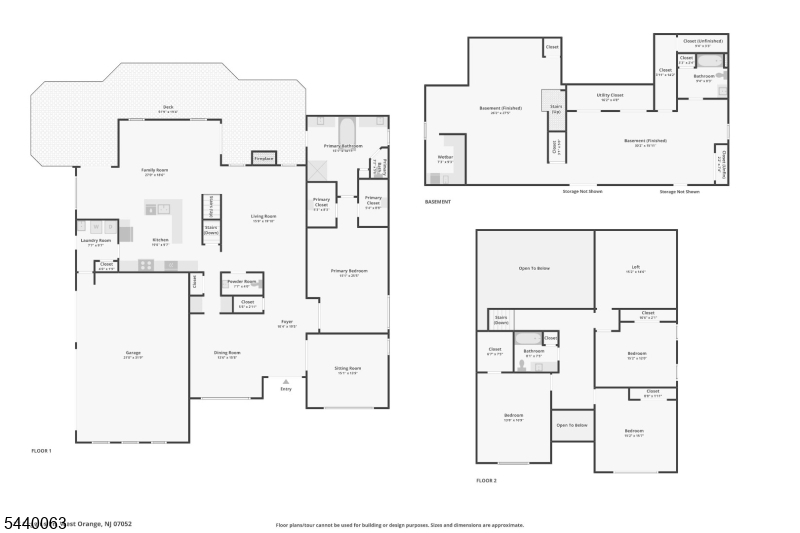
Welcome to 17 Coggins Lane in The Grande at Pleasantdale. This impressive 12-room Colonial offers 4 bedrooms, 3 full and 1 half baths, a desirable 3-car attached garage, and a layout designed for comfortable everyday living and elegant entertaining.The highly sought-after Deluxe Chamonix model with a first-floor primary suite features a spacious Great Room with fireplace and soaring ceilings, formal and casual living spaces, and an open-concept kitchen ideal for gathering. Sliding doors lead to an expansive rear deck overlooking a private, landscaped backyard, creating a seamless indoor-outdoor setting for relaxing, dining, or entertaining.The second level includes three generously sized bedrooms and a versatile loft area ideal for a home office, library, recreation space, or billiards room.The finished lower level offers an expansive lounge and media area, custom bar, fitness space, full bath, and abundant storage. Whether hosting guests, enjoying movie nights, or creating a private retreat, this level provides exceptional flexibility.Residents of The Grande at Pleasantdale enjoy professionally maintained common areas, landscaped streetscapes, and convenient access to major highways, shopping, dining, parks, golf courses, houses of worship, and NYC transportation. Combining spacious living, desirable amenities, and a premier West Orange location, this home presents a rare opportunity in one of the area's most established communities. GSMLS 4035149

Directions to property: Eaglerock Ave to Oval Rd to Rappleye to Kinzel to Coggins

MLS Listing ID: 
GSMLS 4035149
Listing Status
Status of the Listing.
Listing Status: 
Active
Listing Status (Local): 
Active
Listing Status Accepting Offers: 
1
Community Information
Elementary: 
REDWOOD
Middle: 
LIBERTY
High: 
W ORANGE
Subdivision: 
THE GRANDE
Association Fee: 
$385
Building Details
Details about the building on a property.
Architectural Style: 
Colonial
Year Built: 
2000
New Construction: 
0
Basement: 
Crawl Space, Finished
Interior: 
Bar-Dry, Bar-Wet, Fire Extinguisher, High Ceilings, Security System, Skylight, Smoke Detector, Walk-In Closet
Fireplaces: 
Yes
Construction
Roof: 
Asphalt Shingle
Exterior: 
Stone, Stucco, Vinyl Siding
Exterior Features: 
Barbeque, Deck, Privacy Fence, Sidewalk, Thermal Windows/Doors, Underground Lawn Sprinkler
DisabilityFeatures: 
No
Energy Information: 
All Underground, Electric, Gas-Natural
Porch: 
No
Deck: 
Yes
Room Details
Details about the rooms in the building.
Total Rooms: 
12
Total Bedrooms: 
4
Total Bathrooms: 
4
Total Full-Bathrooms: 
3
Total Half-Bathrooms: 
1
Master Bedroom 
Dimensions: 
20x15 
Level: 
First
Second Bedroom 
Dimensions: 
18x16 
Level: 
Second
Third Bedroom 
Dimensions: 
16x15 
Level: 
Second
Fourth Bedroom 
Dimensions: 
16x14 
Level: 
Second
Dining Room 
Dimensions: 
16x14 
Level: 
First
Family Room 
Dimensions: 
19x13 
Level: 
First
Kitchen 
Dimensions: 
15x15 
Level: 
First
Living Room 
Dimensions: 
16x15 
Level: 
First
Den 
Dimensions: 
15x14 
Level: 
First
Other One 
Dimensions: 
12x10 
Level: 
First
Other Three 
Dimensions: 
27x27 
Level: 
Basement
Other Four 
Dimensions: 
14x31 
Level: 
Basement
Master Bathroom 
Level: 
First
Utilities
Information about utilities available on the property.
Heating System: 
3 Units, Forced Hot Air, Multi-Zone
Heating System Fuel: 
Gas-Natural
Cooling System: 
3 Units, Central Air, Multi-Zone Cooling
Water Heating System: 
Gas
Water Source: 
Public Water
Sewer: 
Public Sewer
Lot/Land Details
Details about the lots and land features included on the property.
Acres: 
0.36
Lot Size (Dimensions): 
110 X 140.98
Waterfront: 
0
Lot Features
Driveway: 
2 Car Width, Blacktop
Parking Type: 
2 Car Width, Blacktop
Total Parking Spaces: 
4
Garage: 
Built-In Garage, Garage Door Opener, Oversize Garage
Pool: 
No
Fence: 
Yes
Public Record
Parcel Number: 
1622-00178-0054-00031-0000-
Lot Number: 
31
Annual Tax: 
$26,372.00
Listing Dates
Dates involved in the transaction.
Listing Entry Date/Time: 
6/17/2026
Contract Details
Details about the listing contract.
Possession: 
Fee Simple
Listing Participants
Participants (agents, offices, etc.) in the transaction.
Listing Office Name: 
BHHS JORDAN BARIS REALTY