
30 Hunterdon Rd | West Orange Twp.

$575,000 | 4 Beds | 1 Baths (1 Full) | 1,250 Sq. Ft.

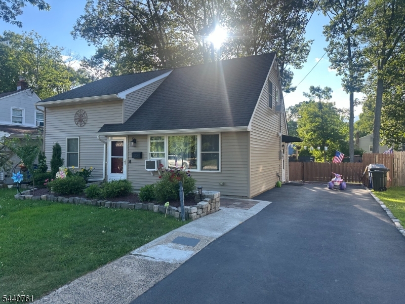
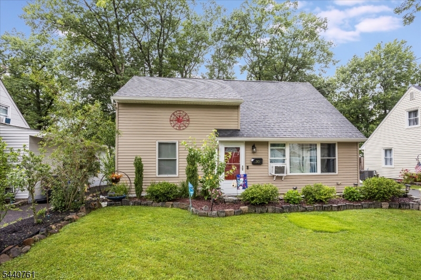
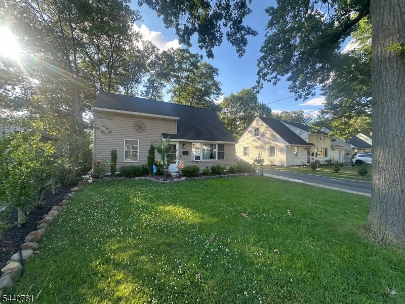
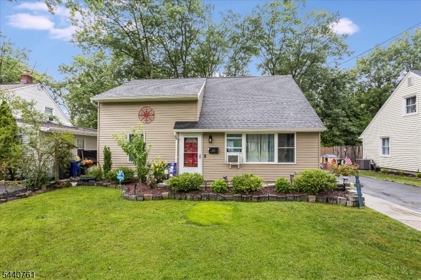
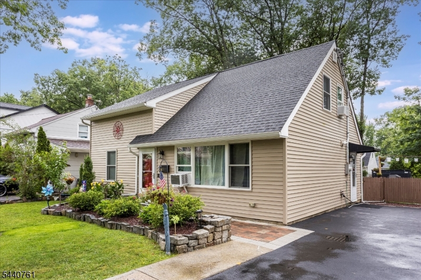
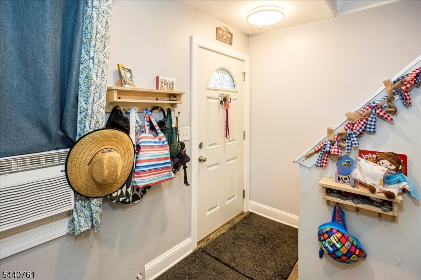
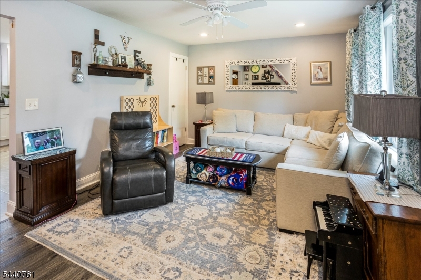
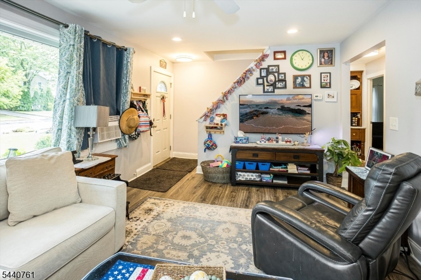
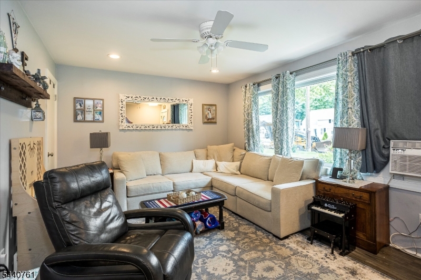
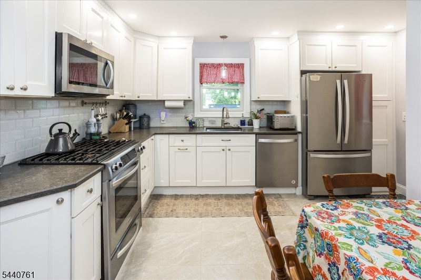
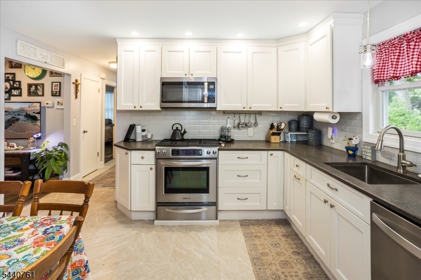
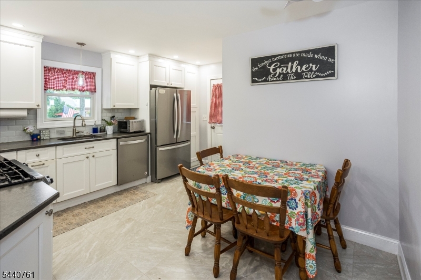
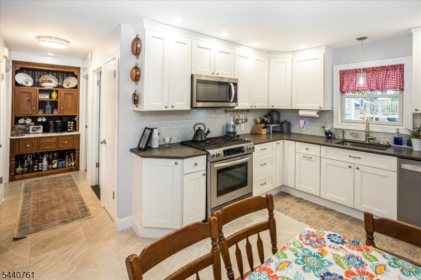
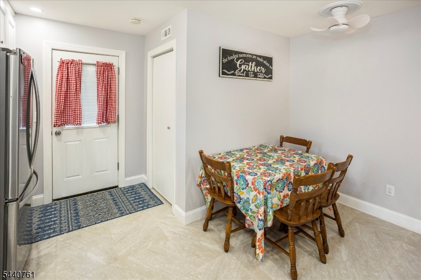
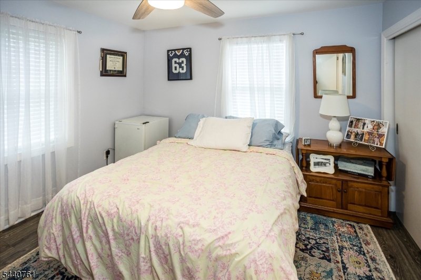
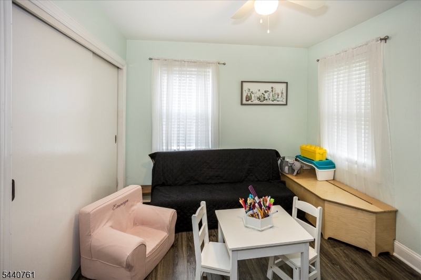
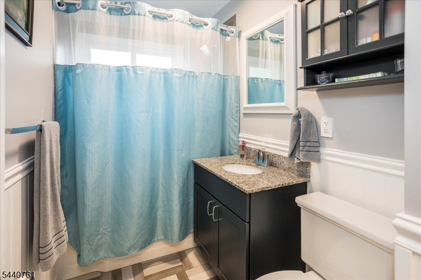
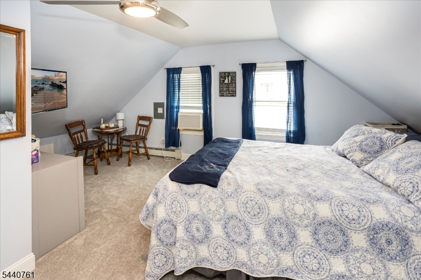
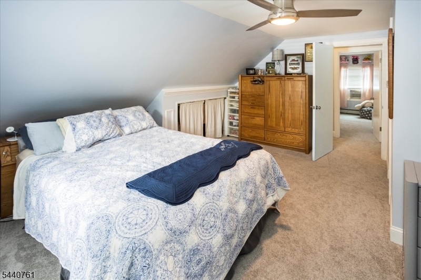
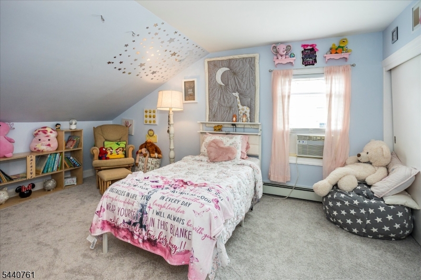
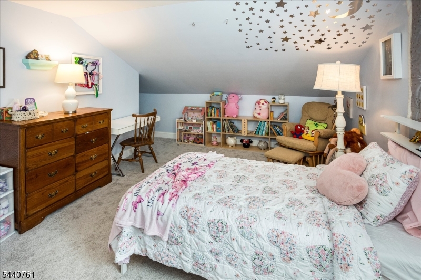
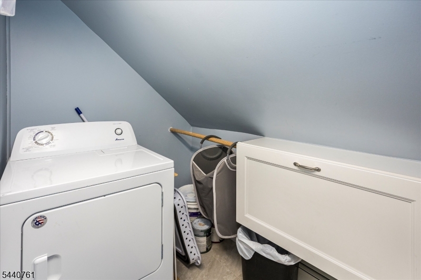
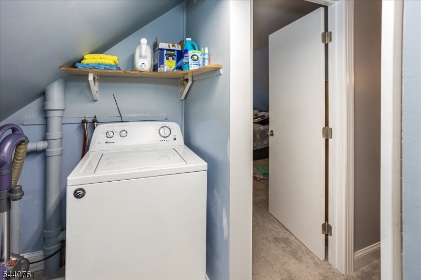
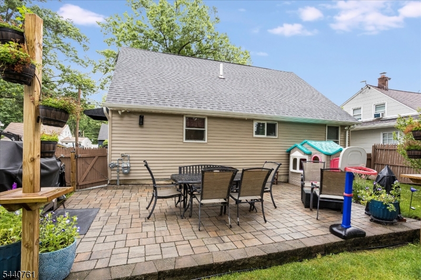
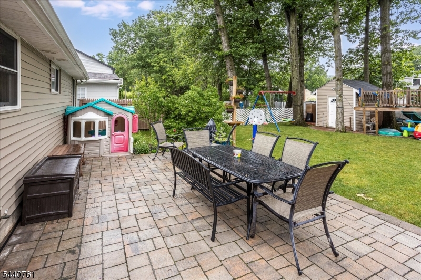
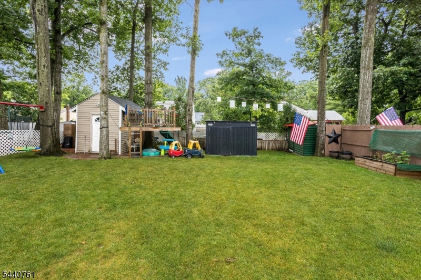
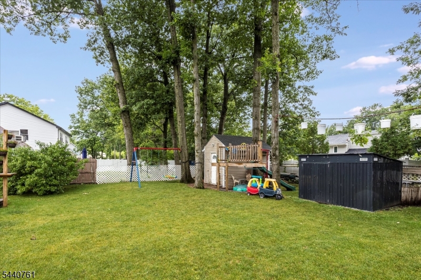
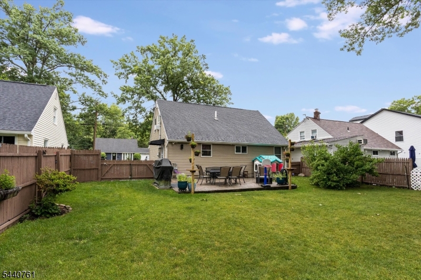
Welcome to this beautifully updated Cape Cod-style home offering four bedrooms, with the flexibility to use one as a home office, den, or additional living space. The inviting eat-in kitchen features 42" cabinetry, quartz countertops, stainless steel appliances, and a tiled floor, along with a convenient utility room and walk-out access to the backyard. The bright living room showcases attractive laminate flooring, creating a warm and comfortable feel on the main level. Upstairs, you'll find two generously sized bedrooms with ample closet space, and a dedicated laundry area. A charming custom dry bar in the downstairs hallway adds a unique touch and is perfect for entertaining. The home is equipped with a newer tankless hot water combination system that efficiently serves both the heating system and domestic water throughout the home. Low-maintenance vinyl siding provides added ease and long-term value.Enjoy the outdoors on the level property featuring a patio, ample space for entertaining, gardening, and everyday enjoyment. Great curb appeal is further enhanced by the ongoing neighborhood street paving and curbing improvements. This wonderful West Orange home combines comfort, updates, and convenience ready for its next owner to enjoy. The elementary and middle schools are within walking distance, along with a neighborhood park for added recreation and convenience. Photos coming soon! GSMLS 4035618

Directions to property: Mt. Pleasant Turnpike to Crestmont to right at Westover Terrace to left at Hunterdon Road

MLS Listing ID: 
GSMLS 4035618
Listing Status
Status of the Listing.
Listing Status: 
Active
Listing Status (Local): 
Active
Listing Status Accepting Offers: 
1
Community Information
Elementary: 
MT PLEASNT
Middle: 
LIBERTY
High: 
W ORANGE
Subdivision: 
Mt. Pleasent
Building Details
Details about the building on a property.
Architectural Style: 
Cape Cod
Year Built: 
1950
New Construction: 
0
Living Area: 
1,250
Interior: 
Carbon Monoxide Detector, Smoke Detector
Fireplaces: 
No
Construction
Roof: 
Asphalt Shingle
Exterior: 
Vinyl Siding
Exterior Features: 
Patio, Storage Shed, Storm Window(s), Thermal Windows/Doors, Wood Fence
DisabilityFeatures: 
No
Energy Information: 
Electric, Gas-Natural
Porch: 
No
Deck: 
No
Room Details
Details about the rooms in the building.
Total Rooms: 
7
Total Bedrooms: 
4
Total Bathrooms: 
1
Total Full-Bathrooms: 
1
Total Half-Bathrooms: 
0
Master Bedroom 
Dimensions: 
12x11 
Level: 
First
Second Bedroom 
Dimensions: 
12x9 
Level: 
First
Third Bedroom 
Dimensions: 
15x11 
Level: 
Second
Fourth Bedroom 
Dimensions: 
16x12 
Level: 
Second
Kitchen 
Dimensions: 
13x10 
Level: 
First
Living Room 
Dimensions: 
16x11 
Level: 
First
Other One 
Dimensions: 
10x5 
Level: 
Second
Master Bathroom 
Level: 
First
Utilities
Information about utilities available on the property.
Heating System: 
1 Unit, Baseboard - Hotwater, Floor/Wall Heater, Radiant - Hot Water
Heating System Fuel: 
Gas-Natural
Cooling System: 
Window A/C(s)
Water Heating System: 
See Remarks
Water Source: 
Public Water, Water Charge Extra
Sewer: 
Public Sewer, Sewer Charge Extra
Lot/Land Details
Details about the lots and land features included on the property.
Acres: 
0.16
Lot Size (Dimensions): 
55X125
Waterfront: 
0
Lot Features
Driveway: 
2 Car Width, Blacktop
Parking Type: 
2 Car Width, Blacktop
Total Parking Spaces: 
3
Pool: 
No
Fence: 
Yes
Public Record
Parcel Number: 
1622-00173-0004-00015-0000-
Lot Number: 
15
Annual Tax: 
$11,264.00
Property Zoning: 
R-5
Listing Dates
Dates involved in the transaction.
Listing Entry Date/Time: 
6/19/2026
Contract Details
Details about the listing contract.
Possession: 
P.O.T.
Listing Participants
Participants (agents, offices, etc.) in the transaction.
Listing Office Name: 
HIGHMARK REAL ESTATE