
3 Overlook Ave | West Orange Twp.

$1,050,000 | 4 Beds | 5 Baths (4 Full, 1 Half)

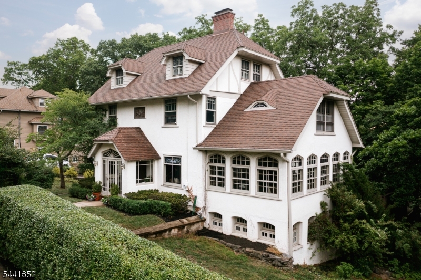
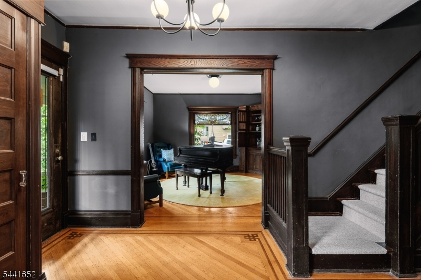
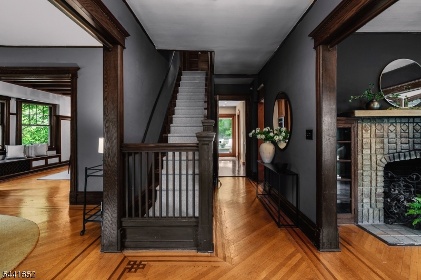
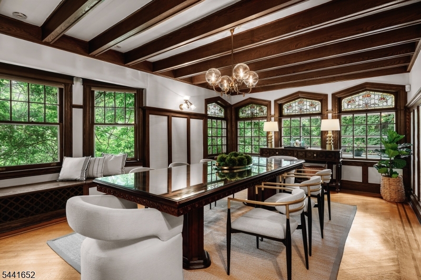
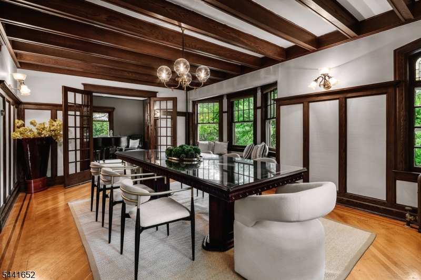
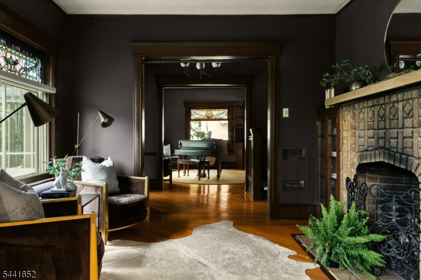
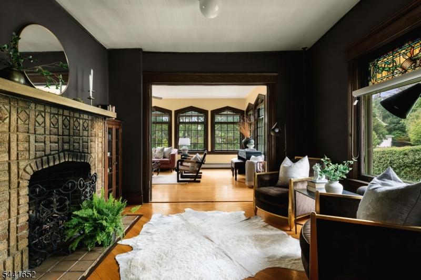
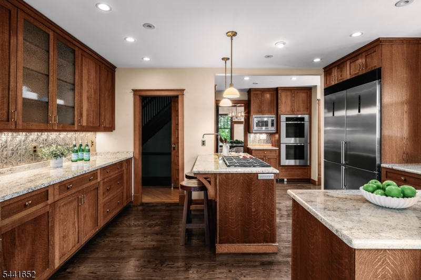
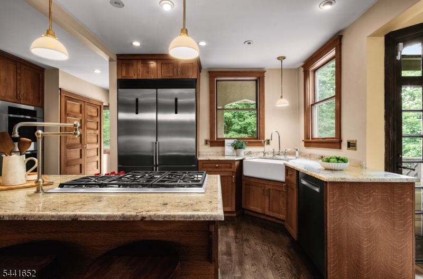
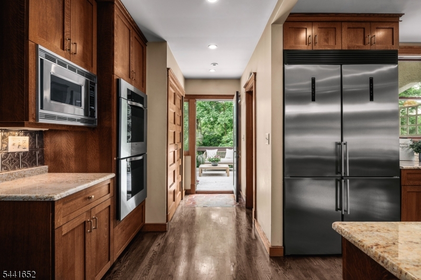
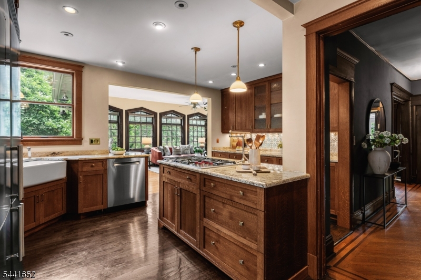
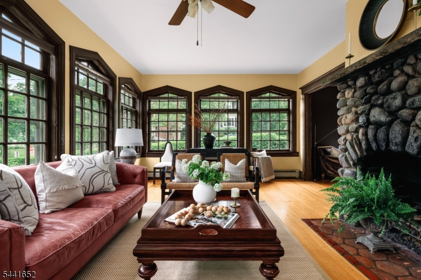
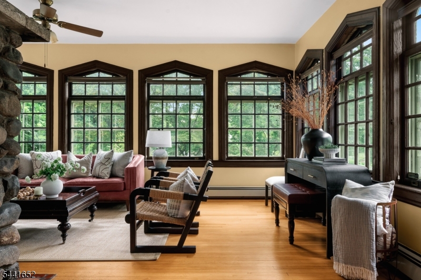
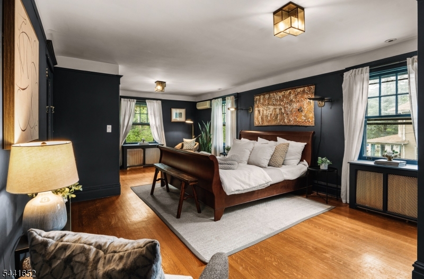
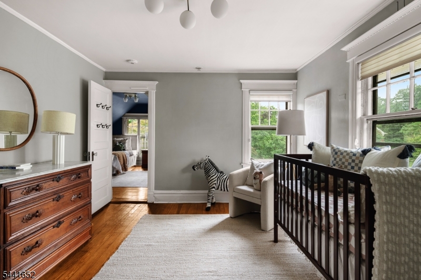
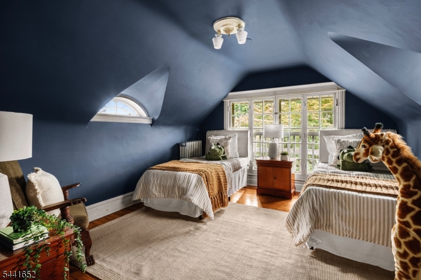
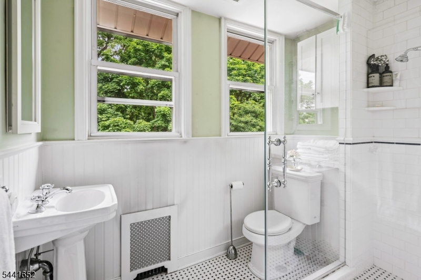
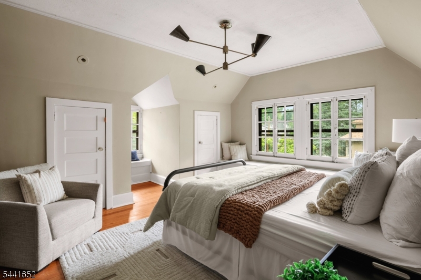
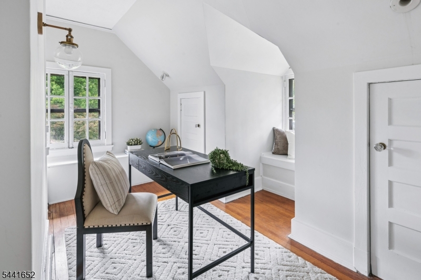
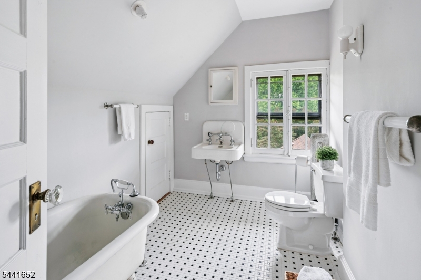
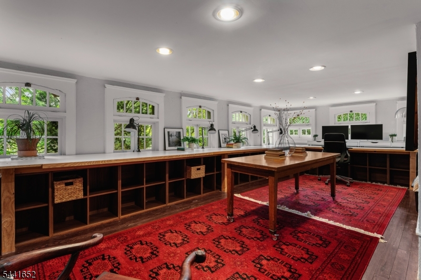
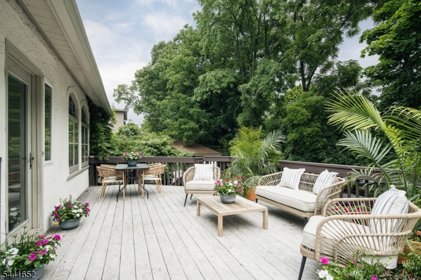
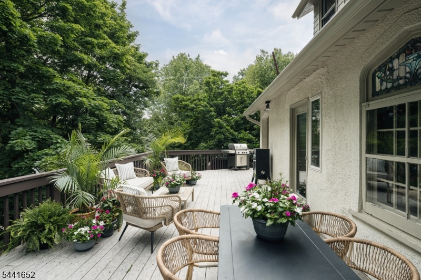
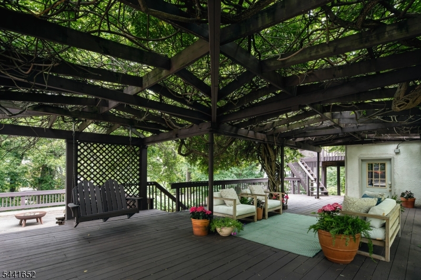
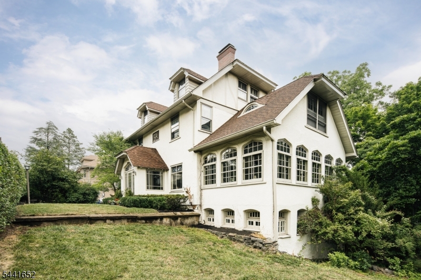
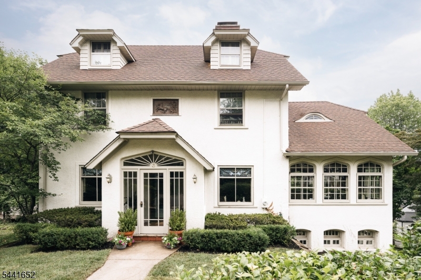
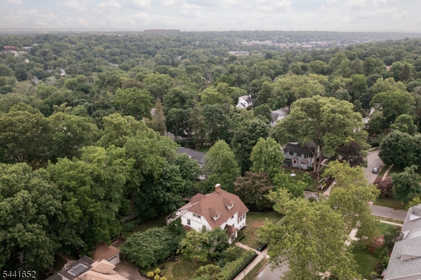
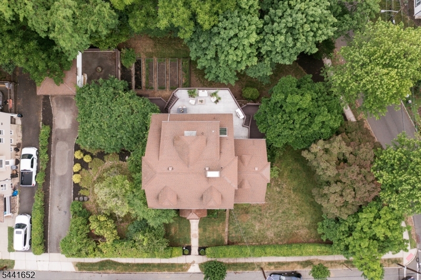
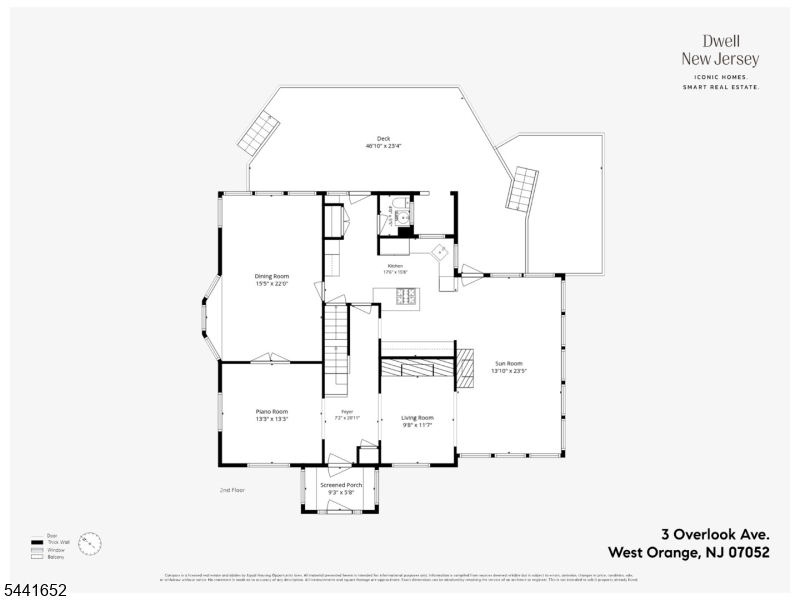
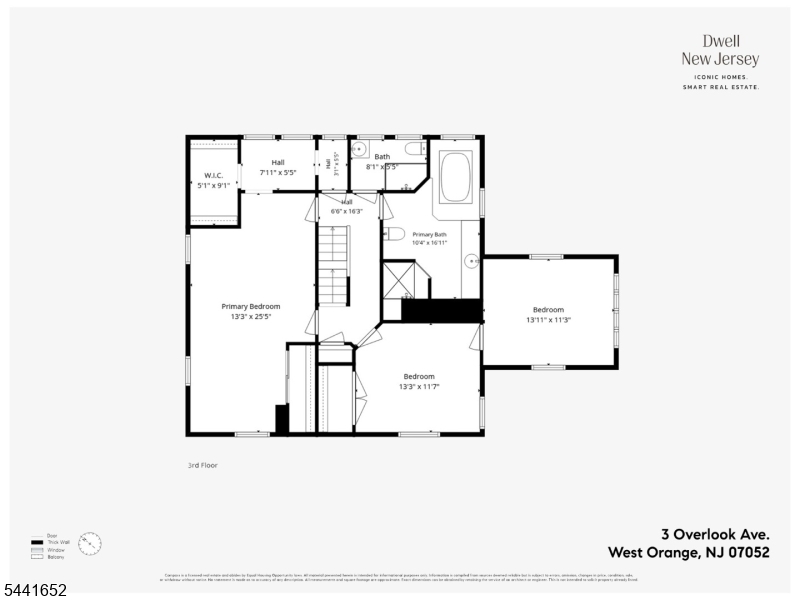
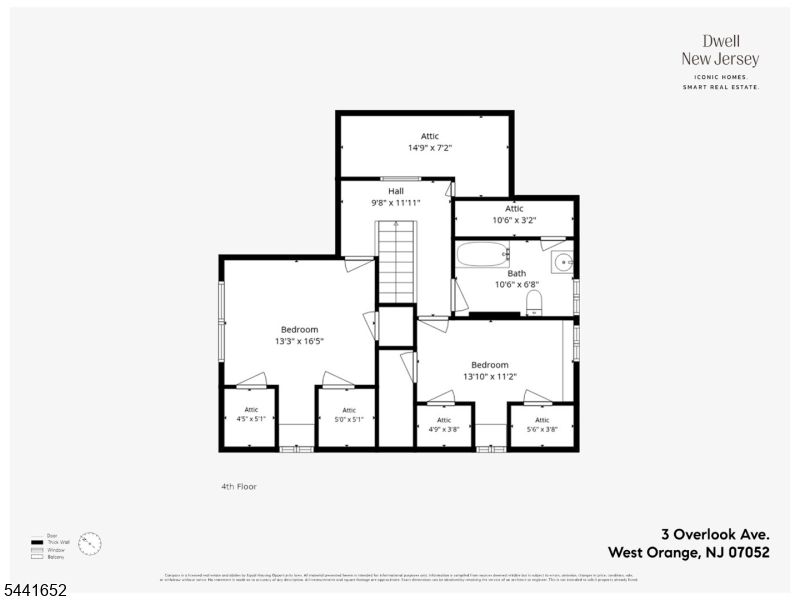
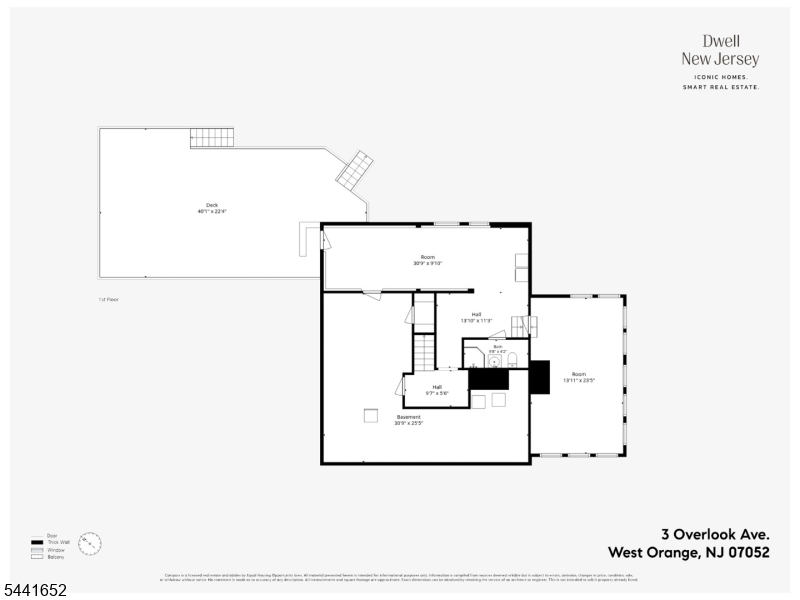
Located on a picturesque corner lot in West Orange's coveted Gregory section, this stately 1898 Tudor Revival showcases exceptional Arts & Crafts detailing and architectural character throughout. This 4 bedroom, 4.5 bath home celebrates the craftsmanship of its era with rich, unpainted woodwork, top-nailed hardwood floors, thematic stained glass, and sun-filled peaked windows in the south-facing living room. Modern updates complement the home's historic integrity, including central air, period-authentic lighting and hardware, and a renovated kitchen with a generous pantry, breakfast bar, and seamless connection to a window-lined family room perfect for today's living. A library and music room, each anchored by a fireplace, a formal dining room with seating for twenty, and two-tiered decks shaded by a mature wisteria canopy create a variety of entertaining spaces that extend to a terraced garden with raised beds beneath magnolia and Japanese maple trees. With NYC jitney service directly across the street and top-rated schools nearby, this is a rare opportunity to own an authentic piece of the neighborhood's architectural heritage. Don't miss your chance to make it yours. GSMLS 4036639

Directions to property: Gregory or Valley to Luddington to Overlook

MLS Listing ID: 
GSMLS 4036639
Listing Status
Status of the Listing.
Listing Status: 
Active
Listing Status (Local): 
Active
Listing Status Accepting Offers: 
1
Community Information
Elementary: 
GREGORY
Middle: 
ROOSEVELT
High: 
W ORANGE
Subdivision: 
Gregory
Building Details
Details about the building on a property.
Architectural Style: 
Colonial
Year Built: 
1898
New Construction: 
0
Basement: 
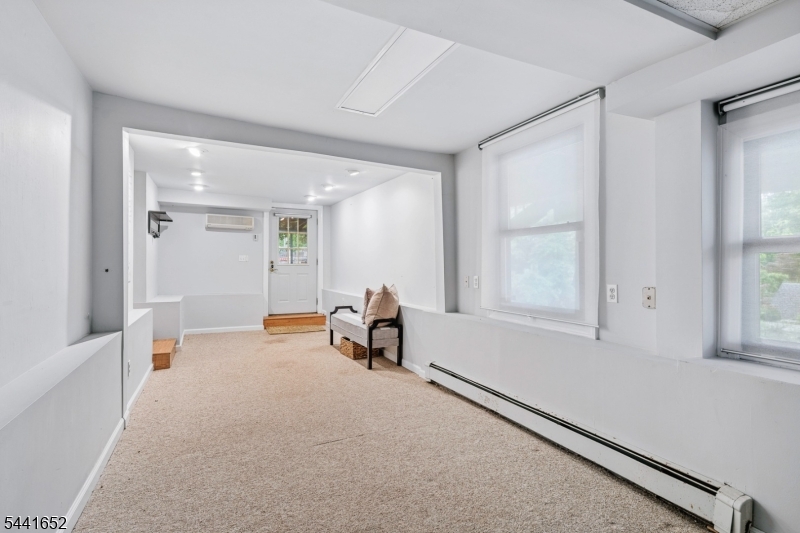
Finished, French Drain, Walkout
Interior: 
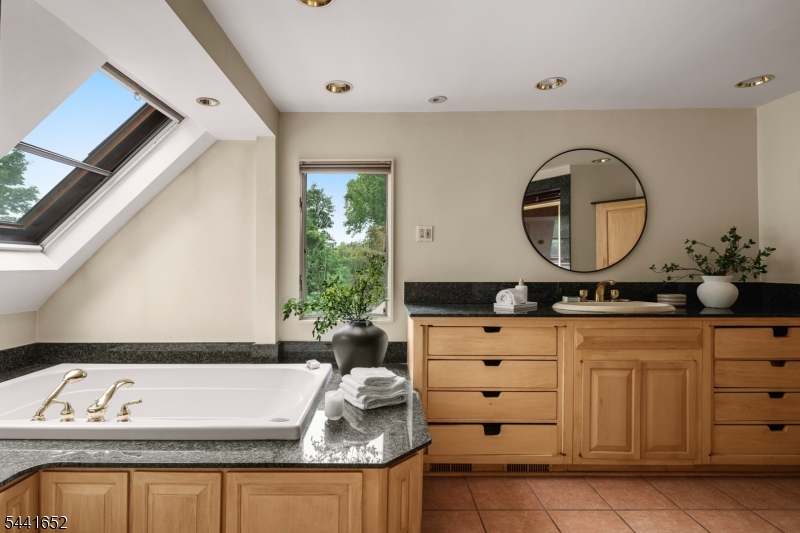
Beam Ceilings, Carbon Monoxide Detector, Cedar Closets, Fire Extinguisher, High Ceilings, Security System, Skylight, Smoke Detector, Walk-In Closet
Fireplaces: 
Yes
Construction
Roof: 
Asphalt Shingle
Exterior: 
Stucco, Vinyl Siding, Wood
Exterior Features: 
Curbs, Deck, Privacy Fence, Sidewalk, Storage Shed
DisabilityFeatures: 
No
Energy Information: 
Electric, Gas-Natural
Porch: 
No
Deck: 
Yes
Room Details
Details about the rooms in the building.
Total Rooms: 
10
Total Bedrooms: 
4
Total Bathrooms: 
5
Total Full-Bathrooms: 
4
Total Half-Bathrooms: 
1
Master Bedroom 
Dimensions: 
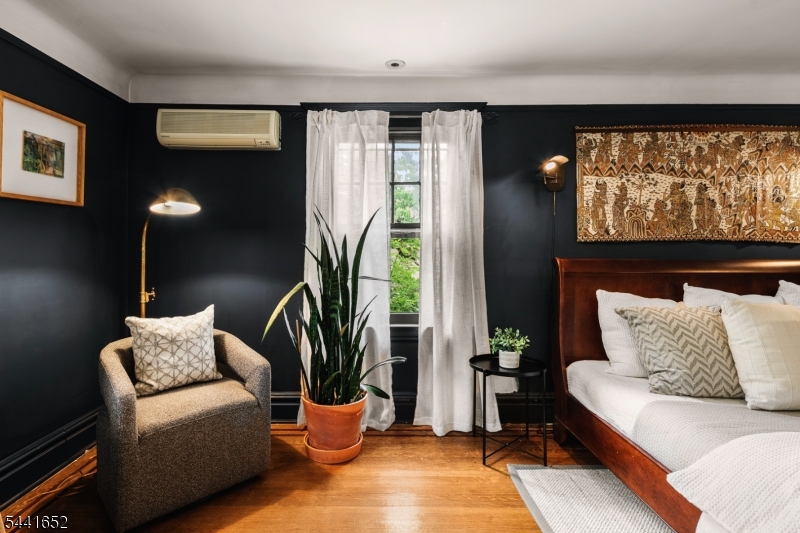
13x25 
Level: 
Second
Second Bedroom 
Dimensions: 
13x12 
Level: 
Second
Third Bedroom 
Dimensions: 
14x17 
Level: 
Third
Fourth Bedroom 
Dimensions: 
13x10 
Level: 
Third
Dining Room 
Dimensions: 
15x21 
Level: 
First
Kitchen 
Dimensions: 
17x15 
Level: 
First
Living Room 
Dimensions: 
13x23 
Level: 
First
Other One 
Dimensions: 
13x13 
Level: 
First
Other Two 
Dimensions: 
10x11 
Level: 
First
Other Three 
Dimensions: 
13x11 
Level: 
Second
Other Four 
Dimensions: 
13x22 
Level: 
Ground
Master Bathroom 
Level: 
Second
Utilities
Information about utilities available on the property.
Heating System: 
2 Units, Baseboard - Hotwater, Radiators - Hot Water
Heating System Fuel: 
Gas-Natural, Oil Tank Above Ground - Inside
Cooling System: 
Central Air, Ductless Split AC
Water Heating System: 
Gas
Water Source: 
Public Water
Sewer: 
Public Sewer
Lot/Land Details
Details about the lots and land features included on the property.
Acres: 
0.0
Lot Size (Dimensions): 
156X110
Waterfront: 
0
Lot Features
Driveway: 
1 Car Width, Blacktop, Driveway-Exclusive
Parking Type: 
1 Car Width, Blacktop, Driveway-Exclusive
Total Parking Spaces: 
0
Garage: 
Detached Garage, Garage Parking, Oversize Garage
Pool: 
No
Fence: 
Yes
Public Record
Parcel Number: 
1622-00042-0003-00110-0000-
Lot Number: 
110
Annual Tax: 
$23,241.00
Listing Dates
Dates involved in the transaction.
Listing Entry Date/Time: 
6/24/2026
Contract Details
Details about the listing contract.
Possession: 
At Closing
Listing Participants
Participants (agents, offices, etc.) in the transaction.
Listing Office Name: 
COMPASS NEW JERSEY, LLC