
6 Powell Dr | West Orange Twp.

$1,100,000 | 5 Beds | 3 Baths (2 Full, 1 Half)

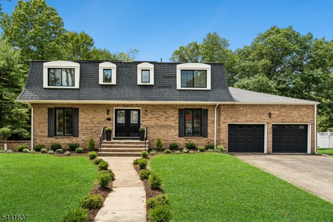
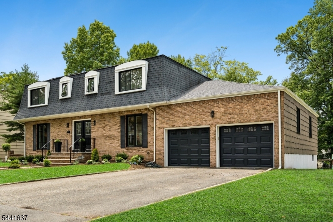
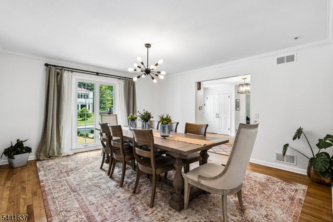
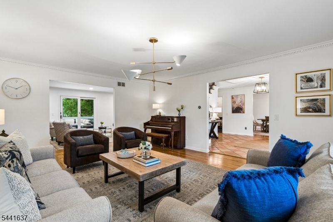
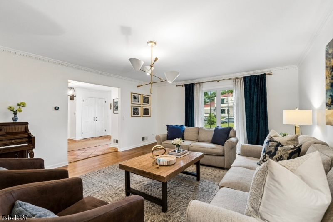
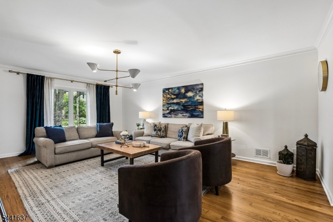
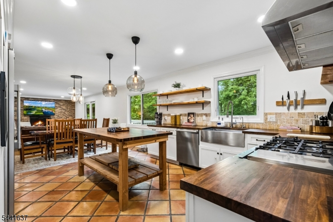
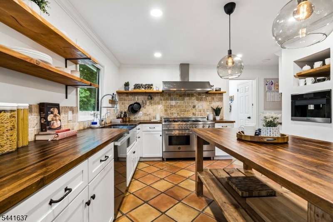
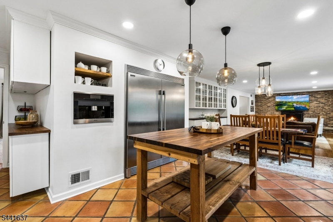
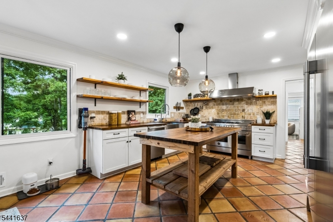
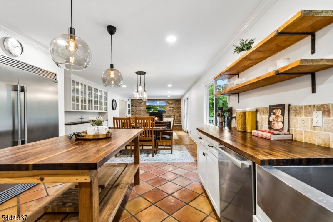
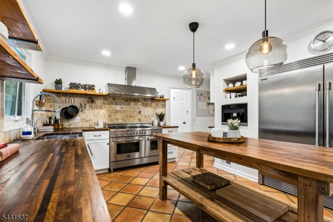
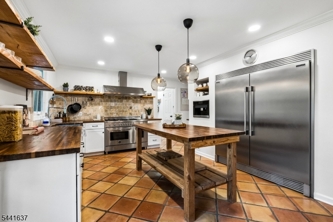
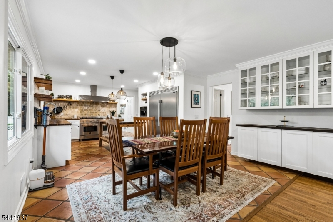
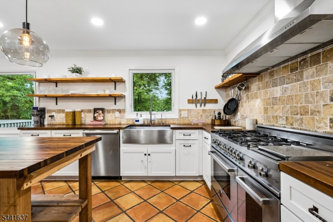
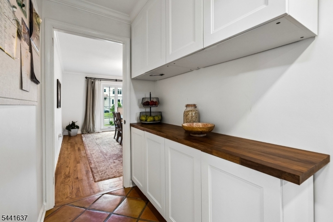
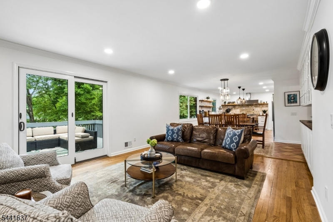
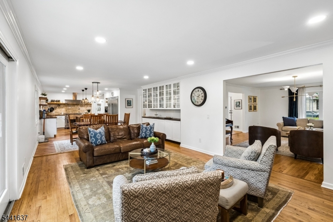
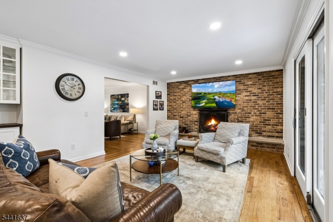
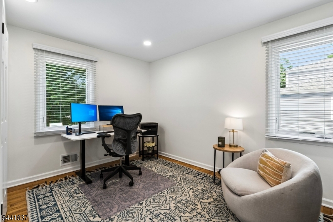
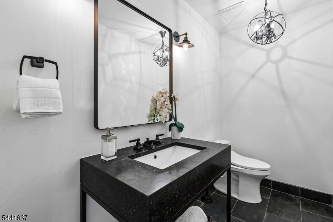
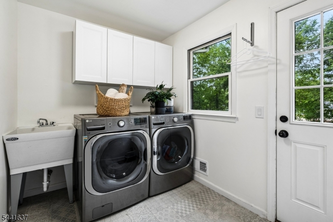
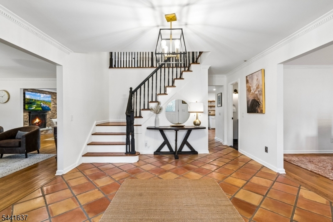
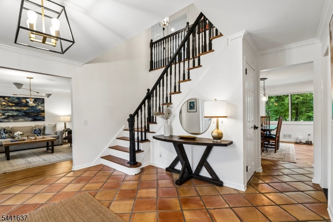
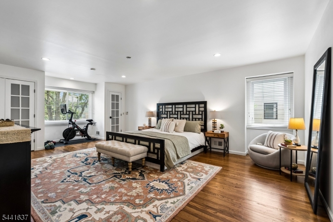
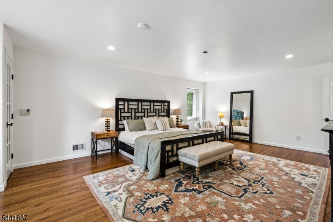
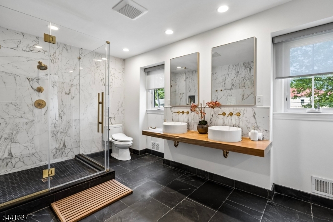
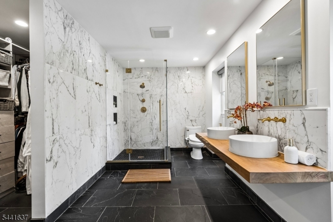
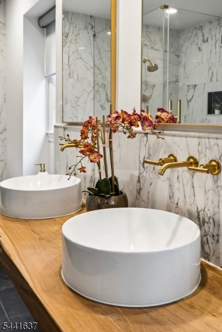
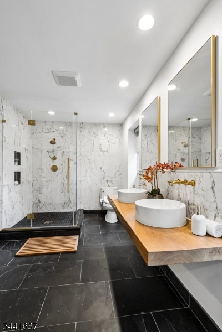
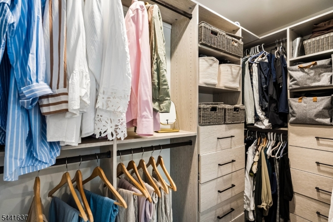
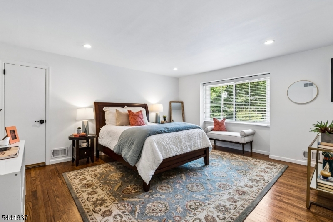
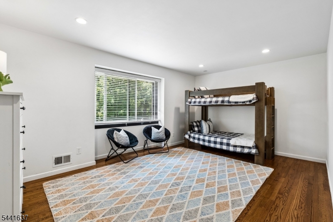
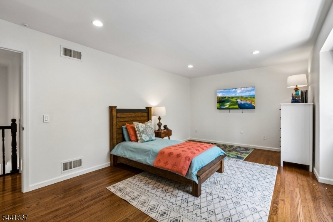
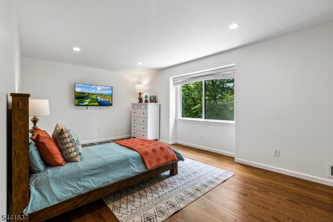
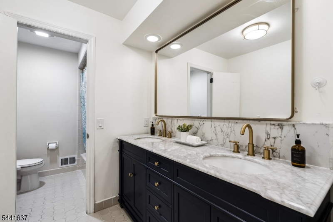
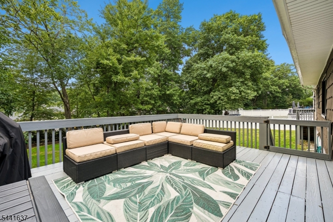
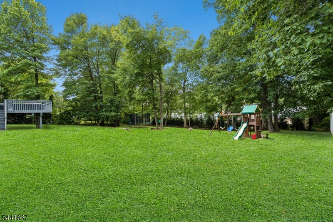
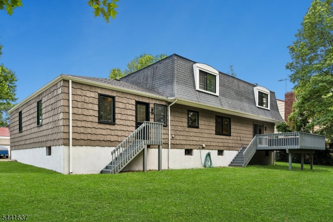
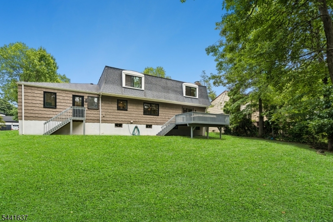
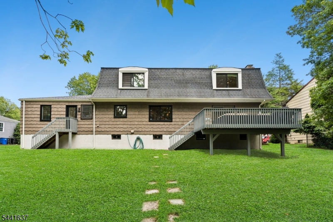
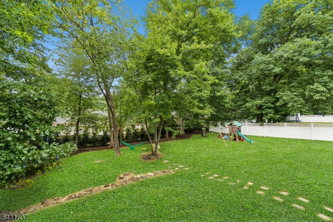
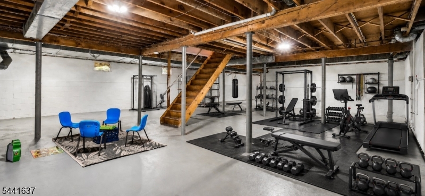
Located on a quiet terrace in vibrant West Orange, this move-in ready colonial features spacious rooms arranged in a flowing, open floorplan. Enter via double doors into a large fouer with 2 coat closets and wide openings to the formal dining room and living room. A roomy family room with fireplace opens to the breakfast room and kitchen. Sliding doors to the deck make inside/outside living easy. The kitchen offers ample storage and professional-grade appliances including a 48" range, double built-in fridge/freezer and Miele coffee station and dishwasher. A butler's pantry to the dining room and built-in breakfast room servery add convenience. A 1st floor bedroom/office, stylish updated powder room, full-sized laundry room and mudroom access to the garage completes this level. Upstairs find 4 spacious bedrooms each with large closets, and a generous hall bath. The primary bedroom features 3 closets, including a custom walk-in closet, but it's the stunning en-suite bath that takes center stage with doubke sink vanity and an oversized glass enclosed shower. Downstairs, the lower level offers ample storage. Set on 1/3 acre, with updated landscaping, underground sprinklers, a refinished deck and sprawling lawns to enjoy. Additional features include solar panel system, EV charger, new Marvin premium thermal windows, nest thermostat, new interior and exterior lighting, and more. Close to NYC, vibrant local business centers, the Turtle Back Zoo and South Mountain Reservation. GSMLS 4037146

Directions to property: Pleasant Valley Way to Underwood to Blackstock to Powell

MLS Listing ID: 
GSMLS 4037146
Listing Status
Status of the Listing.
Listing Status: 
Active
Listing Status (Local): 
Active
Listing Status Accepting Offers: 
1
Community Information
Elementary: 
ST CLOUD
Middle: 
LIBERTY
High: 
W ORANGE
Building Details
Details about the building on a property.
Architectural Style: 
Colonial
Year Built: 
1974
New Construction: 
0
Basement: 
Full
Interior: 
Blinds, Walk-In Closet
Fireplaces: 
Yes
Construction
Roof: 
Asphalt Shingle
Exterior: 
Brick
Exterior Features: 
Deck, Metal Fence, Privacy Fence, Thermal Windows/Doors, Underground Lawn Sprinkler
Energy Information: 
Electric, Gas-Natural
Porch: 
No
Deck: 
Yes
Room Details
Details about the rooms in the building.
Total Rooms: 
11
Total Bedrooms: 
5
Total Bathrooms: 
3
Total Full-Bathrooms: 
2
Total Half-Bathrooms: 
1
Master Bathroom 
Level: 
Second
Utilities
Information about utilities available on the property.
Heating System: 
Forced Hot Air
Heating System Fuel: 
Gas-Natural
Cooling System: 
Central Air, House Exhaust Fan
Water Source: 
Public Water, Water Charge Extra
Sewer: 
Public Sewer, Sewer Charge Extra
Lot/Land Details
Details about the lots and land features included on the property.
Acres: 
0.34
Lot Size (Dimensions): 
100X150
Waterfront: 
0
Lot Features
Driveway: 
2 Car Width, Blacktop
Parking Type: 
2 Car Width, Blacktop
Total Parking Spaces: 
4
Garage: 
Attached Garage, Garage Door Opener
Fence: 
Yes
Public Record
Parcel Number: 
1622-00168-0010-00003-0000-
Lot Number: 
3
Annual Tax: 
$25,326.00
Listing Dates
Dates involved in the transaction.
Listing Entry Date/Time: 
6/26/2026
Contract Details
Details about the listing contract.
Possession: 
TBD
Listing Participants
Participants (agents, offices, etc.) in the transaction.
Listing Office Name: 
KELLER WILLIAMS MID-TOWN DIRECT