
10 Fairway Ave | West Orange Twp.

$925,000 | 4 Beds | 4 Baths (3 Full, 1 Half)

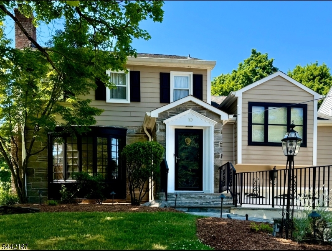
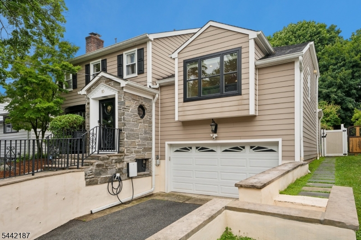
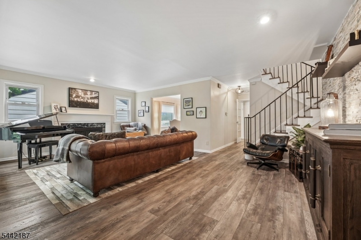
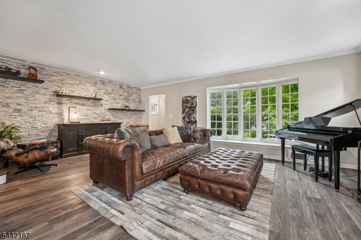
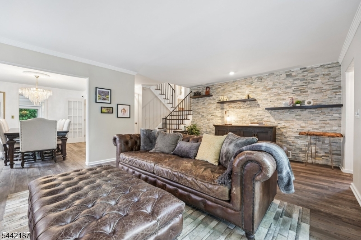
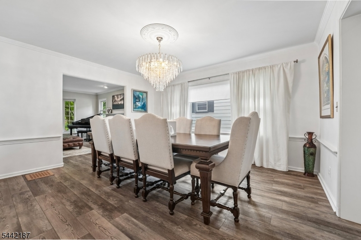
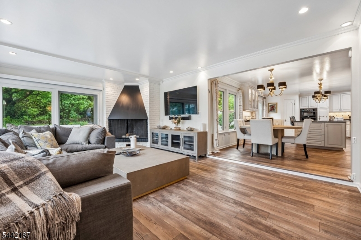
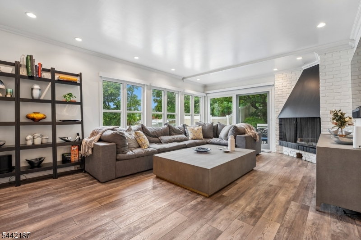
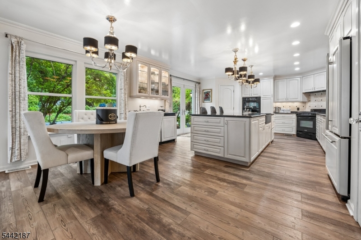
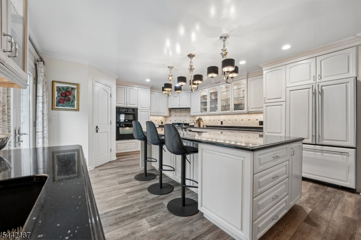
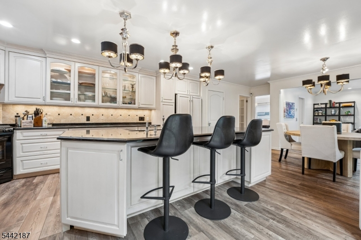
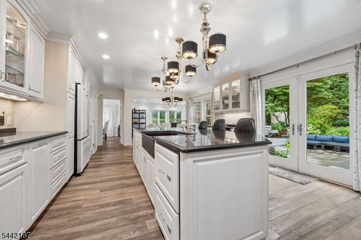
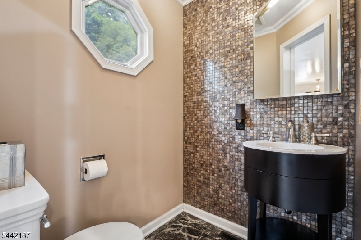
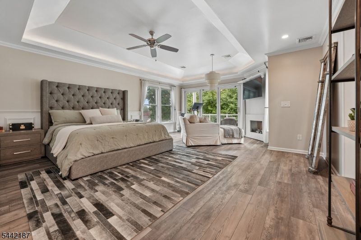
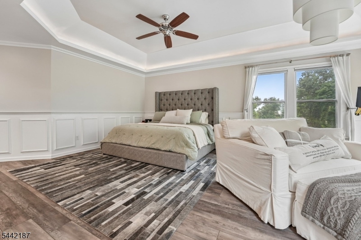
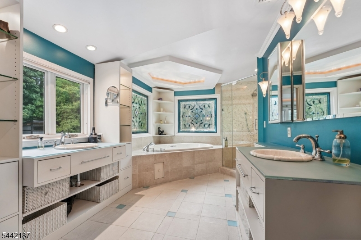
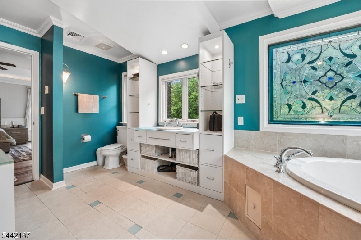
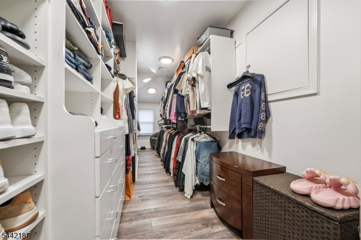
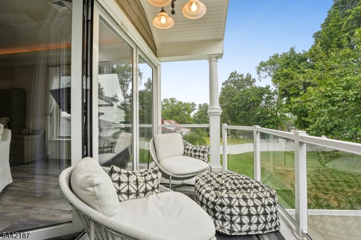
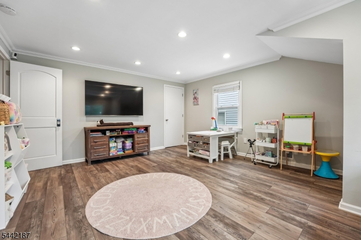
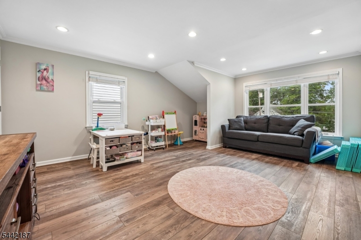
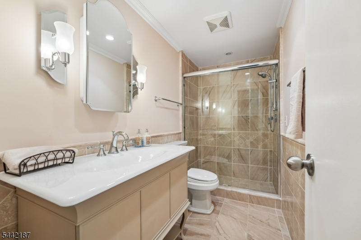
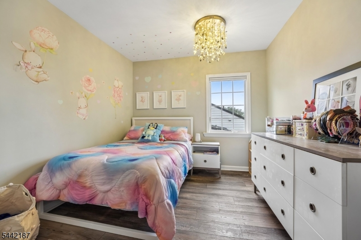
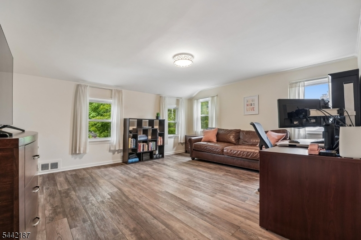
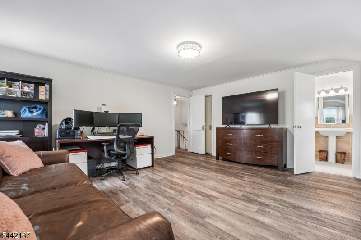
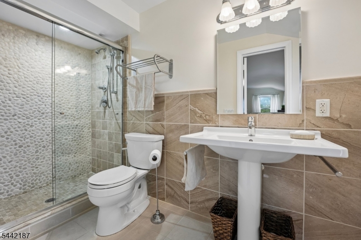
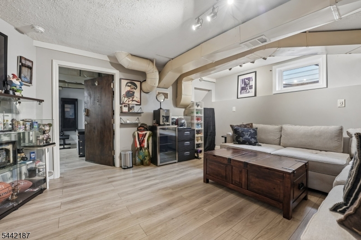
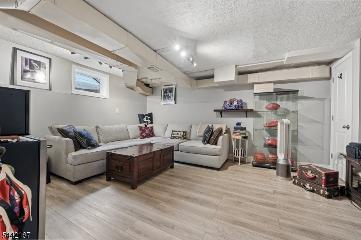
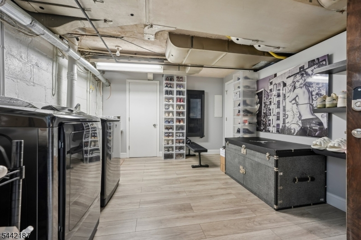
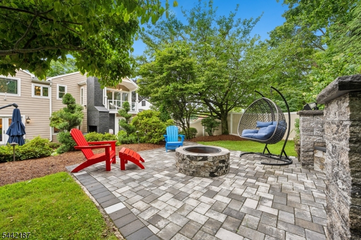
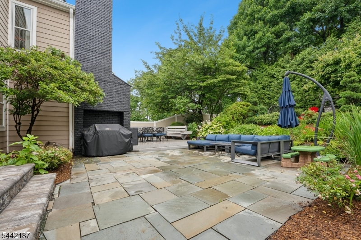
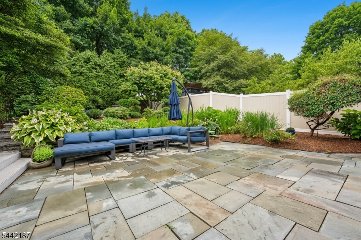
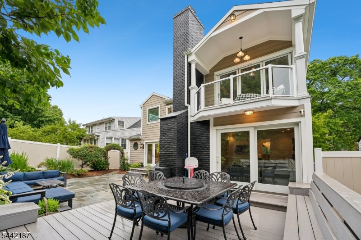
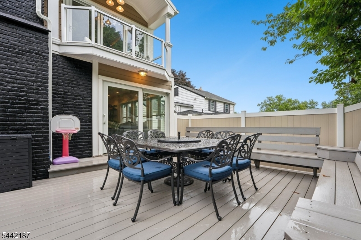
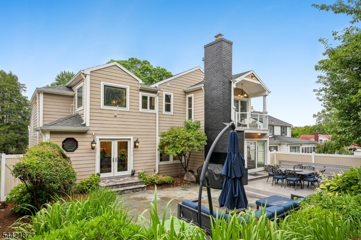
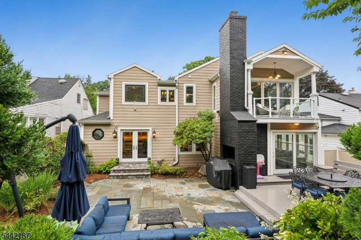
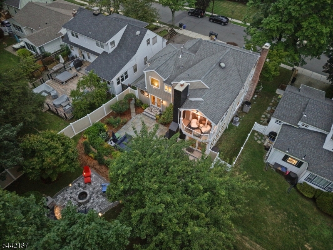
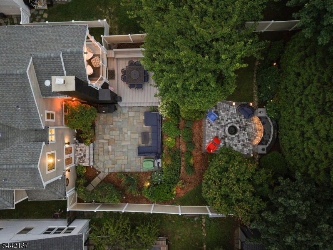
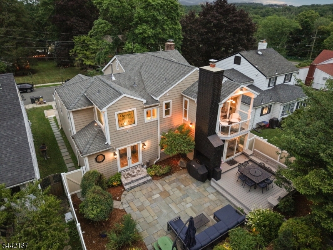
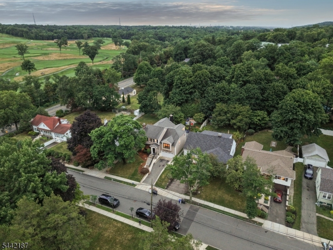
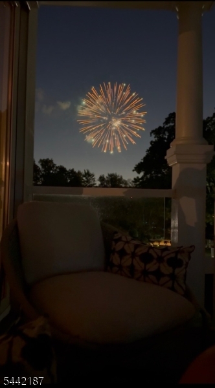
Welcome Home to this wonderful property offering classic style, modern amenities and fabulous outdoor spaces. In the front of the home is the living room with its large picture window, looking out to the greenery of Fairway Ave. The home flows easily on this level, moving into the formal dining room, perfect for hosting your next special occasion. The large and comfortable family room is the perfect spot to cozy up for a show or turn into a dedicated play room, all while feeling connected to the rest of the home. The anchor of the first floor is the spacious and open kitchen with its large island, double dishwashers and sinks, two ovens and additional eat in area. The kitchen enjoys direct access to the beautifully lit and landscaped backyard, making your indoor/outdoor living easy and practical. Upstairs you will find 4 bedrooms and three full bathrooms, including the airy primary suite with vaulted ceilings, gas fireplace and its own private balcony overlooking the yard. A full bathroom with two separate sinks, radiant heat flooring and beautiful stained glass windows along with a walk in closet complete the suite. A rec room in the basement offers additional flexible space. Located half a block from Verona Park and the Montclair Golf Club - take pleasure in the fact that you have the best seat to enjoy the holiday fireworks, without leaving your own backyard. Close to shopping, restaurants, parks and transportation, this home has it all. GSMLS 4038331

Directions to property: Pleasant Valley Way to Fairway Ave.

MLS Listing ID: 
GSMLS 4038331
Listing Status
Status of the Listing.
Listing Status: 
Active
Listing Status (Local): 
Active
Listing Status Accepting Offers: 
1
Community Information
Elementary: 
REDWOOD
High: 
W ORANGE
Building Details
Details about the building on a property.
Architectural Style: 
Colonial
Year Built: 
1949
New Construction: 
0
Basement: 
Finished-Partially
Interior: 
Blinds, Carbon Monoxide Detector, Walk-In Closet, Window Treatments
Fireplaces: 
Yes
Construction
Roof: 
Asphalt Shingle
Exterior: 
Composition Siding, Stucco
Exterior Features: 
Patio, Thermal Windows/Doors, Underground Lawn Sprinkler
Energy Information: 
All Underground
Porch: 
No
Deck: 
No
Room Details
Details about the rooms in the building.
Total Rooms: 
8
Total Bedrooms: 
4
Total Bathrooms: 
4
Total Full-Bathrooms: 
3
Total Half-Bathrooms: 
1
Master Bedroom 
Dimensions: 
20x23 
Level: 
First
Second Bedroom 
Dimensions: 
14x18 
Level: 
First
Third Bedroom 
Dimensions: 
12x10 
Level: 
First
Fourth Bedroom 
Dimensions: 
16x14 
Level: 
First
Dining Room 
Dimensions: 
12x15 
Level: 
Ground
Family Room 
Dimensions: 
14x20 
Level: 
First
Kitchen 
Dimensions: 
27x16 
Level: 
Ground
Living Room 
Dimensions: 
21x14 
Level: 
Ground
Master Bathroom 
Level: 
First
Utilities
Information about utilities available on the property.
Heating System: 
Forced Hot Air, Multi-Zone
Heating System Fuel: 
Gas-Natural
Cooling System: 
Central Air, Multi-Zone Cooling
Water Source: 
Public Water
Sewer: 
Public Sewer
Lot/Land Details
Details about the lots and land features included on the property.
Acres: 
0.18
Lot Size (Dimensions): 
54X148
Waterfront: 
0
Lot Features
Driveway: 
1 Car Width, Driveway-Exclusive
Parking Type: 
1 Car Width, Driveway-Exclusive
Total Parking Spaces: 
1
Garage: 
Built-In Garage, Loft Storage, Oversize Garage
Fence: 
Yes
Public Record
Parcel Number: 
1622-00179-0004-00006-0000-
Lot Number: 
6
Annual Tax: 
$21,086.00
Listing Dates
Dates involved in the transaction.
Listing Entry Date/Time: 
7/3/2026
Contract Details
Details about the listing contract.
Possession: 
TBD
Listing Participants
Participants (agents, offices, etc.) in the transaction.
Listing Office Name: 
COLDWELL BANKER REALTY