
55 Clarken Dr | West Orange Twp.

$4,700 | 2 Beds | 3 Baths (2 Full, 1 Half)

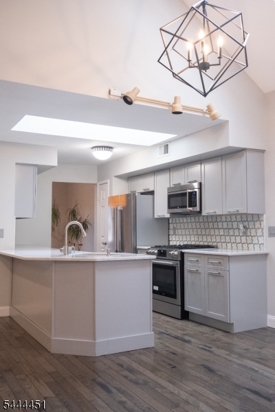
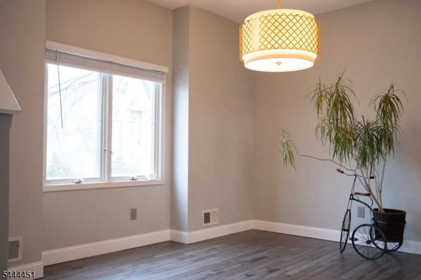
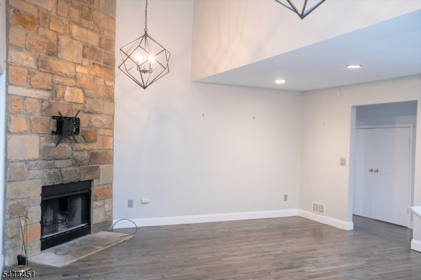
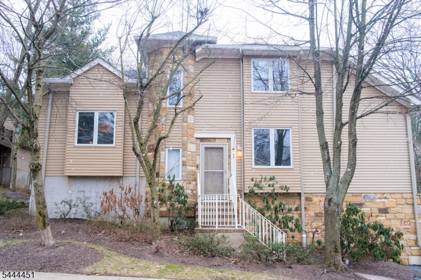
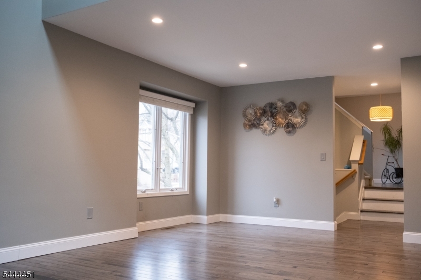
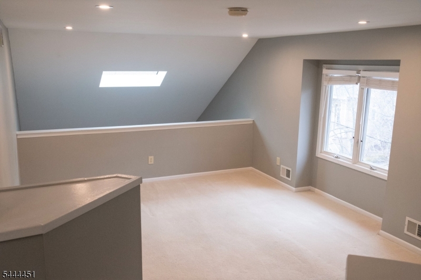
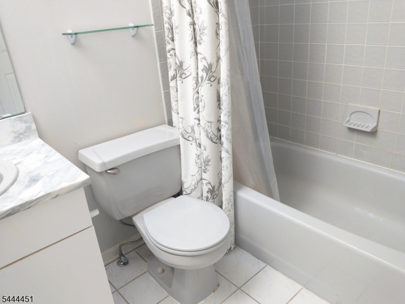
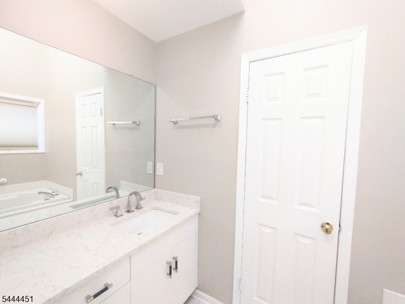
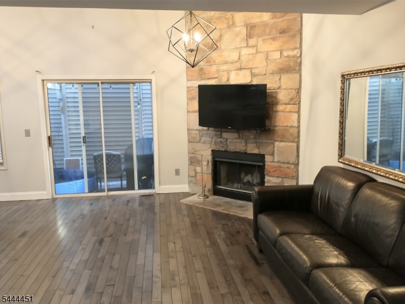
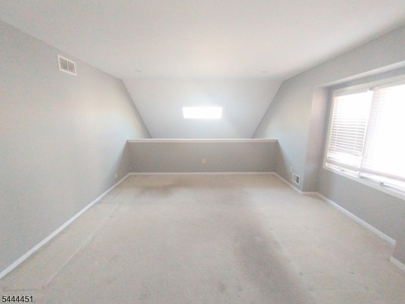
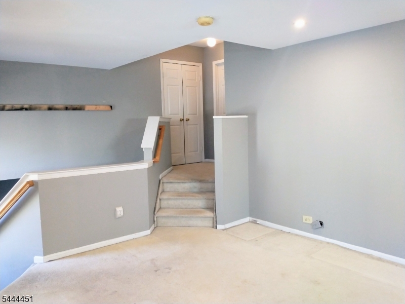
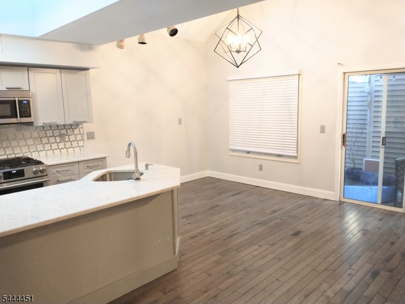
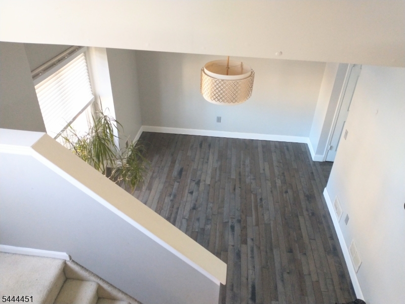
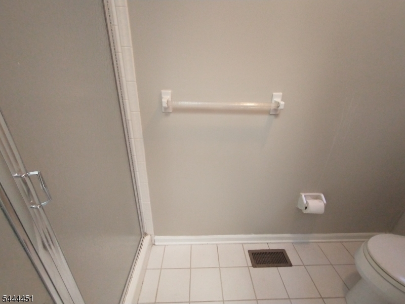
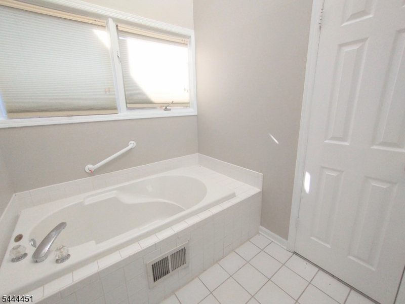
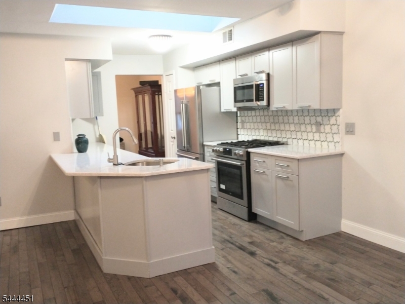
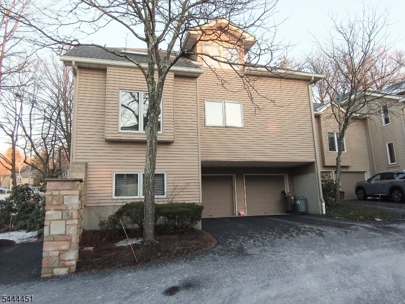
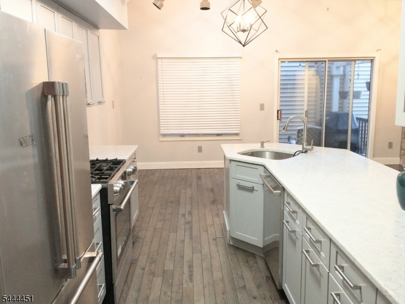
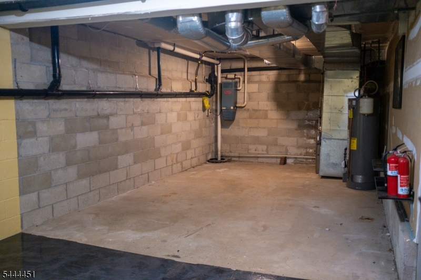
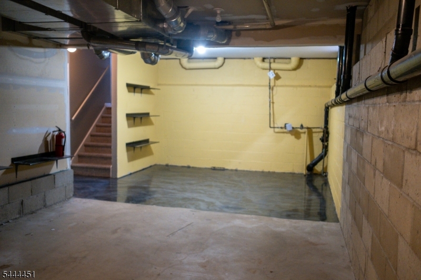
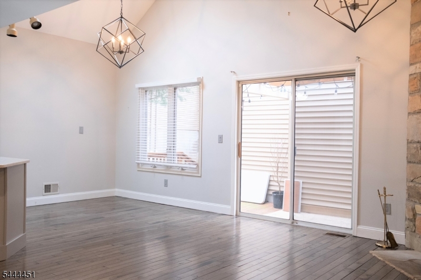
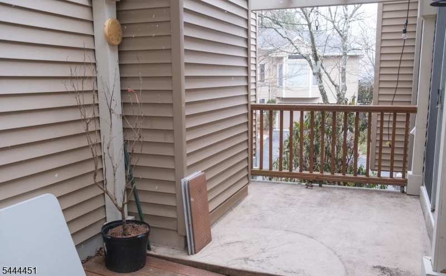
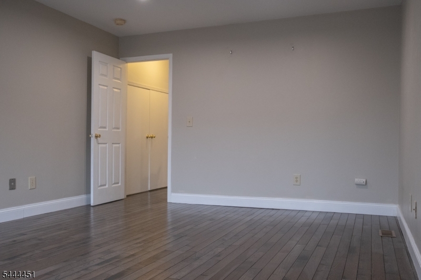
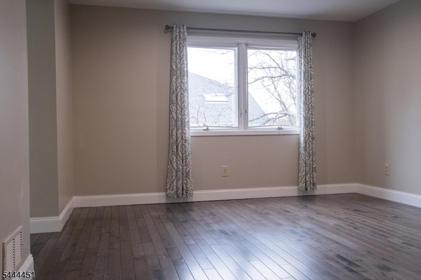
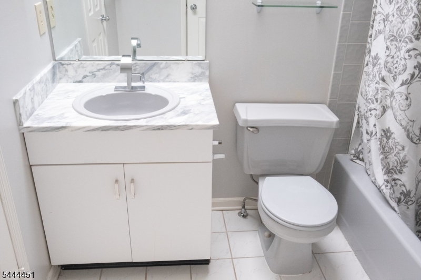
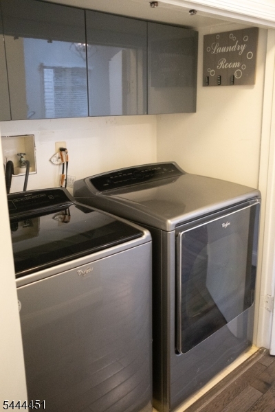
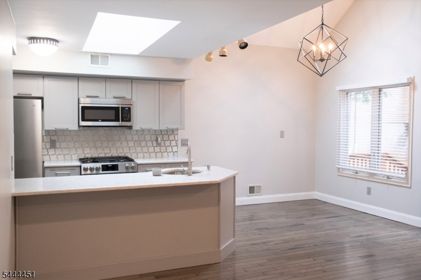
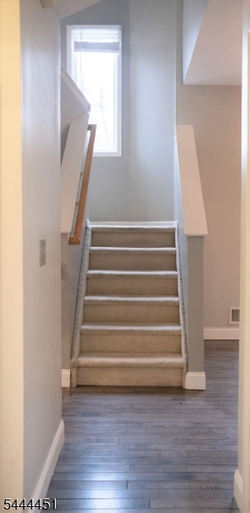
Chelsea I model townhouse, in the well located Crystal Woods area of West Orange. Unique condominium complex layout where there are NO shared walls, each unit is separated either by a deck or yard providing excellent privacy. The Chelsea I model, with 2000+ square feet townhome over 3 levels, is spacious and desirable with the primary bedroom and en suite, inclusive of 2 closets, situated on the 1st Floor. Open flow layout from the family room (w working fireplace) to breakfast area and kitchen with high ceilings and skylight with access to patio/deck provide a wonderful well lit gathering space. Formal dining and living rooms, Washer Dryer closet, and half bath, with wood flooring throughout, complete the 1st floor. The Upper level features a 2nd bedroom and full bathroom, along with a very roomy and comfortable loft overlooking the living room. Excellent closet space. The Lower level has a large partially finished basement that walks out through the 2 car garage. Additionally, the lower level has a large room for your storage needs. Parking is plentiful. There is so much space in this townhouse. Multiple skylights. LOTS to do in the area. Easy access via car, bus, train to NYC. Close to excellent local schools, Universities, restaurants, theaters, houses of worship, county outdoor space (Eagle Rock and South Mountain reservations), shopping and major highways, Newark Penn Station and Newark Liberty Airport. Text now to set up a Showing. GSMLS 4038667

Directions to property: Eagle Rock to Blackburne Terrace to Clarken Drive

MLS Listing ID: 
GSMLS 4038667
Listing Status
Status of the Listing.
Listing Status: 
Active
Listing Status (Local): 
Active
Listing Status Accepting Offers: 
1
Community Information
Subdivision: 
Crystal Woods
Building Details
Details about the building on a property.
Architectural Style: 
Condo Complex
Year Built: 
1993
New Construction: 
0
Basement: 
Walkout
Interior: 
Blinds, Carbon Monoxide Detector, Smoke Detector
Fireplaces: 
Yes
Construction
Exterior Features: 
Deck, Tennis Courts
Energy Information: 
Electric, Gas In Street
Porch: 
No
Deck: 
Yes
Room Details
Details about the rooms in the building.
Total Rooms: 
8
Total Bedrooms: 
2
Total Bathrooms: 
3
Total Full-Bathrooms: 
2
Total Half-Bathrooms: 
1
Utilities
Information about utilities available on the property.
Heating System: 
Forced Hot Air
Heating System Fuel: 
Electric, Gas-Natural
Cooling System: 
Central Air
Water Heating System: 
Electric, Gas
Water Source: 
Public Water
Sewer: 
Public Sewer
Lot/Land Details
Details about the lots and land features included on the property.
Waterfront: 
0
Lot Features
Driveway: 
2 Car Width, Off-Street Parking, On-Street Parking
Parking Type: 
2 Car Width, Off-Street Parking, On-Street Parking
Total Parking Spaces: 
2
Garage: 
Attached Garage, Built-In Garage, Garage Door Opener
Pool: 
Yes
Fence: 
No
Public Record
Parcel Number: 
1622-00155-0022-00042-0001-C0192
Listing Dates
Dates involved in the transaction.
Listing Entry Date/Time: 
7/6/2026
Contract Details
Details about the listing contract.
Inclusions: 
Building Insurance, Maintenance-Building, Maintenance-Common Area, Taxes, Trash Removal
Possession: 
1 Sept 2026
Listing Participants
Participants (agents, offices, etc.) in the transaction.
Listing Office Name: 
BHHS JORDAN BARIS REALTY