
21 Whitbay Dr | West Orange Twp.

$1,295,000 | 4 Beds | 4 Baths (3 Full, 1 Half)

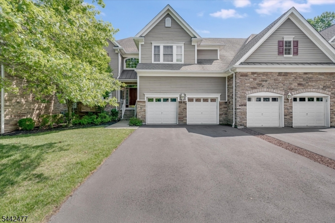
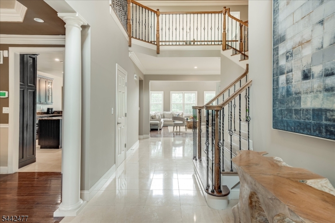
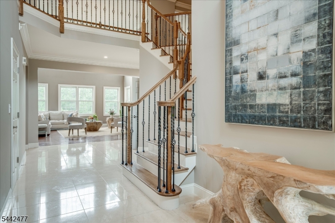
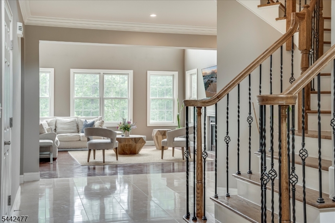
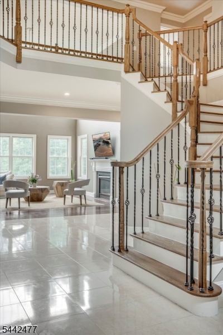
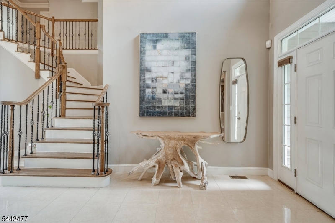
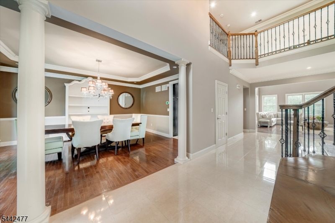
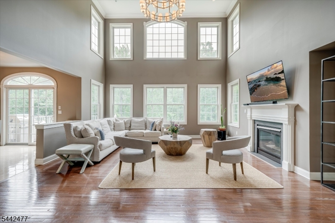
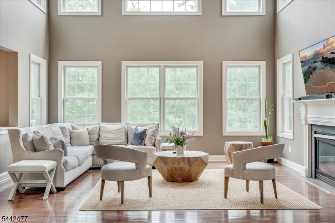
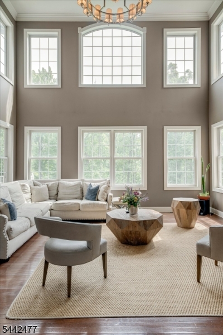
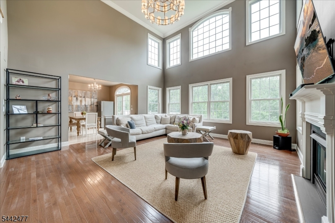
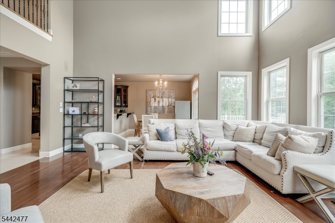
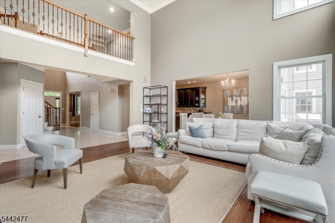
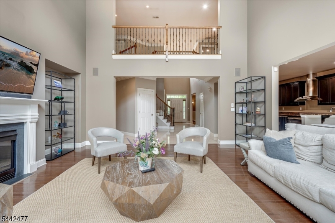
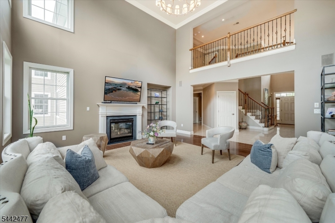
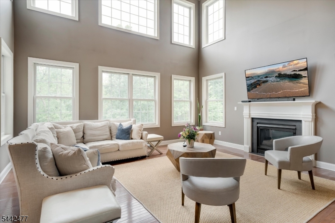
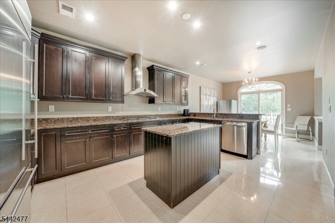
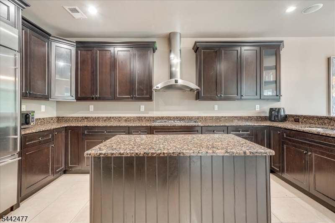
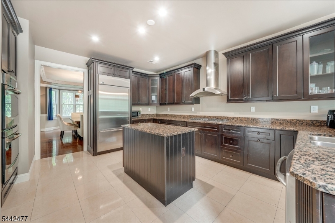
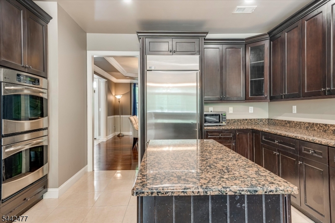
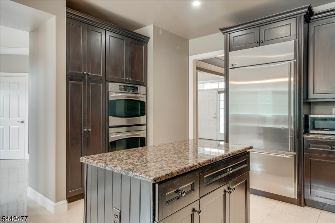
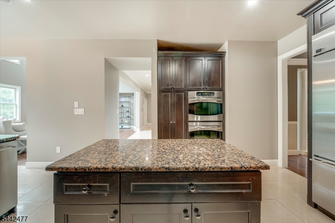
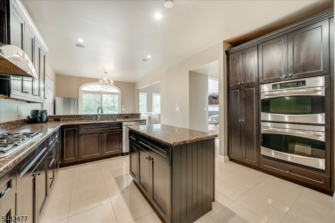
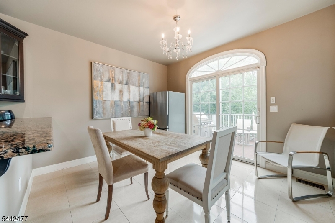
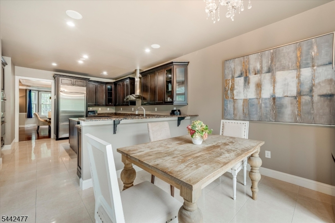
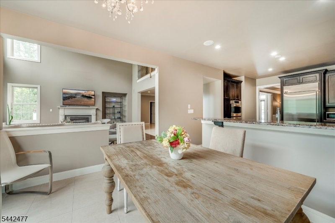
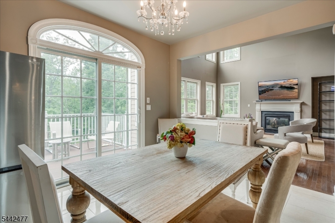
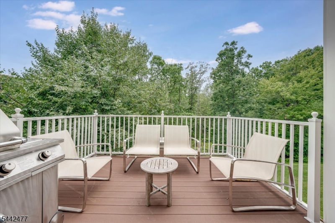
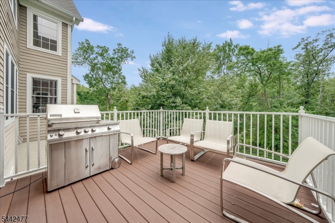
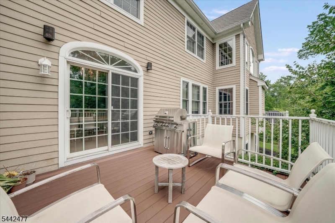
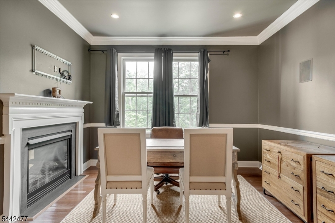
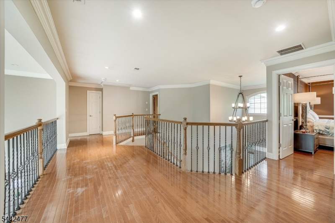
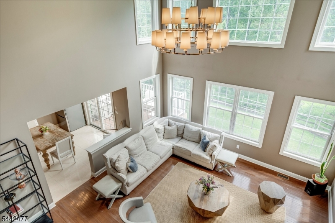
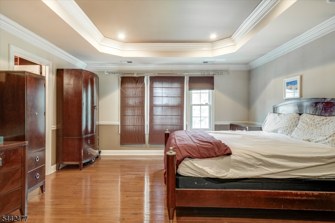
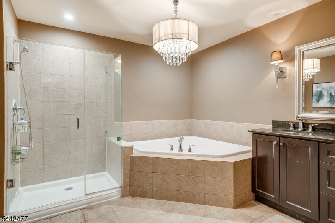
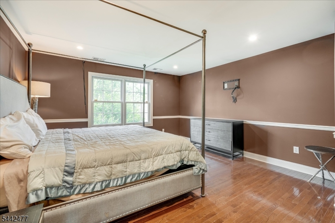
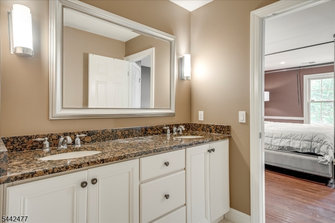
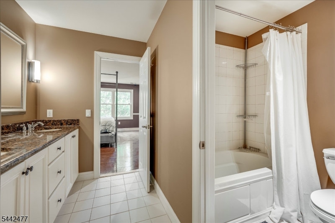
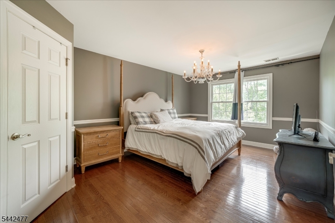
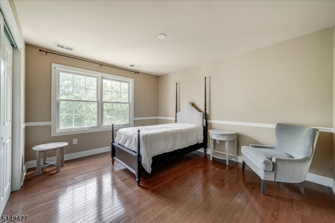
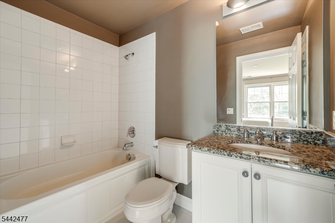
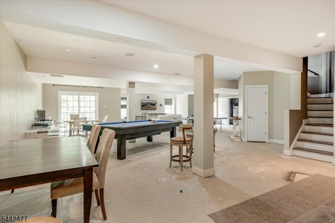
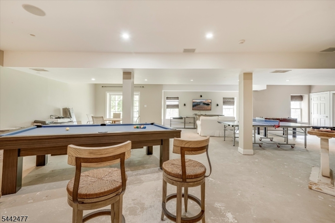
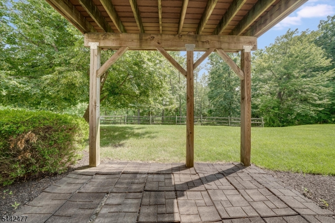
Privately situated in the sought-after Bel Air community, this spacious 4-bedroom, 3.1-bath townhome offers exceptional scale, abundant natural light, and picturesque views of the South Mountain Reservation. A gracious foyer welcomes you into the dramatic 2-story family room, where soaring ceilings, a striking two-sided gas fireplace, and a wall of windows create a bright, inviting space. The adjoining eat-in kitchen features custom cabinetry, granite countertops, stainless steel appliances, generous workspace, and a sunny breakfast area with sliders opening to the raised deck perfect for morning coffee or outdoor dining overlooking the private setting. A first-floor office or den with a fireplace provides an ideal work-from-home space, library, or cozy retreat.Upstairs, the expansive primary suite is a peaceful sanctuary featuring a tray ceiling, custom walk-in closet, and spa-inspired bath with dual vanities, a soaking tub, and separate shower. Three additional bedrooms include one with an en-suite bath, while the remaining bedrooms share a well-appointed hall bath. The finished walkout lower level offers exceptional bonus living space, awaiting only the installation of flooring, and opens directly to a stone patio and backyard. Enjoy Bel Air's outstanding amenities, including a heated pool, tennis and pickleball courts, clubhouse, and jitney service to NYC transportation. A rare opportunity to personalize an elegant home in one of the community's most desirable locations. GSMLS 4038669

Directions to property: Mt Pleasant Ave to Kelly Drive to Baxter Lane to Whitbay Drive.

MLS Listing ID: 
GSMLS 4038669
Listing Status
Status of the Listing.
Listing Status: 
Active
Listing Status (Local): 
Active
Listing Status Accepting Offers: 
1
Community Information
Subdivision: 
Bel Air
Association Fee: 
$755
Building Details
Details about the building on a property.
Architectural Style: 
Townhouse-Interior
Year Built: 
2007
New Construction: 
0
Basement: 
Finished-Partially, Walkout
Interior: 
Carbon Monoxide Detector, High Ceilings, Smoke Detector, Walk-In Closet
Fireplaces: 
Yes
Construction
Roof: 
Composition Shingle
Exterior: 
Composition Siding
Exterior Features: 
Deck, Patio
DisabilityFeatures: 
No
Energy Information: 
Electric, Gas-Natural
Porch: 
No
Deck: 
Yes
Room Details
Details about the rooms in the building.
Total Rooms: 
10
Total Bedrooms: 
4
Total Bathrooms: 
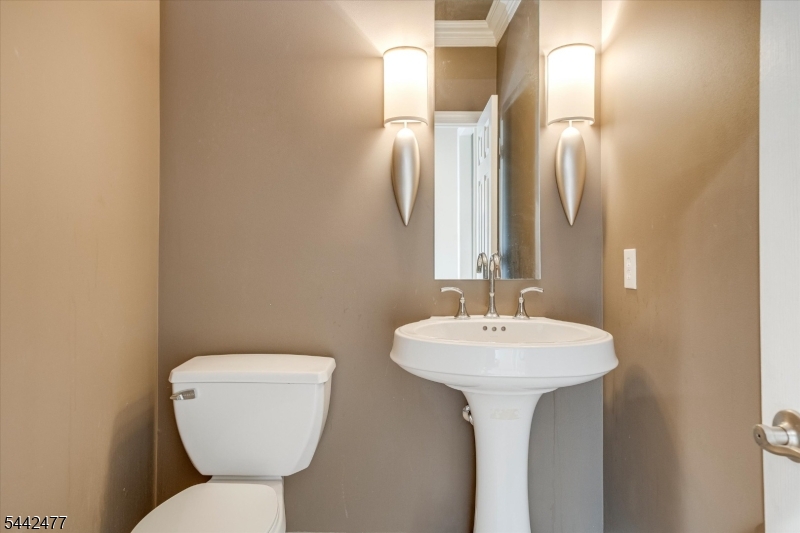
4
Total Full-Bathrooms: 
3
Total Half-Bathrooms: 
1
Master Bedroom 
Dimensions: 
15x23 
Level: 
Second
Second Bedroom 
Dimensions: 
15x14 
Level: 
Second
Third Bedroom 
Dimensions: 
14x14 
Level: 
Second
Fourth Bedroom 
Dimensions: 
11x13 
Level: 
Second
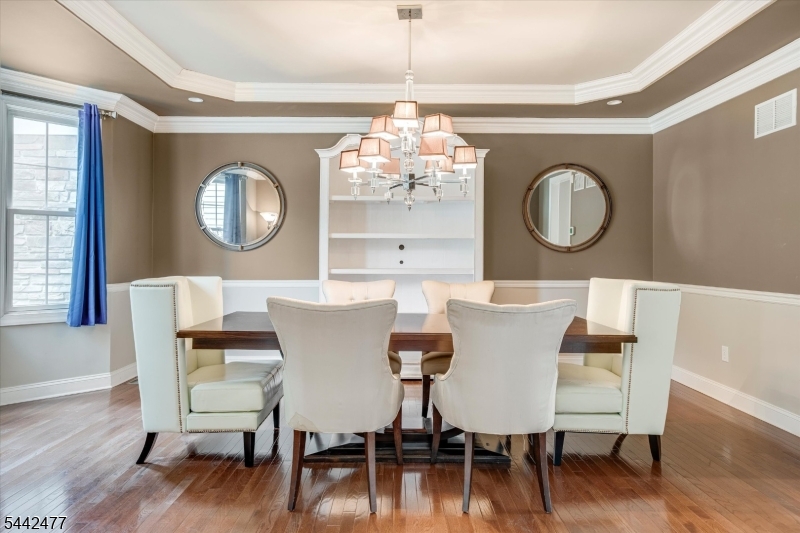
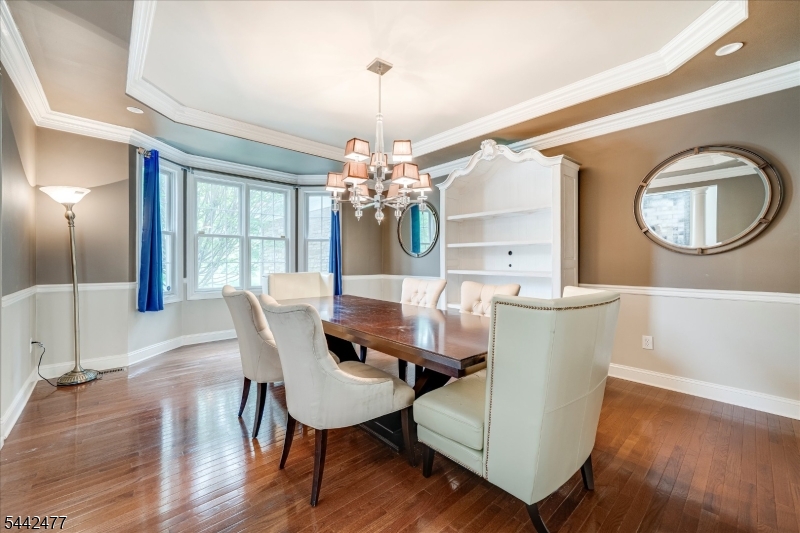
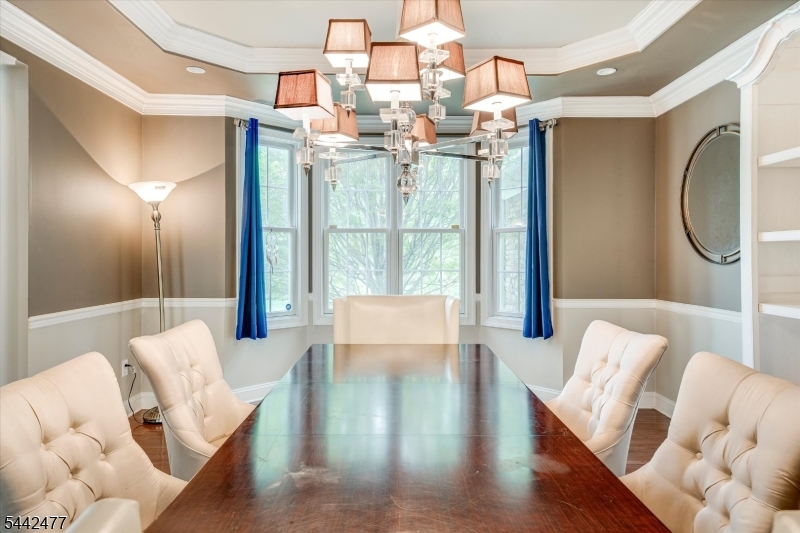
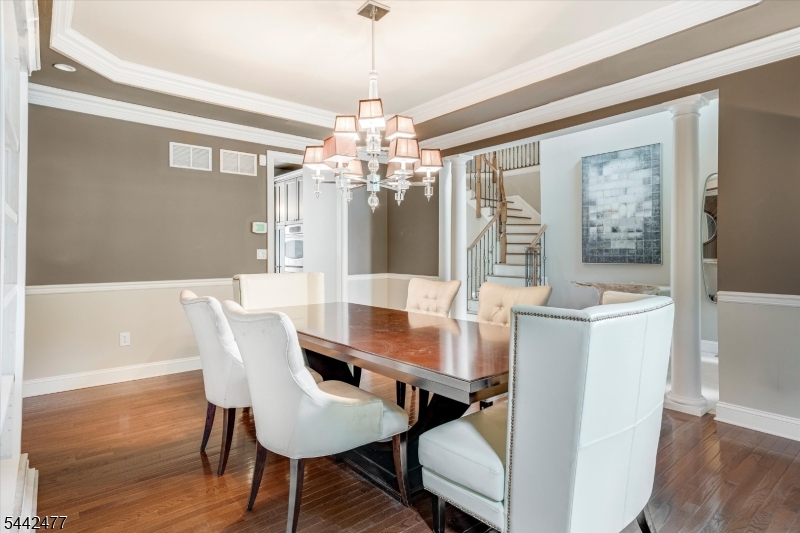
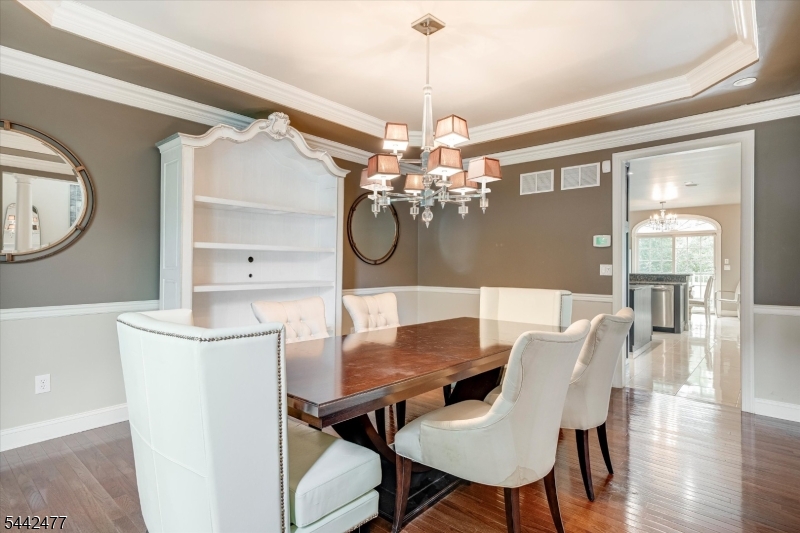
Dining Room 
Dimensions: 
14x20 
Level: 
First
Family Room 
Dimensions: 
12x14 
Level: 
First
Kitchen 
Dimensions: 
14x16 
Level: 
First
Living Room 
Dimensions: 
20x19 
Level: 
First
Other One 
Dimensions: 
12x11 
Level: 
First
Other Two 
Dimensions: 
30x45 
Level: 
Basement
Master Bathroom 
Level: 
Second
Utilities
Information about utilities available on the property.
Heating System: 
Forced Hot Air, Multi-Zone
Heating System Fuel: 
Gas-Natural
Cooling System: 
Central Air, Multi-Zone Cooling
Water Heating System: 
Gas
Water Source: 
Public Water
Sewer: 
Public Sewer
Lot/Land Details
Details about the lots and land features included on the property.
Acres: 
0.0
Lot Size (Dimensions): 
.4 CE
Waterfront: 
0
Lot Features
Driveway: 
2 Car Width
Parking Type: 
2 Car Width
Total Parking Spaces: 
2
Garage: 
Attached Garage, Garage Door Opener
Pool: 
Yes
Fence: 
No
Public Record
Parcel Number: 
1622-00169-0001-00006-0001-C0134
Lot Number: 
6.01
Annual Tax: 
$23,939.00
Property Zoning: 
residential
Listing Dates
Dates involved in the transaction.
Listing Entry Date/Time: 
7/6/2026
Contract Details
Details about the listing contract.
Possession: 
tbd
Listing Participants
Participants (agents, offices, etc.) in the transaction.
Listing Office Name: 
COMPASS NEW JERSEY, LLC