
50 Kayser Ln | West Orange Twp.

$365,000 | 1 Beds | 2 Baths (1 Full, 1 Half)

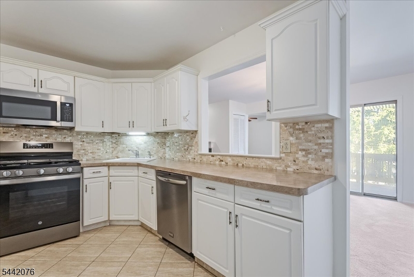
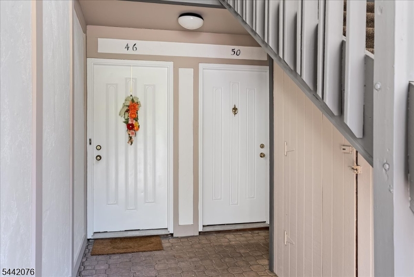
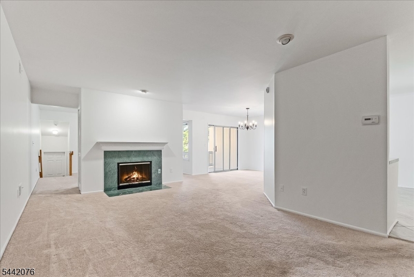
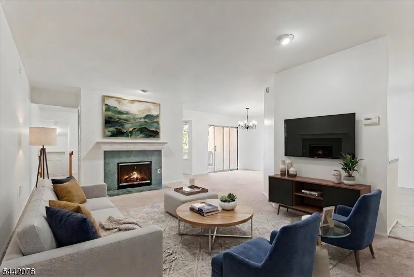
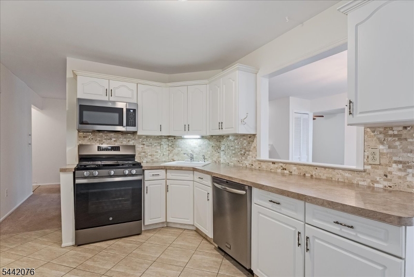
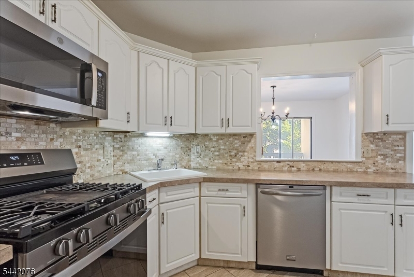
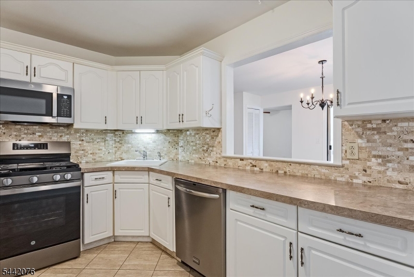
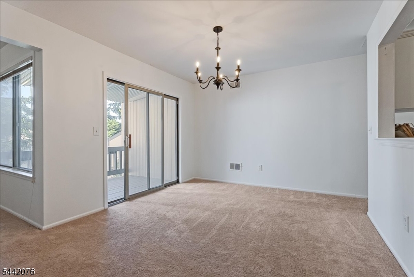
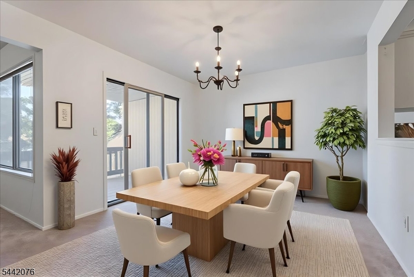
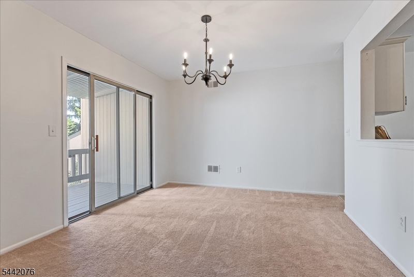
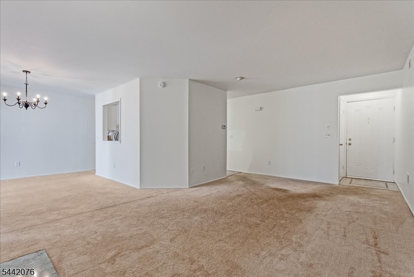
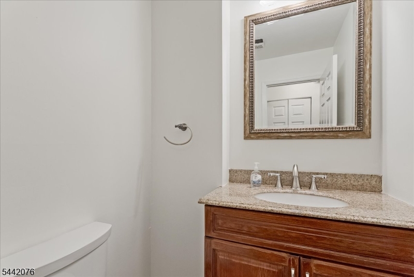
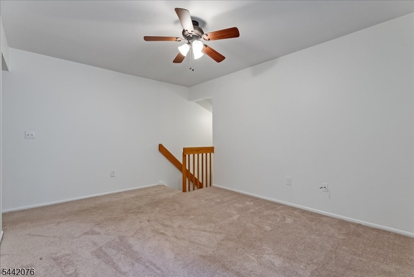
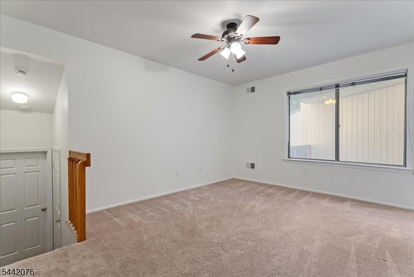
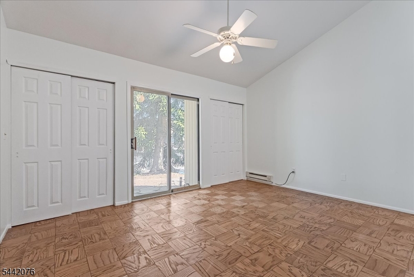
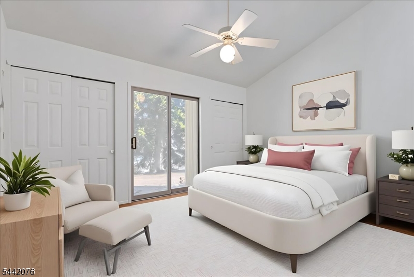
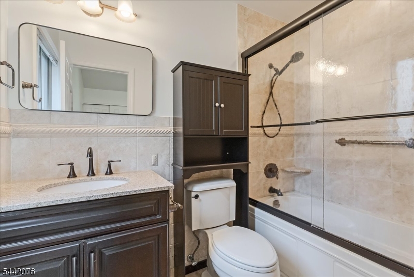
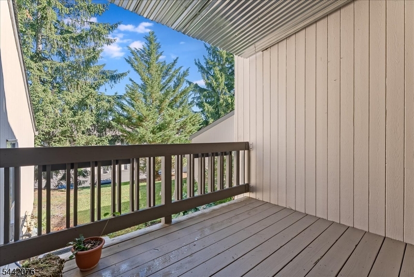
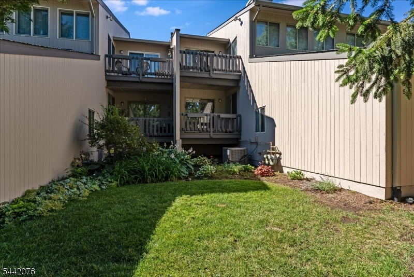
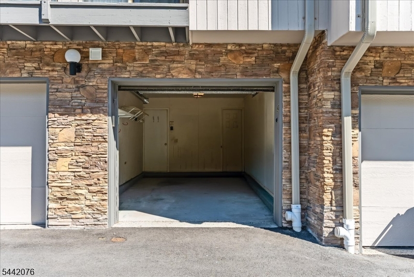
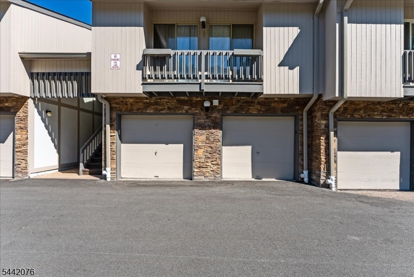
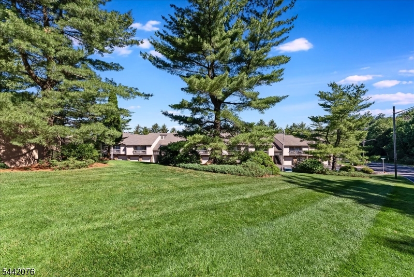
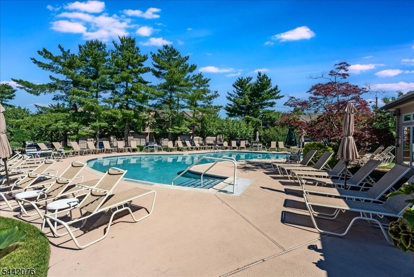
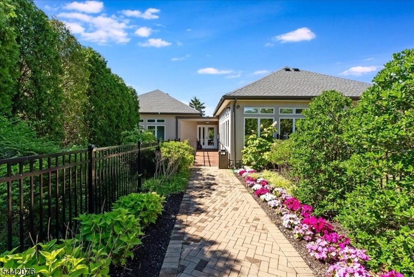
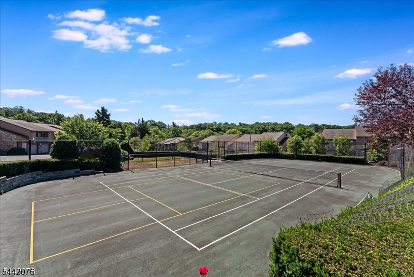
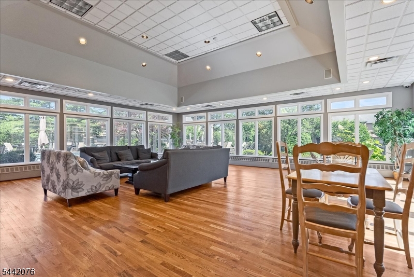
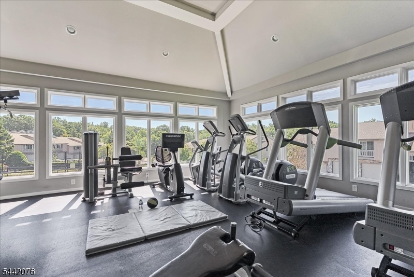
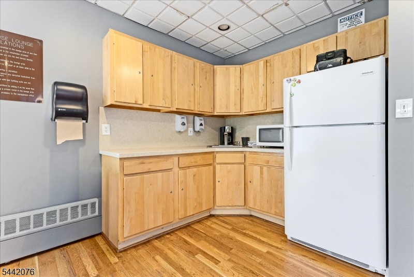
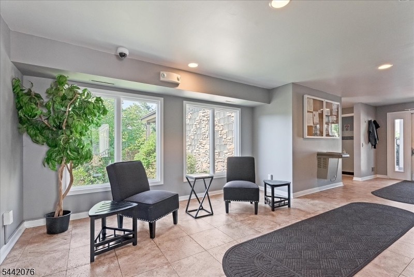
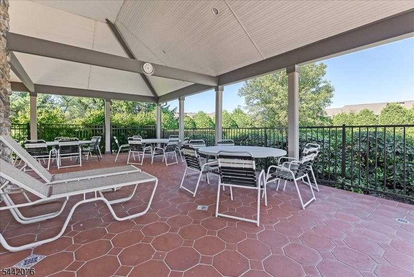
You've been waiting for the right unit in this lovely complex - and here it is! Bright, spacious and move-in ready, this is the layout that you want. The covered front entrance is on the first floor (no lugging things up the stairs), with the attached garage next door - couldn't be more convenient. The main living level is pefectly laid out. An inviting Foyer leads to the large Living Room with cozy gas fireplace and glass sliders to the large, partially covered Balcony. The Kitchen is updated with white cabinets, stainless steel appliances (including brand new stove and microwave) and has been opened up to give you a clear view to the Dining Room and Balcony beyond. Tucked away off the Living Room is a second, bonus space - Office? Family Room? Guest Bedroom? The updated Powder Room and Laundry, plus interior garage entrace round out this level. Just a few steps down to the Ground Level is the high ceilinged Primary Bedroom with en suite Full Bath and 2 large closets. Sliders out to a second outdoor space let in plenty of sun, while keeping it cozy. In addition to lush grounds and walking paths, the Clubhouse, with outdoor pool, tennis courts, gym and window-lined event room, makes living here both convenient and luxurious. The central location, near St. Barnabas Med Ctr, shops, restaurants and major highways, makes it easy to get everywhere. It doesn't get better than this. Welcome home! GSMLS 4038960

Directions to property: Old Short HIlls Rd to Hansen to Kayser (second entrance to Scenic Hill).

MLS Listing ID: 
GSMLS 4038960
Listing Status
Status of the Listing.
Listing Status: 
Active
Listing Status (Local): 
Active
Listing Status Accepting Offers: 
1
Community Information
High: 
W ORANGE
Subdivision: 
Scenic Hill
Association Fee: 
$438
Building Details
Details about the building on a property.
Architectural Style: 
Multi Floor Unit
Year Built: 
1992
New Construction: 
0
Interior: 
Carbon Monoxide Detector, High Ceilings, Smoke Detector
Fireplaces: 
Yes
Construction
Roof: 
Asphalt Shingle
Exterior: 
Wood
Exterior Features: 
Open Porch(es), Patio
Energy Information: 
Electric, Gas-Natural
Porch: 
No
Deck: 
No
Room Details
Details about the rooms in the building.
Total Rooms: 
5
Total Bedrooms: 
1
Total Bathrooms: 
2
Total Full-Bathrooms: 
1
Total Half-Bathrooms: 
1
Master Bathroom 
Level: 
Ground
Utilities
Information about utilities available on the property.
Heating System: 
1 Unit, Forced Hot Air
Heating System Fuel: 
Gas-Natural
Cooling System: 
1 Unit, Central Air
Water Heating System: 
Gas
Water Source: 
Public Water
Sewer: 
Public Sewer
Lot/Land Details
Details about the lots and land features included on the property.
Acres: 
0.0
Lot Size (Dimensions): 
.2441% CE
Waterfront: 
0
Lot Features
Driveway: 
Parking Lot-Shared
Parking Type: 
Parking Lot-Shared
Total Parking Spaces: 
1
Garage: 
Attached Garage, Garage Door Opener
Pool: 
Yes
Fence: 
No
Public Record
Parcel Number: 
1622-00164-0000-00001-0000-C3650
Lot Number: 
1
Annual Tax: 
$10,347.00
Listing Dates
Dates involved in the transaction.
Listing Entry Date/Time: 
7/7/2026
Contract Details
Details about the listing contract.
Exclusions: 
None
Possession: 
Immediate
Listing Participants
Participants (agents, offices, etc.) in the transaction.
Listing Office Name: 
WEST OF HUDSON REAL ESTATE