
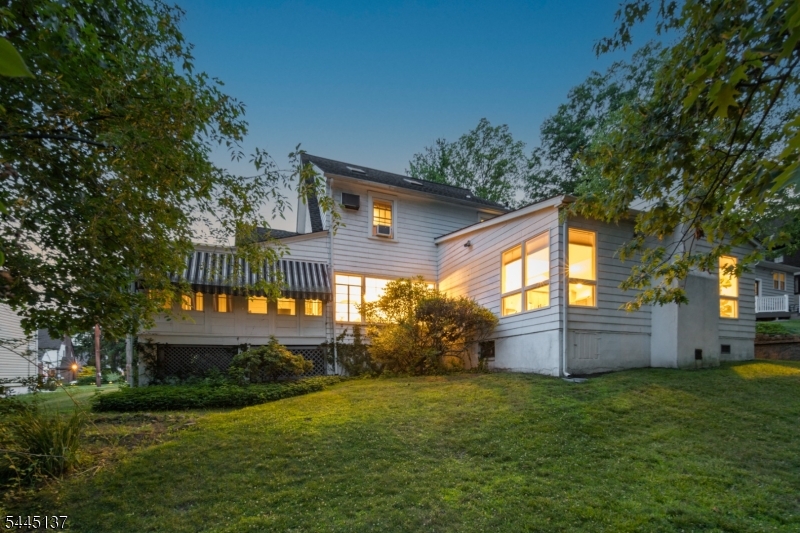
7 Bradford Ave | West Orange Twp.

$729,000 | 4 Beds | 4 Baths (2 Full, 2 Half)

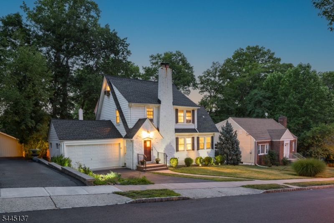
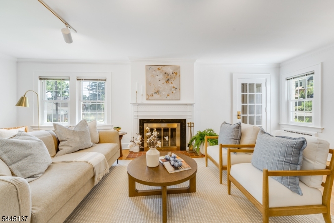
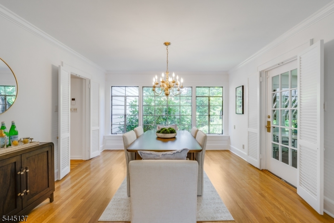
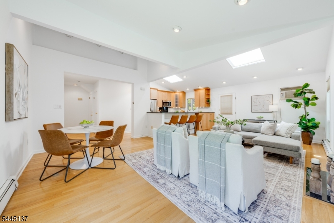
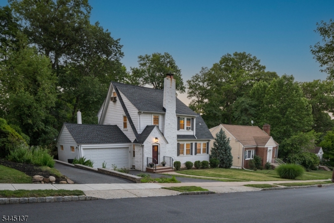
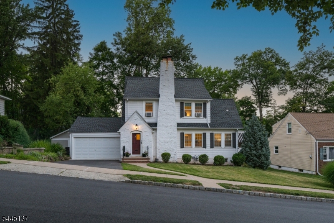
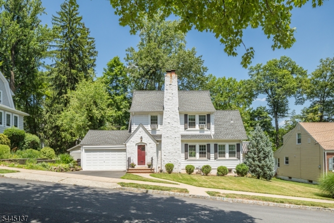
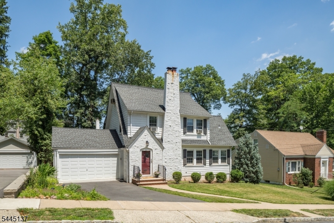
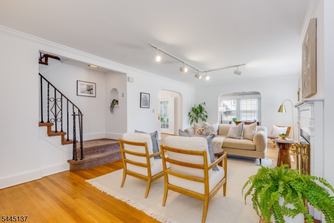
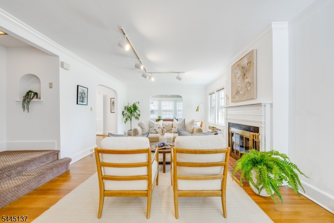
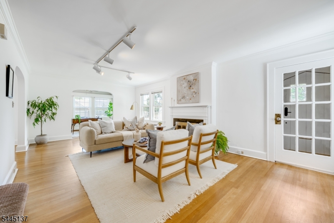
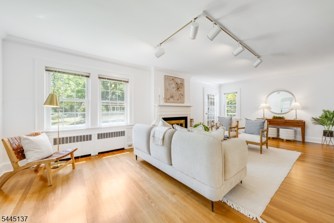
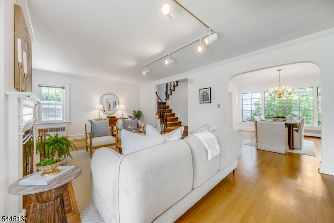
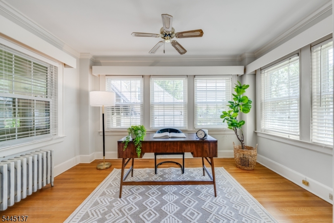
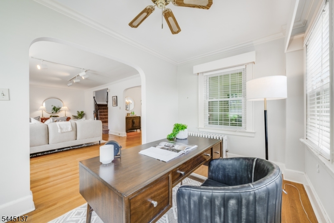
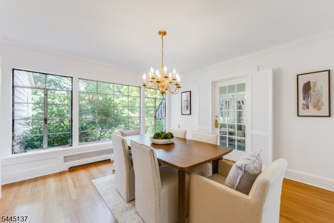
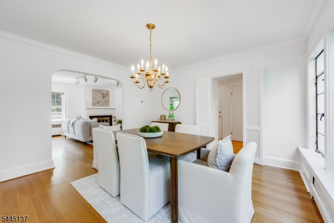
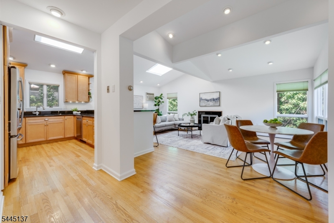
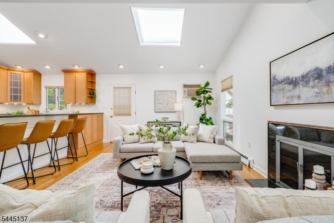
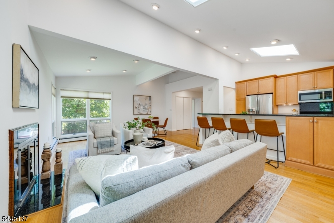
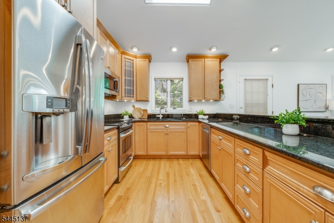
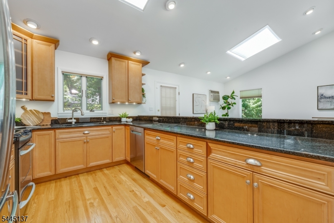
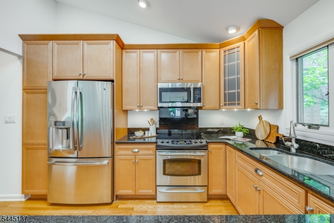
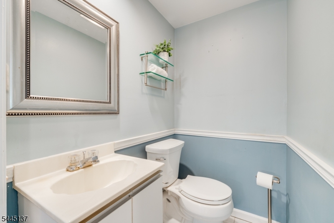
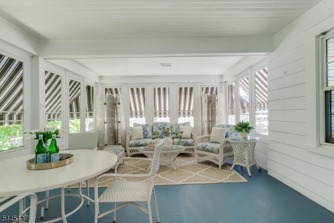
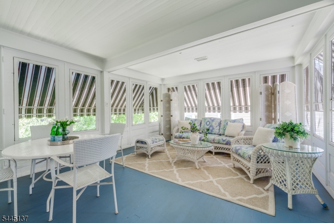
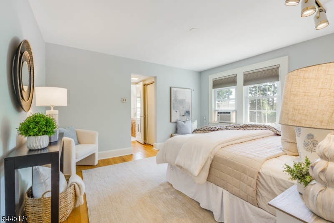
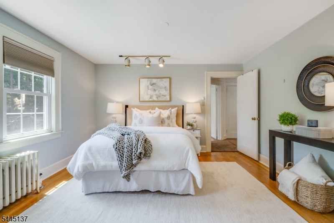
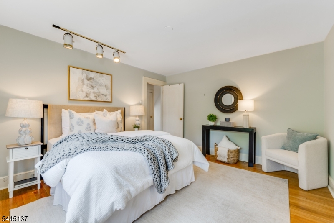
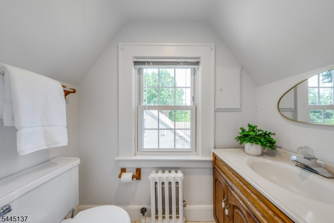
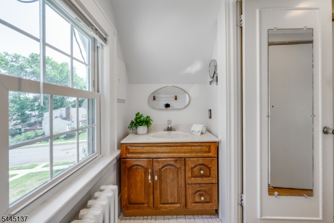
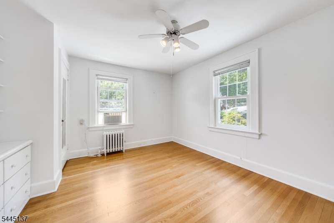
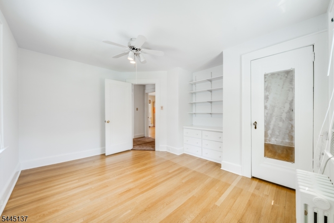
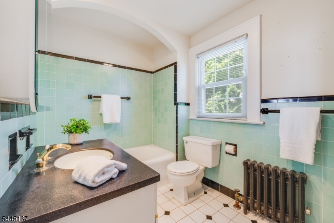
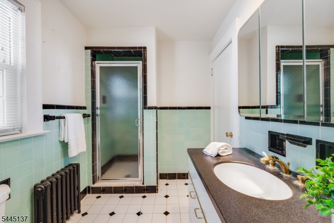
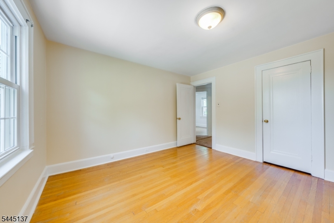
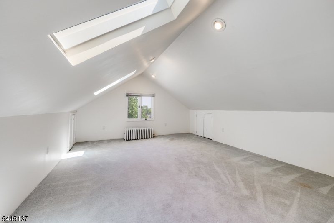
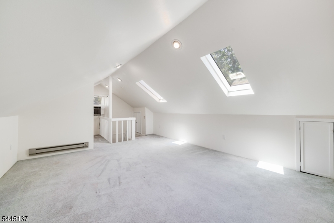
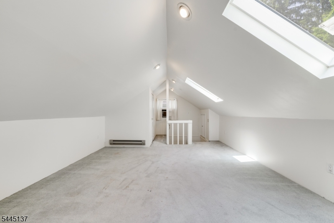
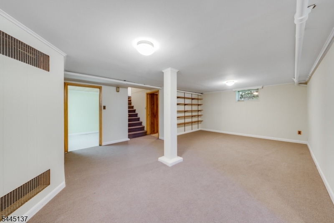
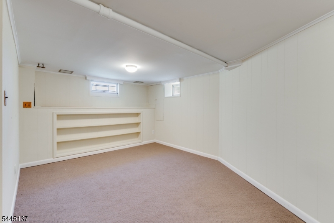
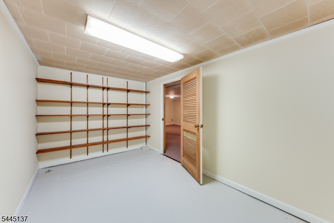
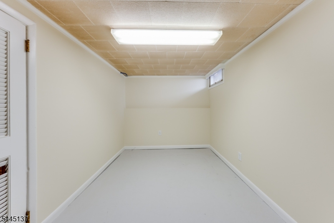
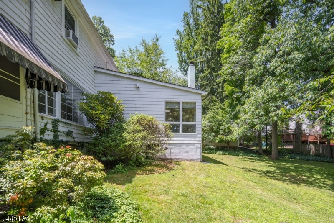
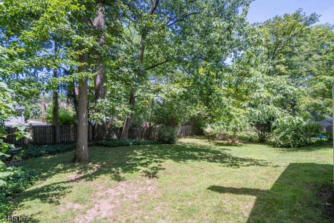
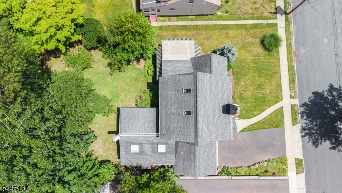
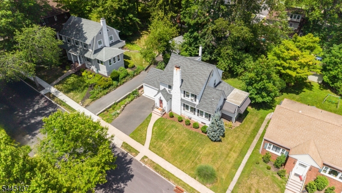
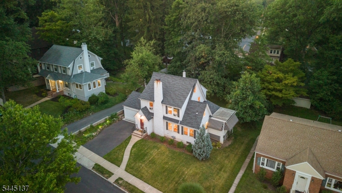
WONDERFUL WEST ORANGE CHARMER READY FOR YOUR PERSONAL TOUCH! Here's your chance to get into an established neighborhood & expand on a great footprint to make the home of your dreams! You won't believe the space & light that welcome you into 7 Bradford Ave. through the fairy-tale front door. Living Room with wood-burning fireplace opens into sun-filled Den & Dining Room under inviting archways. Pass a huge picture window framing views of the enchanting, garden-like backyard & step into the incredible Sun Room with windows on 3 sides, offering views & a breeze perfect for hours of summer lounging. An expansion in the back of the house boasts an open Kitchen & Family Room highlighted by vaulted ceilings, skylights, a gas fireplace & large windows to the peaceful backyard. Kitchen has been well-maintained with stainless steel appliances, granite countertops & fantastic pantry space. A Powder Room & access to the Attached 2-car Garage round out this level. Upstairs is where you make your mark, starting with 3 Bedrooms & 1.1 baths on the 2nd Level & a 4th bedroom with walk-in closet on the 3rd level. Amazing potential here! Lower Level has finished Rec Room & large Laundry Room with attached Full Bath plus clean & dry Storage Room that could easily be an Exercise Room, Craft Room or Office. Lovely neighborhood with sidewalks & elementary school, just blocks from NYC bus & all the shops/services on Northfield Ave. & beyond. Minutes from South Mountain Reservation & Turtle Back Zoo! GSMLS 4039240

Directions to property: Northfield Ave to Bradford Ave

MLS Listing ID: 
GSMLS 4039240
Listing Status
Status of the Listing.
Listing Status: 
Active
Listing Status (Local): 
Active
Listing Status Accepting Offers: 
1
Building Details
Details about the building on a property.
Architectural Style: 
Colonial
Year Built: 
1930
New Construction: 
0
Basement: 
Finished-Partially
Fireplaces: 
Yes
Construction
Roof: 
Asphalt Shingle
Exterior: 
Brick, Wood Shingle
Energy Information: 
Electric, Gas-Natural
Porch: 
No
Deck: 
No
Room Details
Details about the rooms in the building.
Total Rooms: 
10
Total Bedrooms: 
4
Total Bathrooms: 
4
Total Full-Bathrooms: 
2
Total Half-Bathrooms: 
2
Master Bedroom 
Dimensions: 
12x13 
Level: 
Second
Second Bedroom 
Dimensions: 
12x13 
Level: 
Second
Third Bedroom 
Dimensions: 
12x13 
Level: 
Second
Fourth Bedroom 
Dimensions: 
25x14 
Level: 
Third
Dining Room 
Dimensions: 
13x13 
Level: 
First
Family Room 
Dimensions: 
24x17 
Level: 
First
Kitchen 
Dimensions: 
12x11 
Level: 
First
Living Room 
Dimensions: 
25x15 
Level: 
First
Den 
Dimensions: 
8x13 
Level: 
First
Other One 
Dimensions: 
16x14 
Level: 
First
Other Two 
Dimensions: 
23x25 
Level: 
Basement
Utilities
Information about utilities available on the property.
Heating System: 
Radiators - Steam
Heating System Fuel: 
Electric, Gas-Natural
Cooling System: 
Wall A/C Unit(s), Window A/C(s)
Water Source: 
Public Water
Sewer: 
Public Sewer
Lot/Land Details
Details about the lots and land features included on the property.
Acres: 
0.2
Lot Size (Dimensions): 
70X125
Waterfront: 
0
Lot Features
Driveway: 
1 Car Width, Additional Parking
Parking Type: 
1 Car Width, Additional Parking
Total Parking Spaces: 
0
Garage: 
Attached Garage
Fence: 
No
Public Record
Parcel Number: 
1622-00055-0006-00013-0001-
Lot Number: 
13.01
Annual Tax: 
$19,802.00
Listing Dates
Dates involved in the transaction.
Listing Entry Date/Time: 
7/8/2026
Contract Details
Details about the listing contract.
Exclusions: 
See Addendum attached to Sellers Disclosure (last page of SD file)
Possession: 
negotiable
Listing Participants
Participants (agents, offices, etc.) in the transaction.
Listing Office Name: 
KELLER WILLIAMS REALTY