
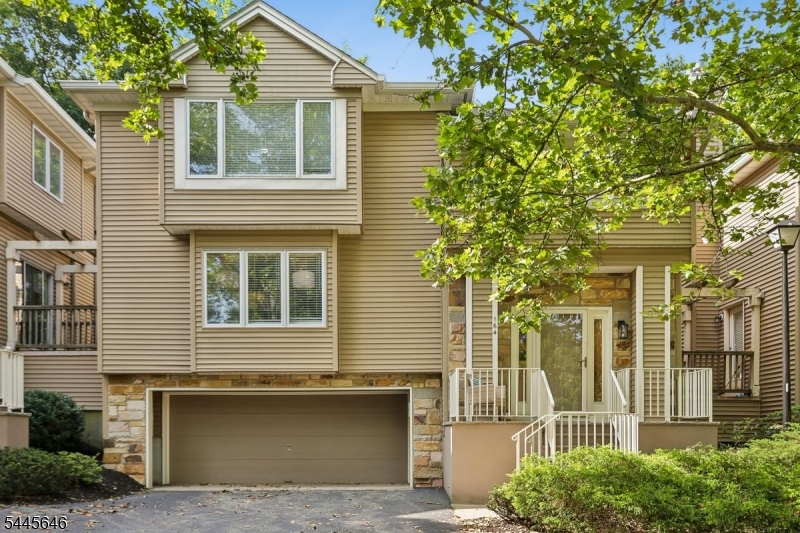
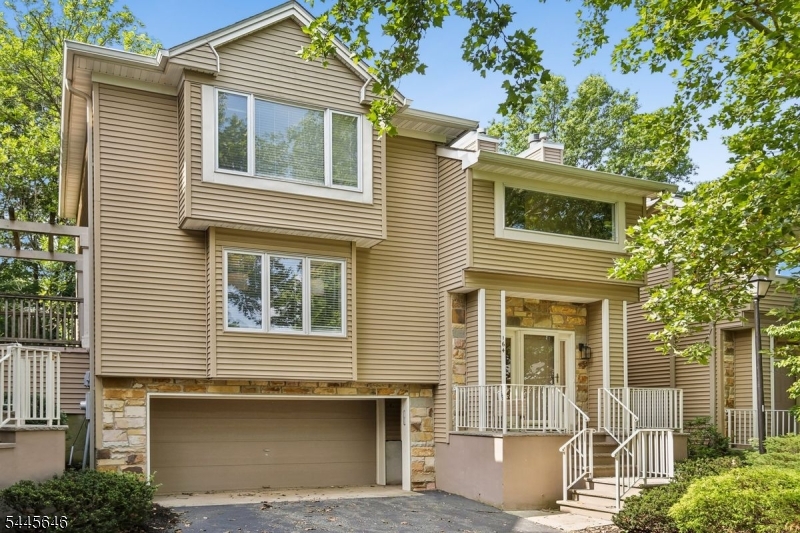
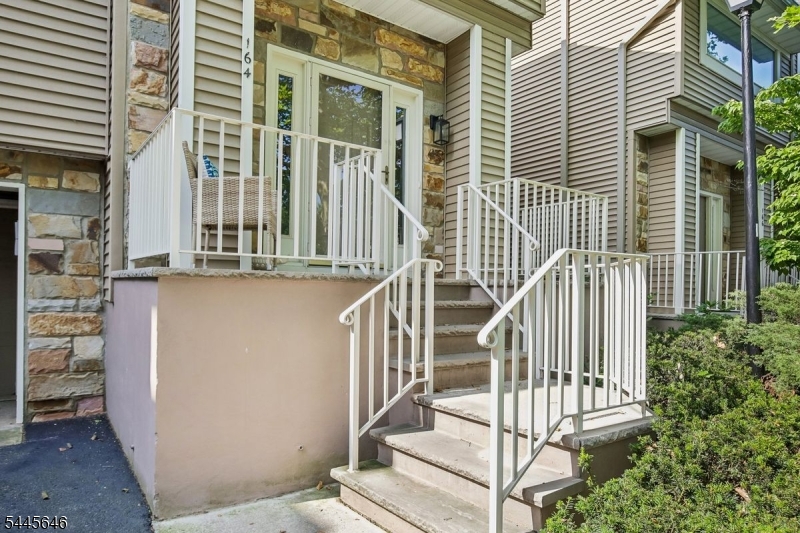
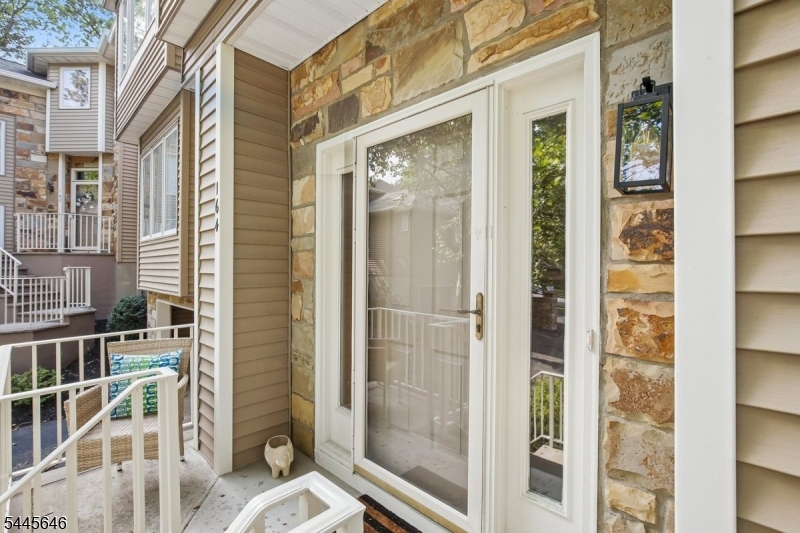
164 Clarken Dr | West Orange Twp.

$579,000 | 2 Beds | 3 Baths (2 Full, 1 Half) | 1,736 Sq. Ft.

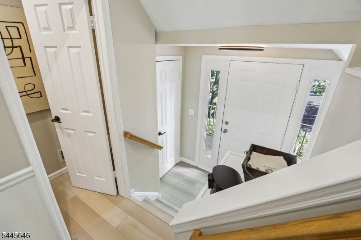
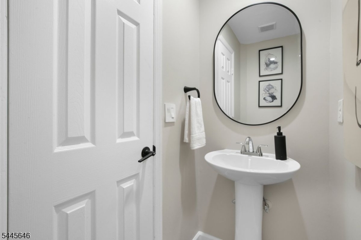
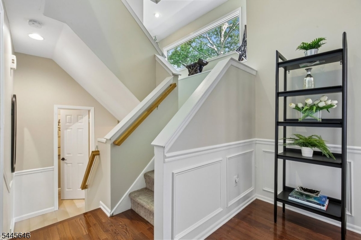
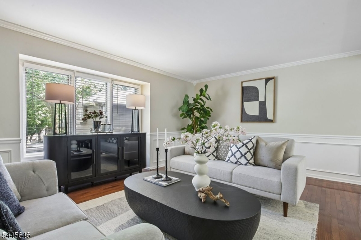
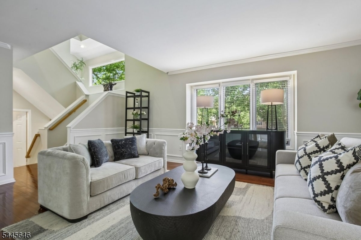
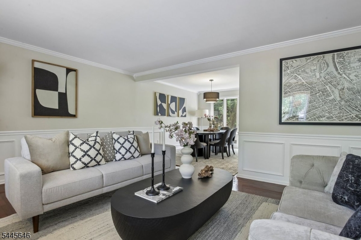
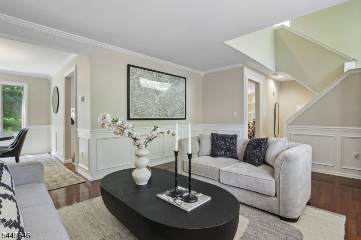
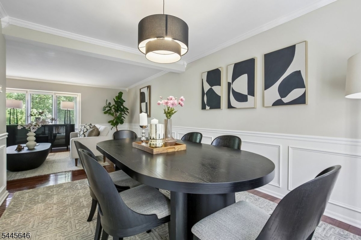
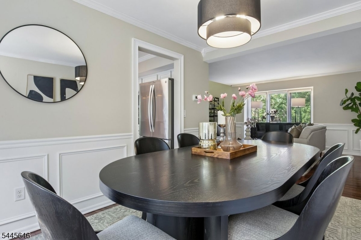
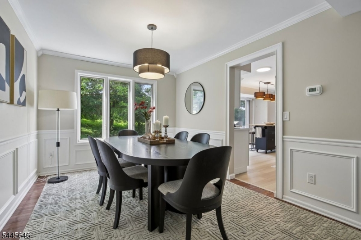
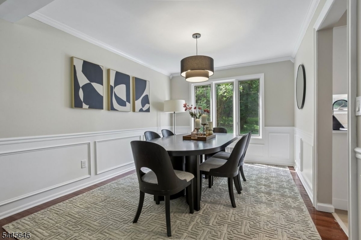
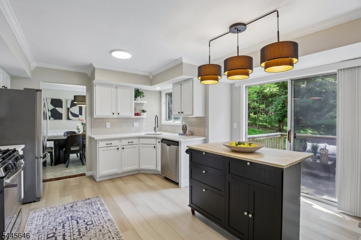
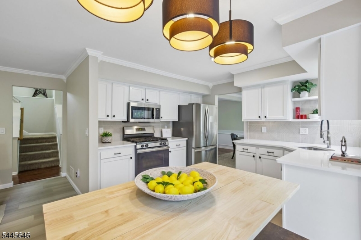
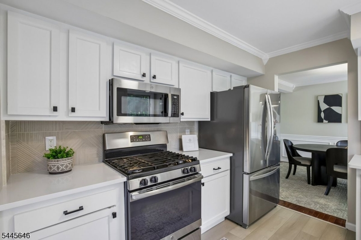
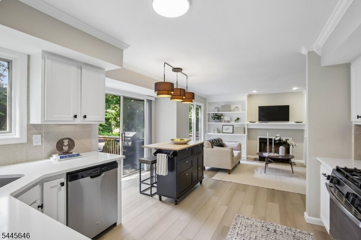
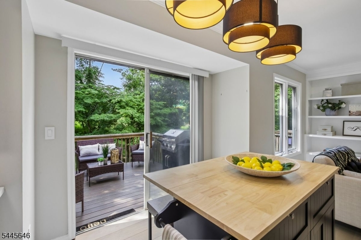
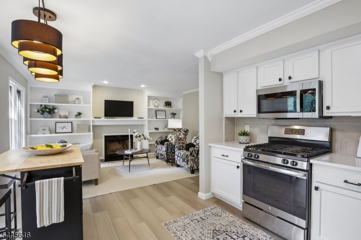
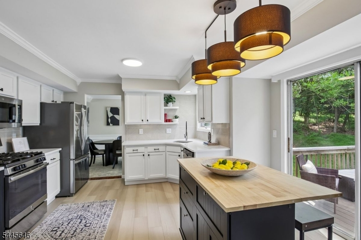
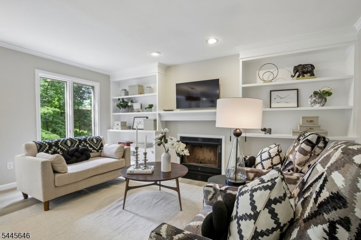
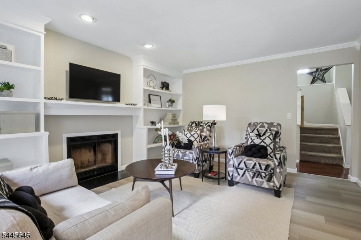
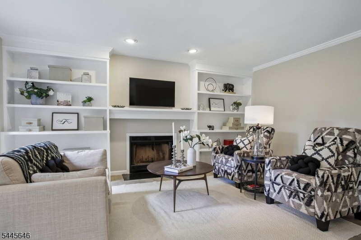
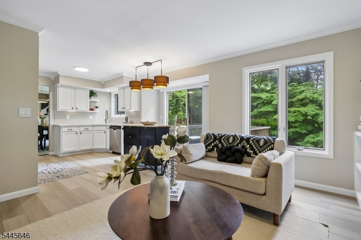
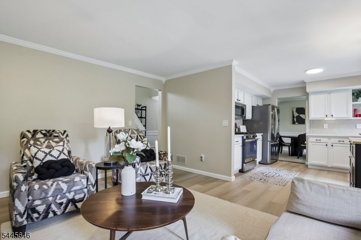
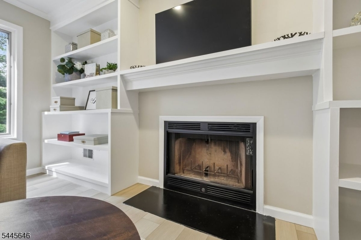
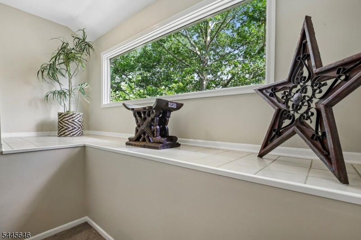
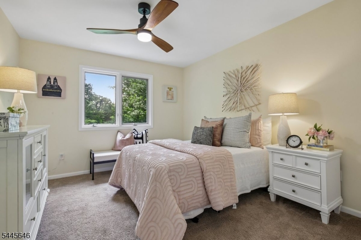
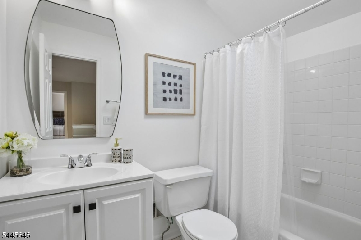
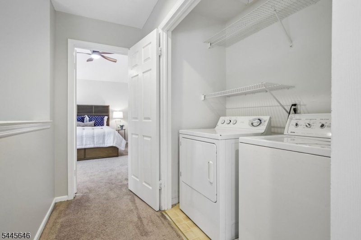
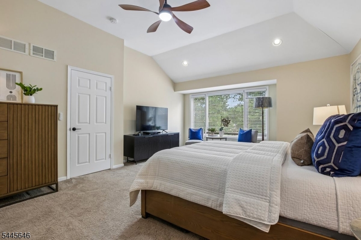
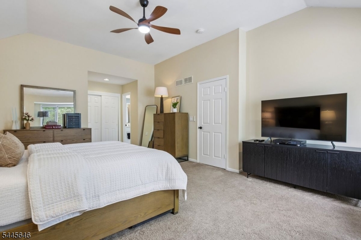
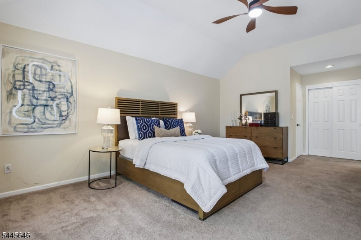
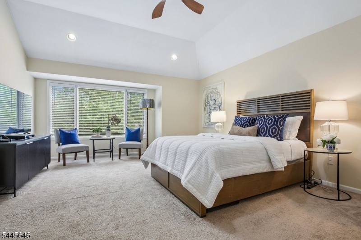
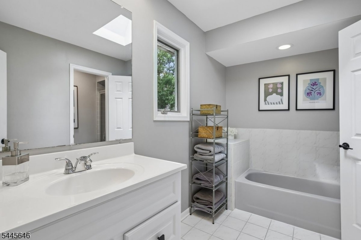
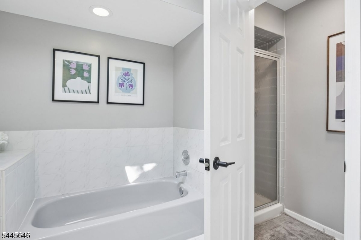
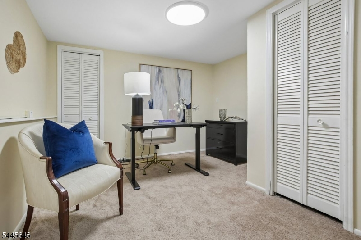
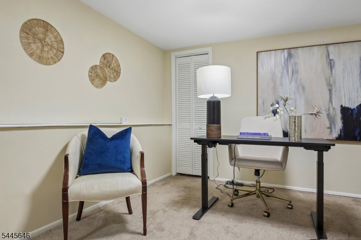
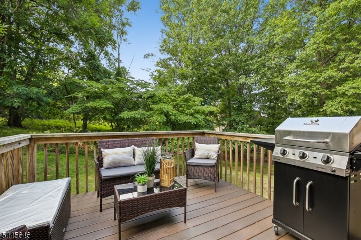
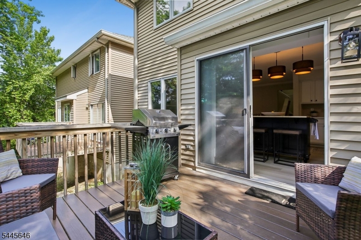
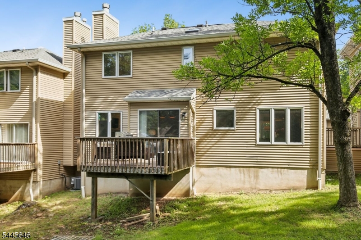
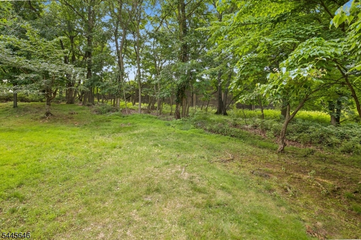
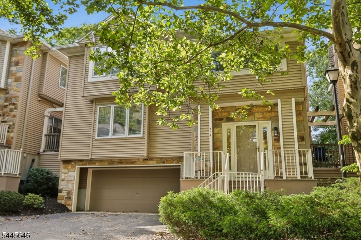
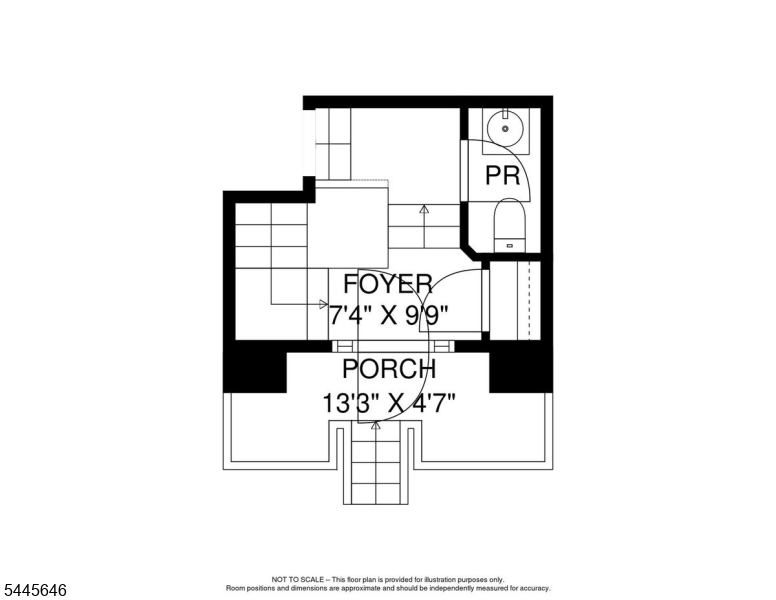
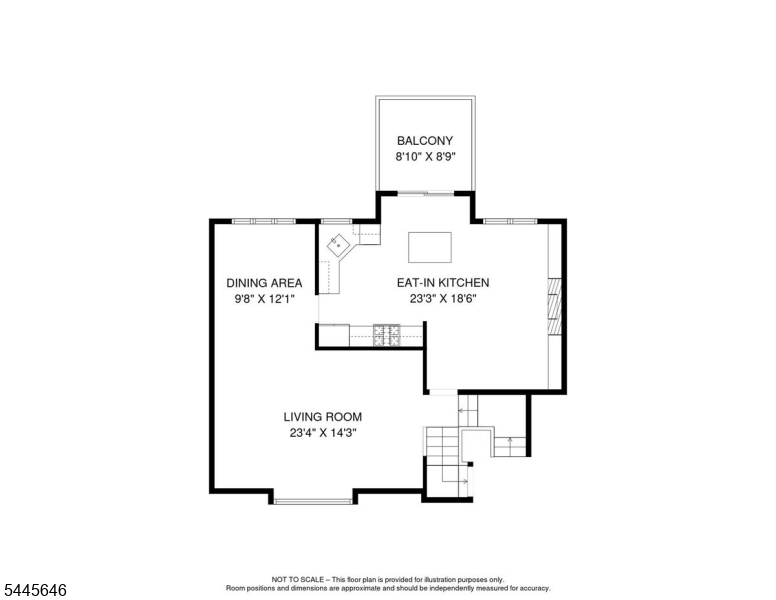
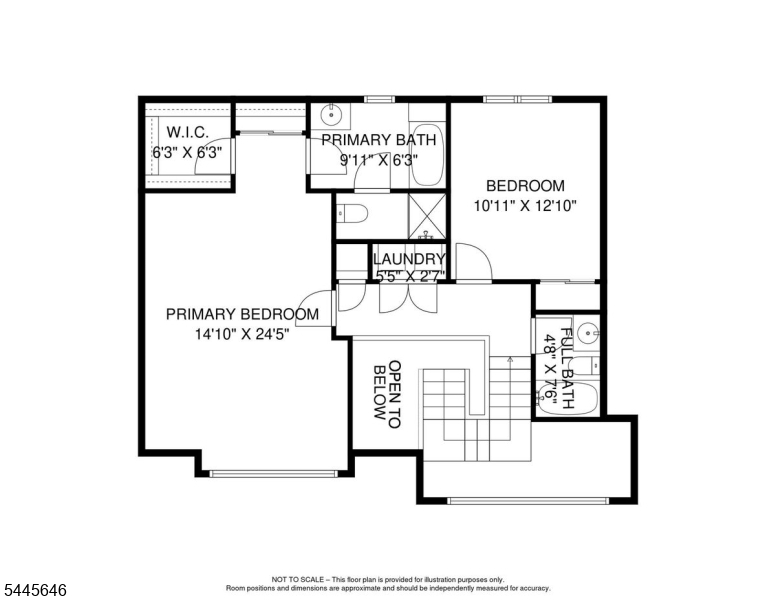
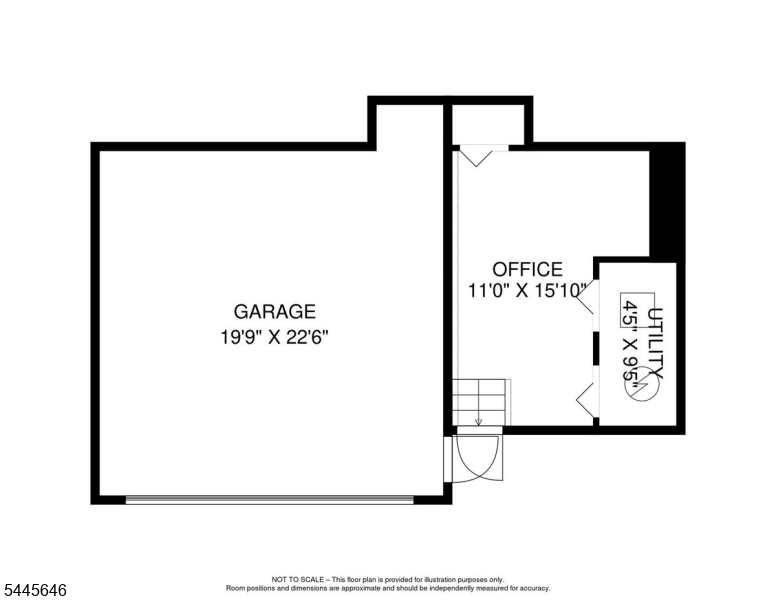
Well maintained, thoughtfully updated, and move-in ready, this freshly painted townhouse offers the perfect blend of comfort, style, and low-maintenance living. Soft, contemporary colors complement the open-concept living and dining area, which flows seamlessly into the updated kitchen, adjoining family room, and private rear deck ideal for entertaining or relaxing while enjoying a connection to nature.The heart of the home is the updated kitchen featuring a movable center island, stainless steel appliances, new quartz countertops, and modern lighting. The adjoining family room showcases custom floor-to-ceiling built-ins, providing abundant display space for books, artwork, and treasured keepsakes.Upstairs, the spacious primary suite offers a sitting area, walk-in closet, and private en-suite bath. A generously sized second bedroom, full hall bath, and convenient second-floor laundry complete the level.The finished lower level provides flexible space for a home office, media room, fitness area, or quiet retreat. Direct interior access to the oversized two-car garage adds exceptional storage and everyday convenience.Offering the privacy of a single-family home with the ease of condominium living, this beautifully maintained residence is ready for immediate enjoyment. Simply unpack and start enjoying a lifestyle of comfort, convenience, and tranquility from day one. GSMLS 4039952

Directions to property: Eagle Rock Ave to Blackburne Ter to Clarken Dr turn left or Pleasant Valley Way to Hooper Ave right

MLS Listing ID: 
GSMLS 4039952
Listing Status
Status of the Listing.
Listing Status: 
Active
Listing Status (Local): 
Active
Listing Status Accepting Offers: 
1
Community Information
Elementary: 
MT PLEASNT
Middle: 
EDISON
High: 
W ORANGE
Subdivision: 
Crystal Woods
Association Fee: 
$544
Building Details
Details about the building on a property.
Architectural Style: 
Multi Floor Unit
Year Built: 
1993
New Construction: 
0
Living Area: 
1,736
Basement: 
Finished, Partial
Interior: 
Blinds, Carbon Monoxide Detector, Cathedral Ceiling, Drapes, Skylight, Smoke Detector, Walk-In Closet
Fireplaces: 
Yes
Construction
Roof: 
Composition Shingle
Exterior: 
Stone, Stucco
Exterior Features: 
Curbs, Deck, Open Porch(es), Storm Door(s), Tennis Courts, Thermal Windows/Doors
Energy Information: 
All Underground
Porch: 
No
Deck: 
Yes
Room Details
Details about the rooms in the building.
Total Rooms: 
7
Total Bedrooms: 
2
Total Bathrooms: 
3
Total Full-Bathrooms: 
2
Total Half-Bathrooms: 
1
Master Bathroom 
Level: 
Second
Utilities
Information about utilities available on the property.
Heating System: 
1 Unit, Forced Hot Air
Heating System Fuel: 
Gas-Natural
Cooling System: 
1 Unit, Central Air
Water Heating System: 
Gas
Water Source: 
Public Water
Sewer: 
Public Sewer
Lot/Land Details
Details about the lots and land features included on the property.
Acres: 
0.0
Lot Size (Dimensions): 
.3690%CE
Waterfront: 
0
Lot Features
Driveway: 
2 Car Width, Blacktop, Common, Driveway-Shared
Parking Type: 
2 Car Width, Blacktop, Common, Driveway-Shared
Total Parking Spaces: 
0
Garage: 
Built-In Garage, Garage Door Opener, Oversize Garage
Pool: 
No
Fence: 
No
Public Record
Parcel Number: 
1622-00155-0022-00042-0001-C0036
Lot Number: 
42.01
Annual Tax: 
$12,680.00
Property Zoning: 
Residential
Listing Dates
Dates involved in the transaction.
Listing Entry Date/Time: 
7/10/2026
Contract Details
Details about the listing contract.
Possession: 
30 days
Listing Participants
Participants (agents, offices, etc.) in the transaction.
Listing Office Name: 
PROMINENT PROPERTIES SIR