
27 Tremont Ave | West Orange Twp.

$779,000 | 4 Beds | 3 Baths (2 Full, 1 Half)

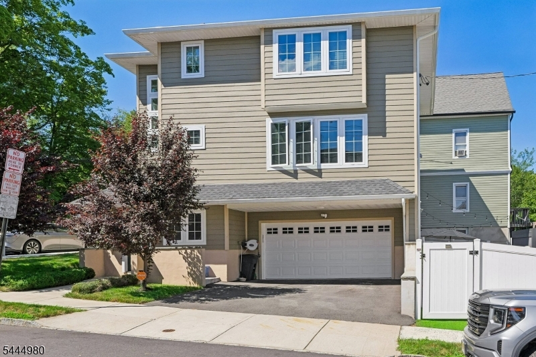
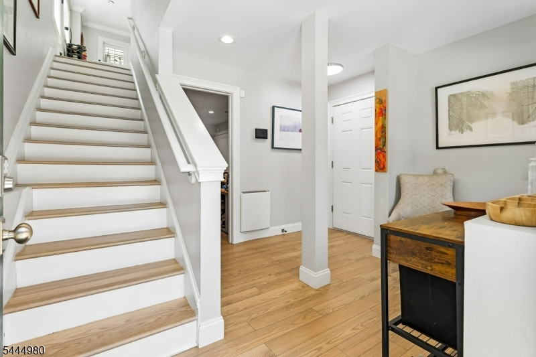
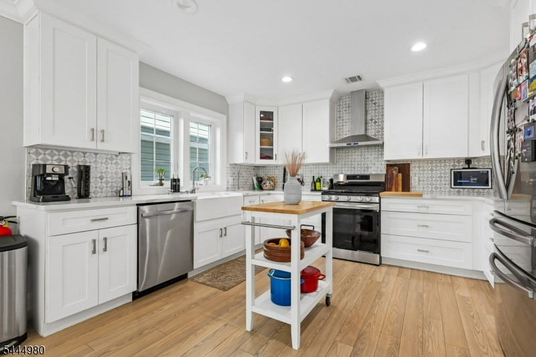
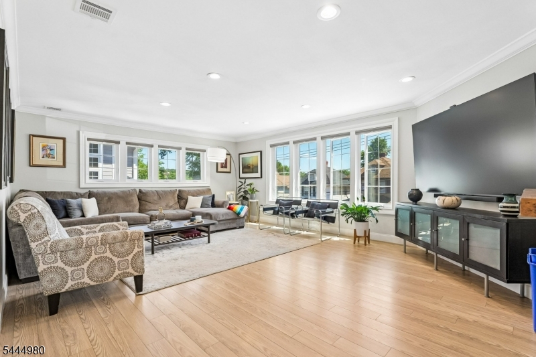
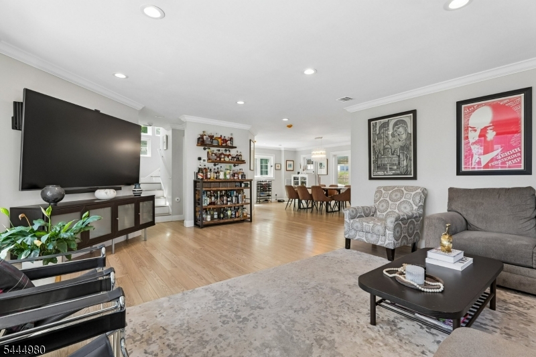
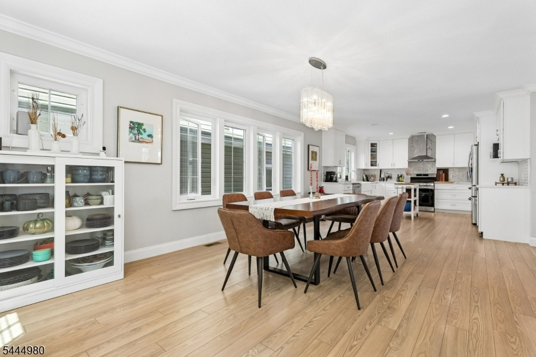
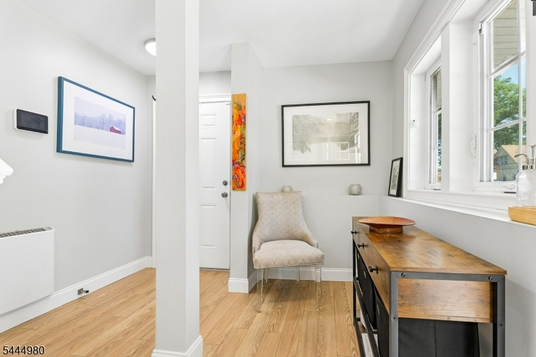
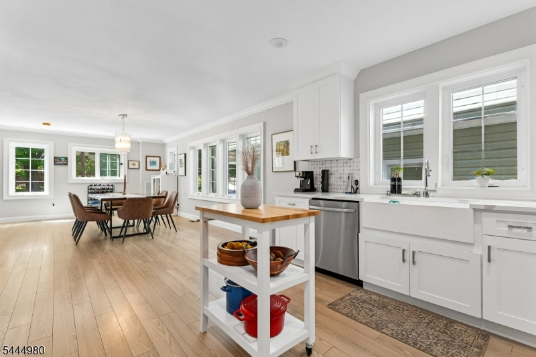
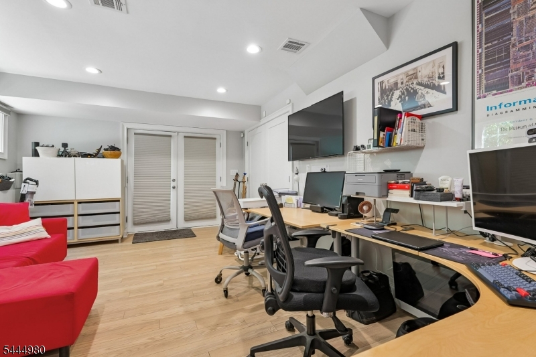
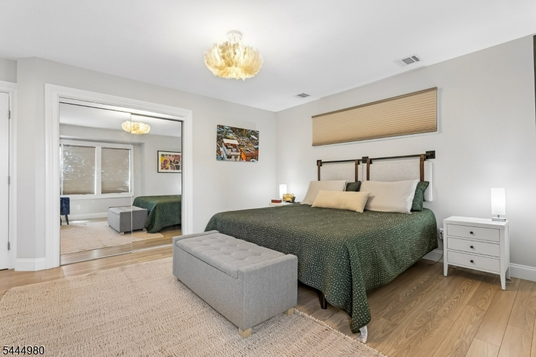
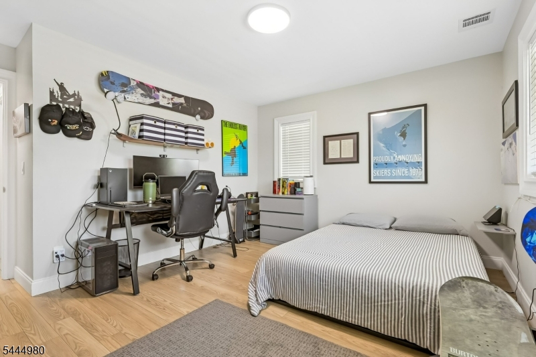
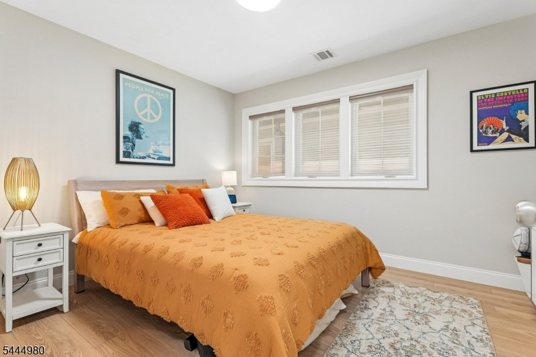
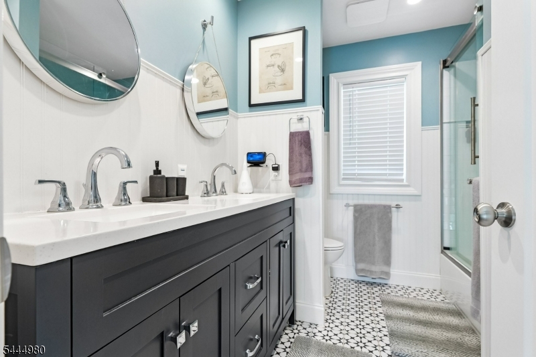
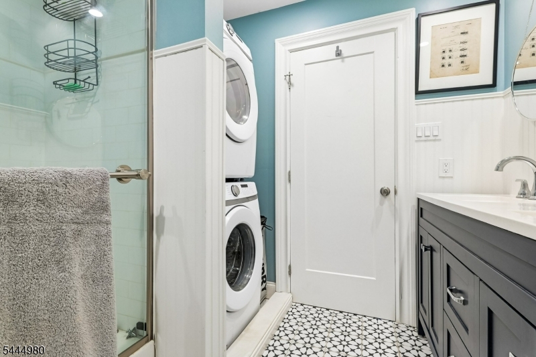
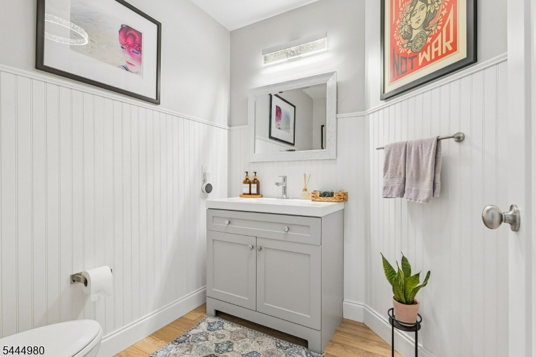
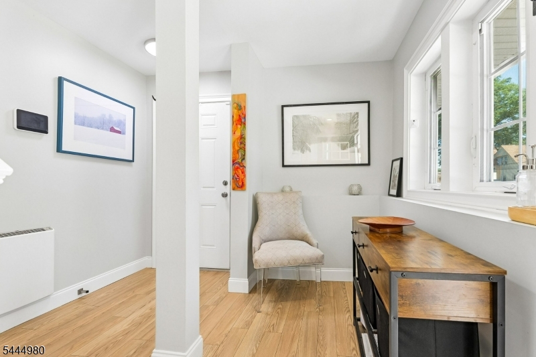
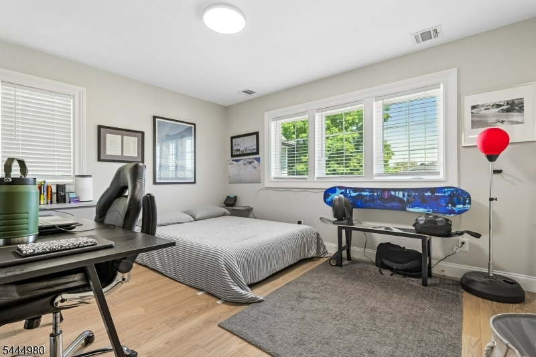
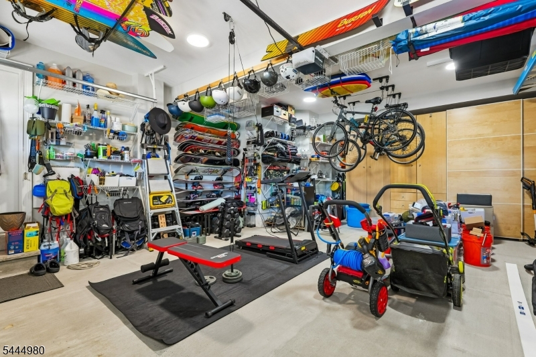
Welcome home to modern elegance and thoughtful craftsmanship in this 5 year old 4-bedroom, 2.5-bath single-family residence offering over 2,000 sq. ft. of refined living space.Grand Entrance & Open Layout: Step through a striking two-story foyer into a bright, airy open-concept main floor designed for seamless everyday living and effortless entertaining.Gourmet Chef's Kitchen: The heart of the home features custom shaker cabinetry, premium quartz countertops, and a functional layout built for culinary enthusiasts.Energy-Efficient Design: Fully Energy Star certified, equipped with Low-E glass windows, a tankless water heater, and a 2-zone HVAC system for year-round comfort and utility savings.Parking & Storage: Includes an attached 2-car garage plus a spacious driveway with parking for two additional vehicles.Prime Location: Enjoy the perfect balance of suburban tranquility and urban convenience, just minutes from local shopping, dining, top-rated schools, and direct NYC transit. GSMLS 4040958

Directions to property: S Valley to Tremont

MLS Listing ID: 
GSMLS 4040958
Listing Status
Status of the Listing.
Listing Status: 
Active
Listing Status (Local): 
Active
Listing Status Accepting Offers: 
1
Building Details
Details about the building on a property.
Architectural Style: 
Colonial
Year Built: 
2022
New Construction: 
0
Interior: 
Blinds, Carbon Monoxide Detector, Fire Extinguisher, High Ceilings, Smoke Detector
Fireplaces: 
No
Construction
Roof: 
Asphalt Shingle
Exterior: 
Aluminum Siding
Energy Information: 
Gas In Street
Porch: 
No
Deck: 
No
Room Details
Details about the rooms in the building.
Total Rooms: 
9
Total Bedrooms: 
4
Total Bathrooms: 
3
Total Full-Bathrooms: 
2
Total Half-Bathrooms: 
1
Master Bedroom 
Dimensions: 
17x15 
Level: 
Second
Second Bedroom 
Dimensions: 
14x14 
Level: 
Second
Third Bedroom 
Dimensions: 
13x10 
Level: 
Second
Fourth Bedroom 
Dimensions: 
11x19 
Level: 
Ground
Dining Room 
Dimensions: 
20x12 
Level: 
First
Kitchen 
Dimensions: 
13x12 
Level: 
First
Living Room 
Dimensions: 
26x16 
Level: 
First
Utilities
Information about utilities available on the property.
Heating System: 
2 Units
Heating System Fuel: 
Gas-Natural
Cooling System: 
2 Units
Water Heating System: 
Gas
Water Source: 
Public Water
Sewer: 
Public Sewer
Lot/Land Details
Details about the lots and land features included on the property.
Acres: 
0.0
Lot Size (Dimensions): 
58x50
Waterfront: 
0
Lot Features
Driveway: 
2 Car Width
Parking Type: 
2 Car Width
Total Parking Spaces: 
0
Garage: 
Attached Garage, Built-In Garage
Fence: 
No
Public Record
Parcel Number: 
1622-00003-0000-00001-0001-
Lot Number: 
00001
Annual Tax: 
$18,750.00
Listing Dates
Dates involved in the transaction.
Listing Entry Date/Time: 
7/15/2026
Contract Details
Details about the listing contract.
Possession: 
TBA
Listing Participants
Participants (agents, offices, etc.) in the transaction.
Listing Office Name: 
COLDWELL BANKER REALTY