
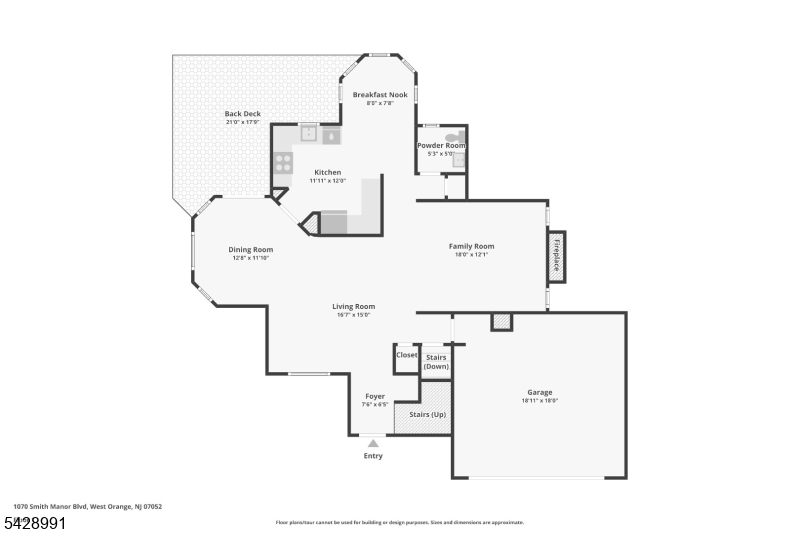
1070 Smith Manor Blvd | West Orange Twp.

$689,000 | 3 Beds | 3 Baths (2 Full, 1 Half) | 2,019 Sq. Ft.

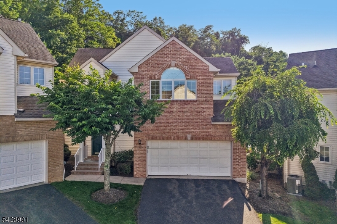
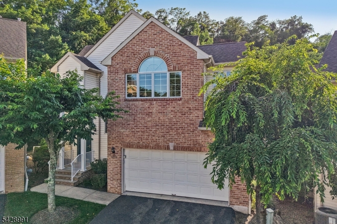
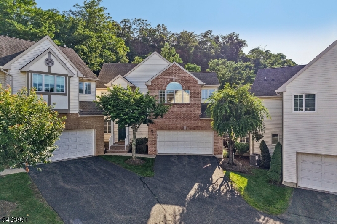
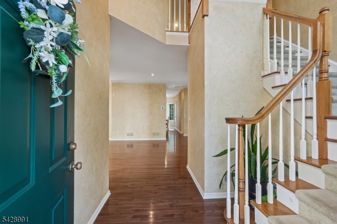
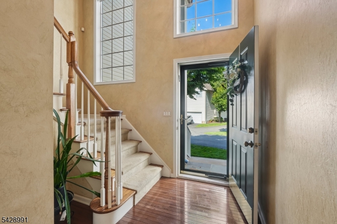
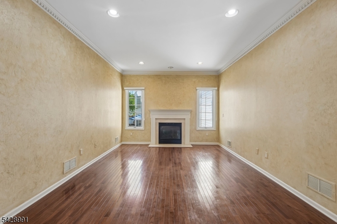
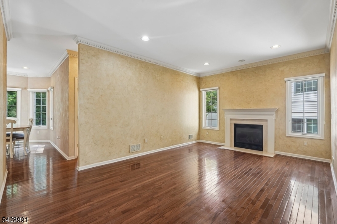
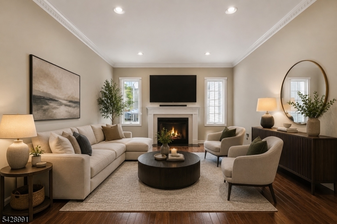
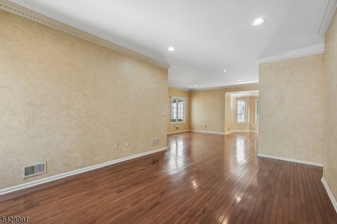
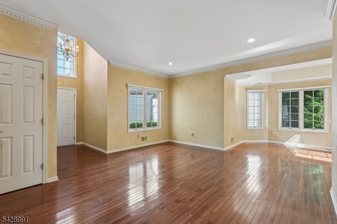
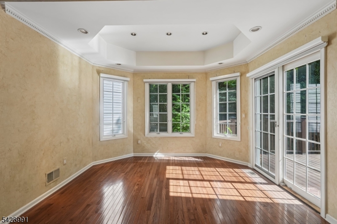
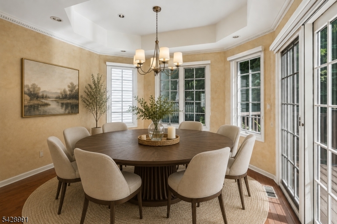
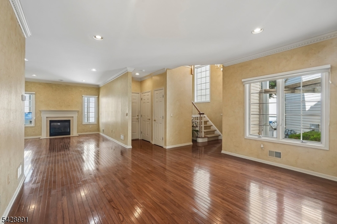
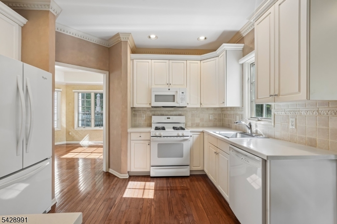
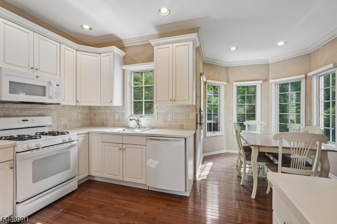
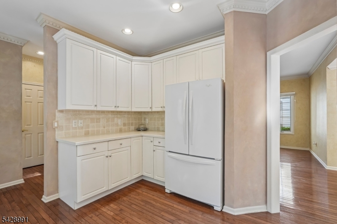
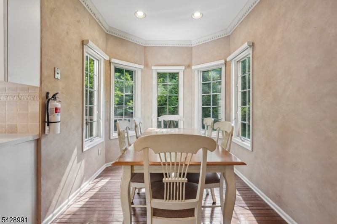
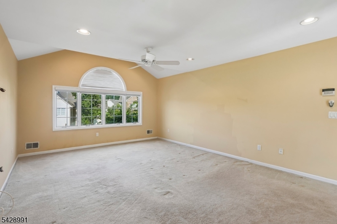
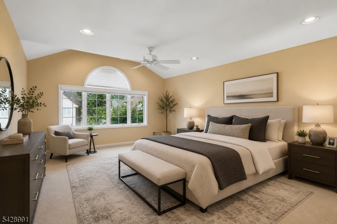
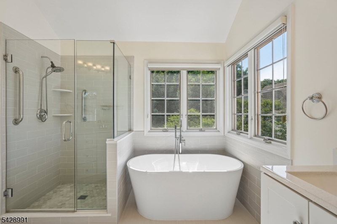
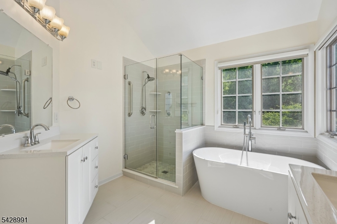
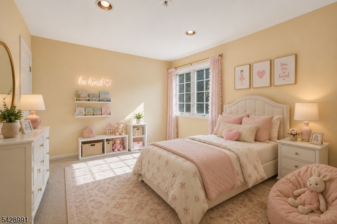
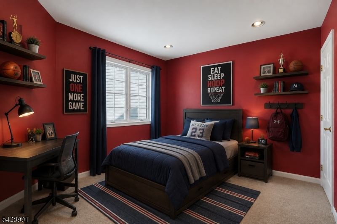
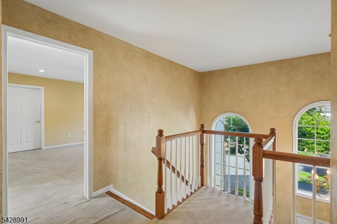
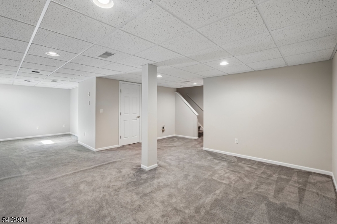
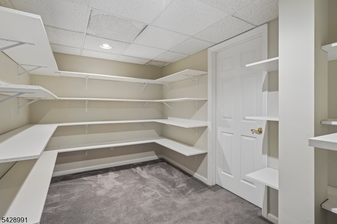
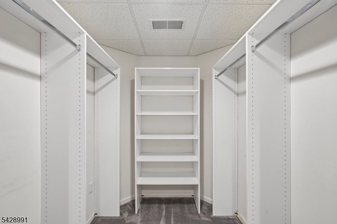
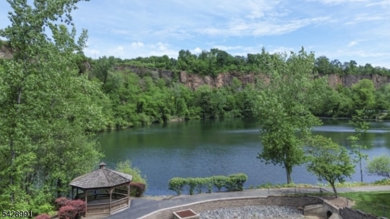
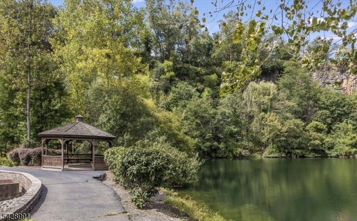
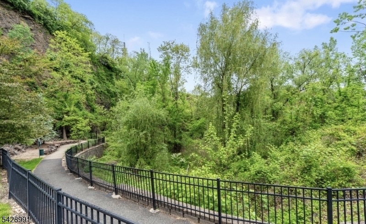
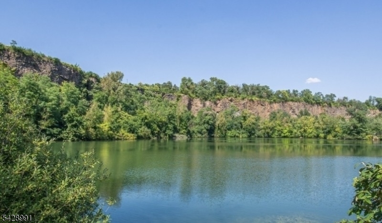
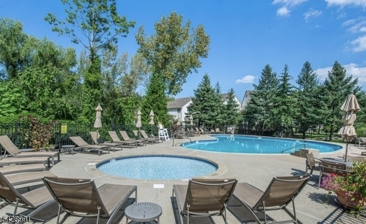
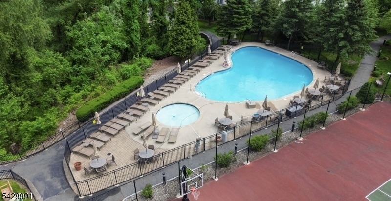
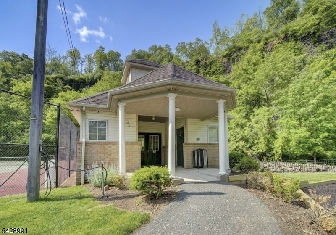
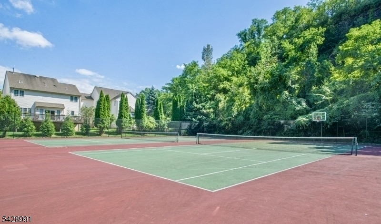
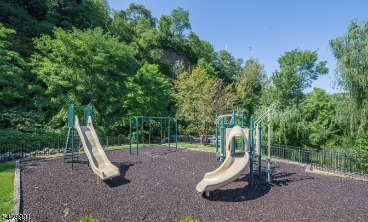
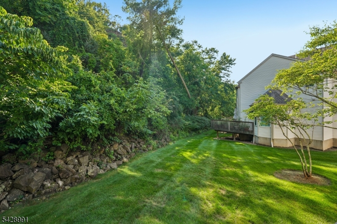
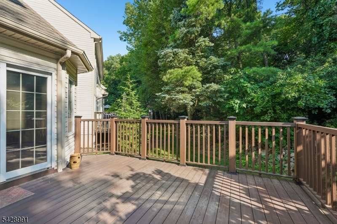
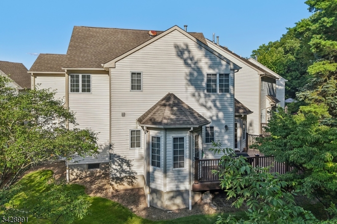
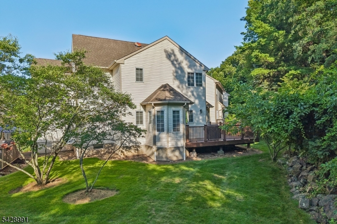
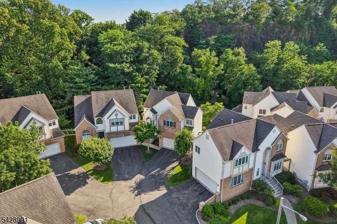
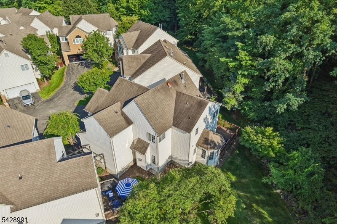
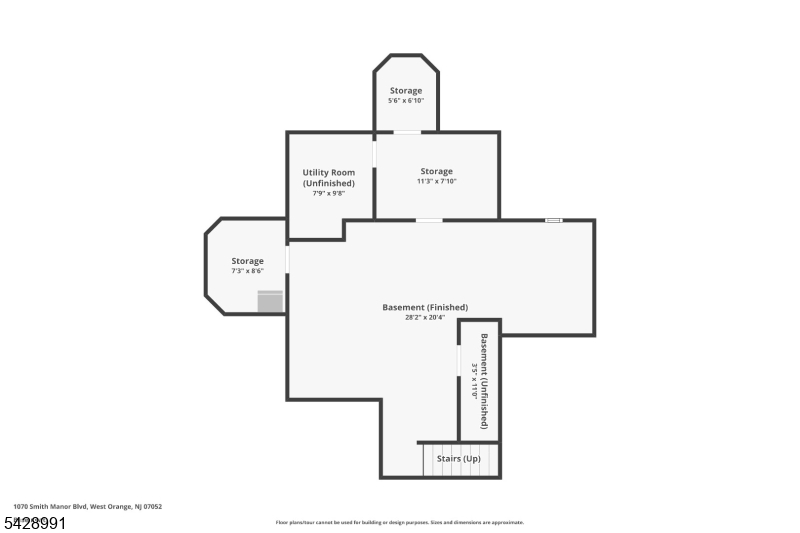
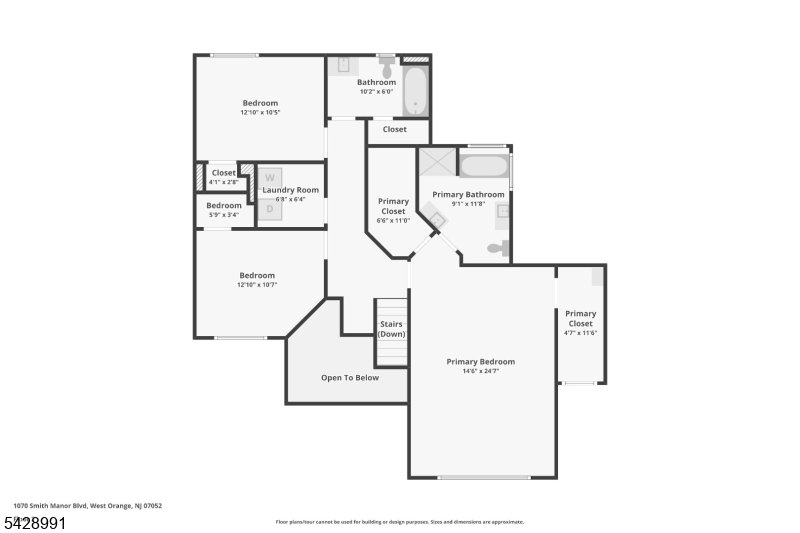
Welcome to Villas at Crown View, a prestigious 24/7 gated community. This unit offers the feel of a single-family Colonial-style home, fully detached with no adjoining units on either side. Situated on a quiet cul-de-sac, this well-maintained and spacious Chatham model blends elegance and comfort throughout.A grand 2-story foyer opens to a sun-filled LR and FR w/ gas FP ideal for both everyday living and entertaining. The formal DR features a tray ceiling and sliders leading to a private composite deck overlooking beautifully manicured grounds. The EIK offers ample cabinetry, generous counter space, and a charming bay window with an added room for a breakfast area. HW floors and crown molding enhance the entire 1st floor with warmth and sophistication.The 2nd fl boasts a generous primary suite w/ 2 large WICs and a newly renovated, modern en-suite bath w/ dual vanities, soaking tub, and stall shower. Two addl BRs, a full hall bath, 2nd fl laundry, and an open loft complete this level.The finished, heated basement provides additional living space, featuring a spacious FR and 2 large storage rms.Enjoy resort-style amenities including IG pool, gym, tennis, pickleball, playground, gazebo, walking paths, and lake. Prime location between West Orange and Montclair close to dining, shopping, parks, and major hwys. Easy NYC commute via Jitney. Interior photos coming on Friday GSMLS 4041769

Directions to property: Eagle Rock Ave to Smith Manor Blvd. Villas at Crown View. Stop at left side visitor gate to enter co

MLS Listing ID: 
GSMLS 4041769
Listing Status
Status of the Listing.
Listing Status: 
Active
Listing Status (Local): 
Active
Listing Status Accepting Offers: 
1
Community Information
Elementary: 
REDWOOD
Middle: 
EDISON
High: 
W ORANGE
Subdivision: 
Crown View
Association Fee: 
$465
Building Details
Details about the building on a property.
Architectural Style: 
Multi Floor Unit
Year Built: 
1998
New Construction: 
0
Living Area: 
2,019
Basement: 
Finished, Full
Interior: 
Carbon Monoxide Detector, Fire Alarm Sys, High Ceilings, Security System, Walk-In Closet, Window Treatments
Fireplaces: 
Yes
Construction
Roof: 
Asphalt Shingle
Exterior: 
Brick, Vinyl Siding
Exterior Features: 
Barbeque, Curbs, Deck, Sidewalk, Storm Door(s), Tennis Courts, Underground Lawn Sprinkler
Energy Information: 
Gas-Natural
Porch: 
No
Deck: 
Yes
Room Details
Details about the rooms in the building.
Total Rooms: 
11
Total Bedrooms: 
3
Total Bathrooms: 
3
Total Full-Bathrooms: 
2
Total Half-Bathrooms: 
1
Master Bedroom 
Dimensions: 
20x14 
Level: 
Second
Second Bedroom 
Dimensions: 
10x12 
Level: 
Second
Third Bedroom 
Dimensions: 
10x12 
Level: 
Second
Dining Room 
Dimensions: 
13x11 
Level: 
First
Family Room 
Dimensions: 
15x12 
Level: 
First
Kitchen 
Dimensions: 
16x19 
Level: 
First
Living Room 
Dimensions: 
9x8 
Level: 
First
Master Bathroom 
Level: 
Second
Utilities
Information about utilities available on the property.
Heating System: 
1 Unit, Forced Hot Air, Multi-Zone
Heating System Fuel: 
Gas-Natural
Cooling System: 
1 Unit, Central Air, Multi-Zone Cooling
Water Heating System: 
Gas
Water Source: 
Public Water
Sewer: 
Public Sewer
Lot/Land Details
Details about the lots and land features included on the property.
Acres: 
0.0
Lot Size (Dimensions): 
CE.1.00 %
Waterfront: 
0
Lot Features
Driveway: 
2 Car Width, Additional Parking, Blacktop, Driveway-Exclusive
Parking Type: 
2 Car Width, Additional Parking, Blacktop, Driveway-Exclusive
Total Parking Spaces: 
2
Garage: 
Built-In Garage, Garage Door Opener, Garage Parking, Oversize Garage
Pool: 
Yes
Fence: 
No
Public Record
Parcel Number: 
1622-00109-0000-00001-0001-C0036
Lot Number: 
1.01
Annual Tax: 
$16,116.00
Listing Dates
Dates involved in the transaction.
Listing Entry Date/Time: 
7/20/2026
Contract Details
Details about the listing contract.
Possession: 
45-60 days
Listing Participants
Participants (agents, offices, etc.) in the transaction.
Listing Office Name: 
REALTY EXECUTIVES EXCEPTIONAL