
17 Edgewood Ave N | West Orange Twp.

$780,000 | 4 Beds | 3 Baths (3 Full)

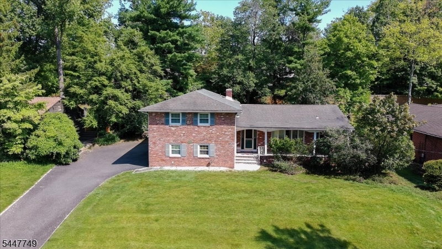
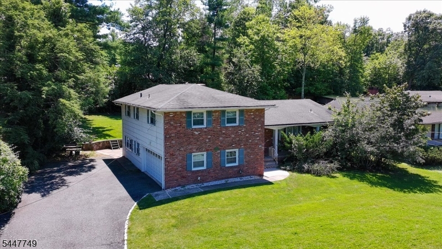
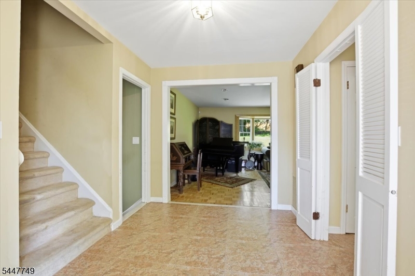
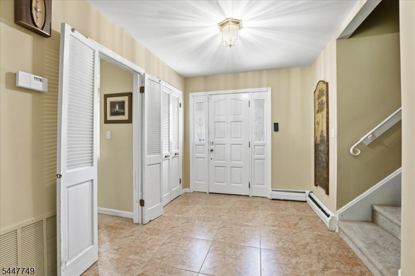
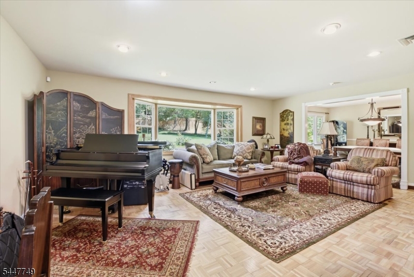
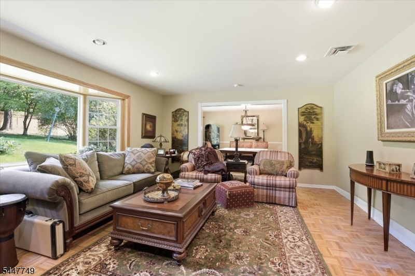
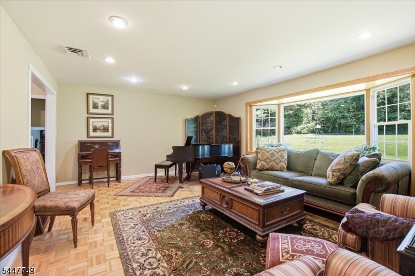
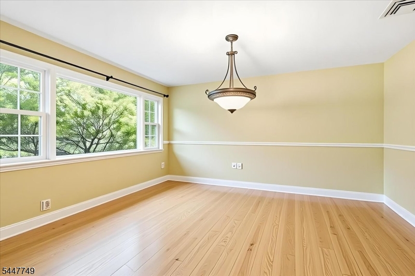
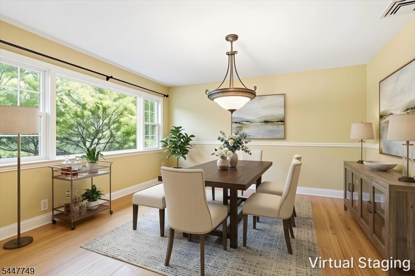
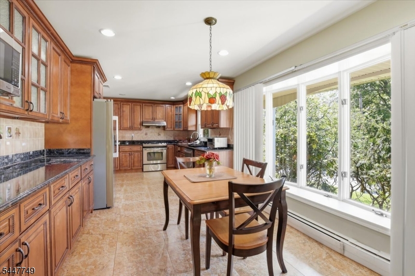
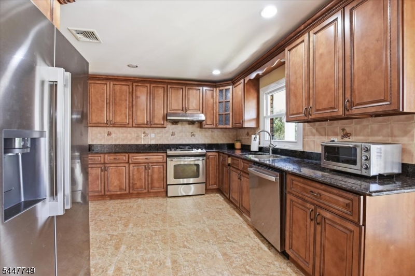
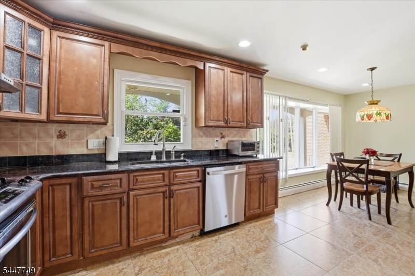
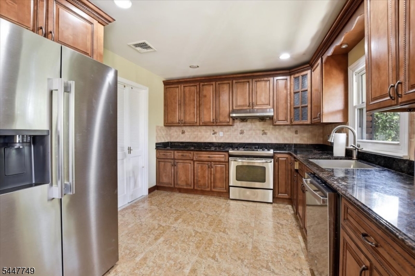
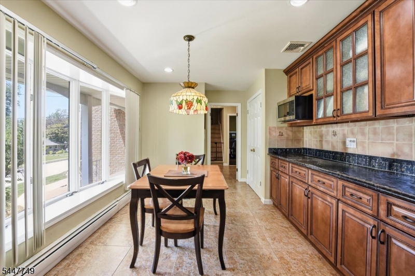
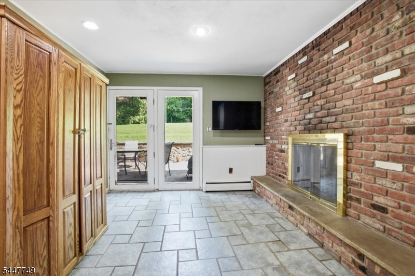
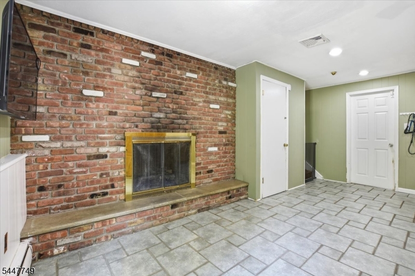
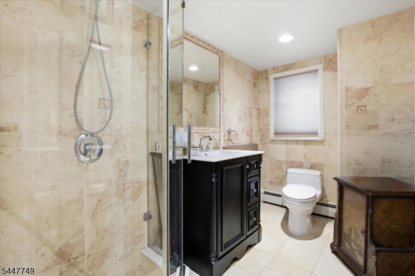
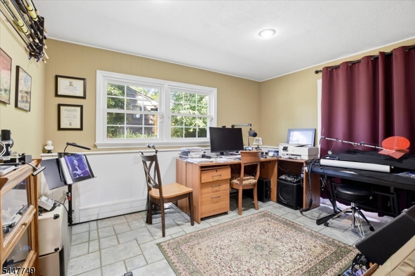
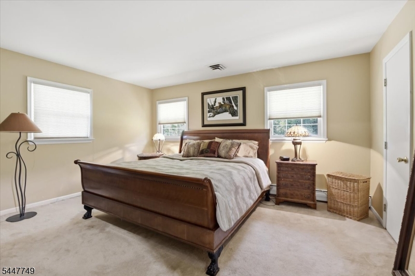
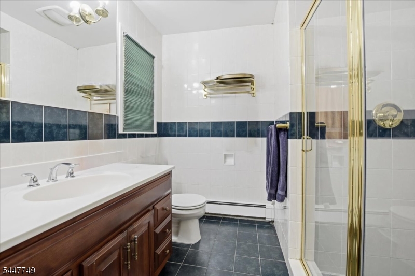
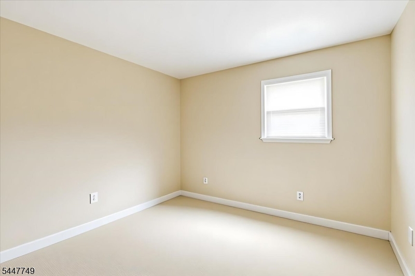
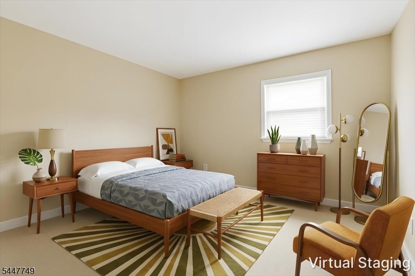
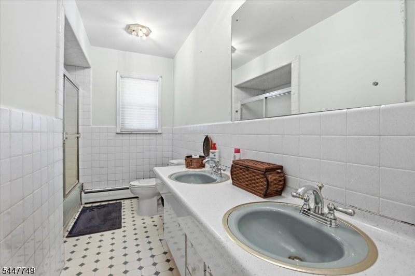
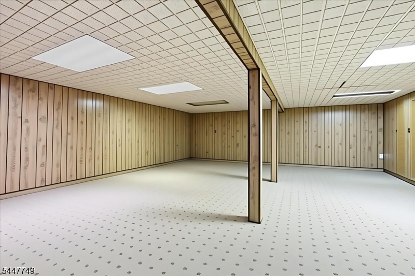
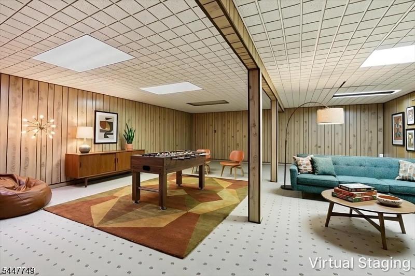
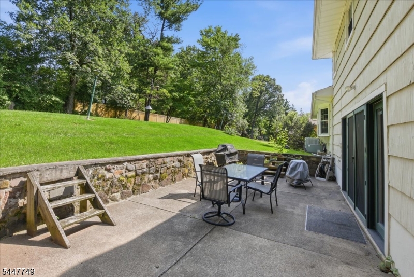
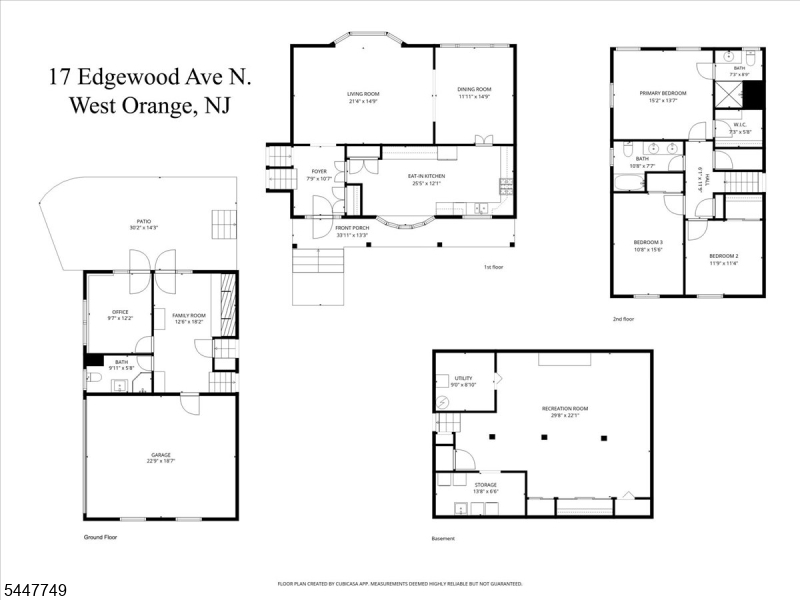
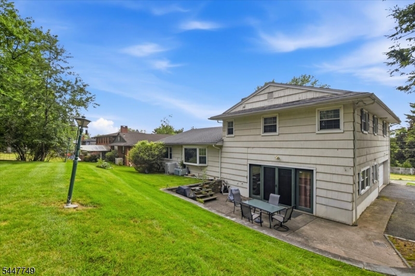
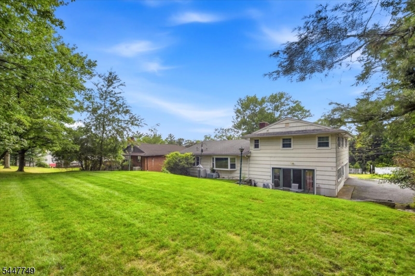
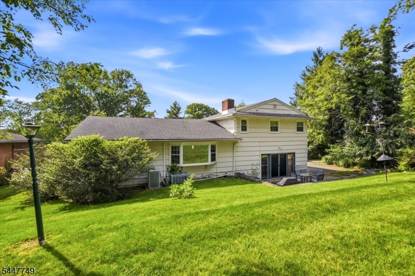
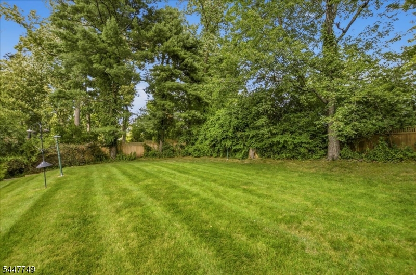
This spacious 4 bedroom, 3 full bath split-level home is situated on a beautiful, quiet street in the sought-after St. Cloud section. Interior features high natural light living room with a bay window, a formal dining room, and hardwood flooring throughout main living areas. Eat-in kitchen has granite countertops, abundant wood cabinetry, stainless-steel appliances, and recessed lighting. Versatile ground-level family room features brick fireplace, tiled flooring, and direct access to backyard. Finished basement provides additional living space . Highlights include central air with multiple zones, three full baths, and attached two-car garage. Backyard is spacious and treelined, providing privacy and plenty of room for recreation and outdoor gatherings. Ideally located near St. Cloud Elementary School, the golf course, recreation facilities, Turtle Back Zoo, NYC transportation, and major highways. GSMLS 4042279

Directions to property: Northfield Ave to Prospect Ave to Old Indian Rd to Edgewood Ave N

MLS Listing ID: 
GSMLS 4042279
Listing Status
Status of the Listing.
Listing Status: 
Active
Listing Status (Local): 
Active
Listing Status Accepting Offers: 
1
Community Information
Elementary: 
ST CLOUD
Middle: 
LIBERTY
High: 
W ORANGE
Building Details
Details about the building on a property.
Architectural Style: 
Split Level
Year Built: 
1963
New Construction: 
0
Basement: 
Finished, Full
Interior: 
Carbon Monoxide Detector, Fire Extinguisher, Smoke Detector
Fireplaces: 
Yes
Construction
Roof: 
Asphalt Shingle
Exterior: 
Brick, Vinyl Siding
Exterior Features: 
Patio, Wood Fence
Energy Information: 
Electric, Gas-Natural
Porch: 
No
Deck: 
No
Room Details
Details about the rooms in the building.
Total Rooms: 
9
Total Bedrooms: 
4
Total Bathrooms: 
3
Total Full-Bathrooms: 
3
Total Half-Bathrooms: 
0
Master Bedroom 
Dimensions: 
15x14 
Level: 
Second
Second Bedroom 
Dimensions: 
11x16 
Level: 
Second
Third Bedroom 
Dimensions: 
12x12 
Level: 
Second
Fourth Bedroom 
Dimensions: 
13x10 
Level: 
Ground
Dining Room 
Dimensions: 
12x15 
Level: 
First
Family Room 
Dimensions: 
8x18 
Level: 
Ground
Kitchen 
Dimensions: 
22x12 
Level: 
First
Living Room 
Dimensions: 
15x21 
Level: 
First
Other One 
Dimensions: 
25x36 
Level: 
Basement
In-Law Suite 
Master Bathroom 
Level: 
Second
Utilities
Information about utilities available on the property.
Heating System: 
1 Unit, Baseboard - Hotwater
Heating System Fuel: 
Gas-Natural
Cooling System: 
1 Unit, Central Air
Water Heating System: 
Gas
Water Source: 
Public Water
Sewer: 
Public Sewer
Lot/Land Details
Details about the lots and land features included on the property.
Acres: 
0.31
Lot Size (Dimensions): 
89X153-13X153
Waterfront: 
0
Lot Features
Driveway: 
2 Car Width
Parking Type: 
2 Car Width
Total Parking Spaces: 
4
Garage: 
Attached Garage
Pool: 
No
Fence: 
Yes
Public Record
Parcel Number: 
1622-00158-0000-00002-0000-
Lot Number: 
2
Annual Tax: 
$19,208.00
Property Zoning: 
Residential
Listing Dates
Dates involved in the transaction.
Listing Entry Date/Time: 
7/21/2026
Contract Details
Details about the listing contract.
Possession: 
TBD
Listing Participants
Participants (agents, offices, etc.) in the transaction.
Listing Office Name: 
KELLER WILLIAMS REALTY