
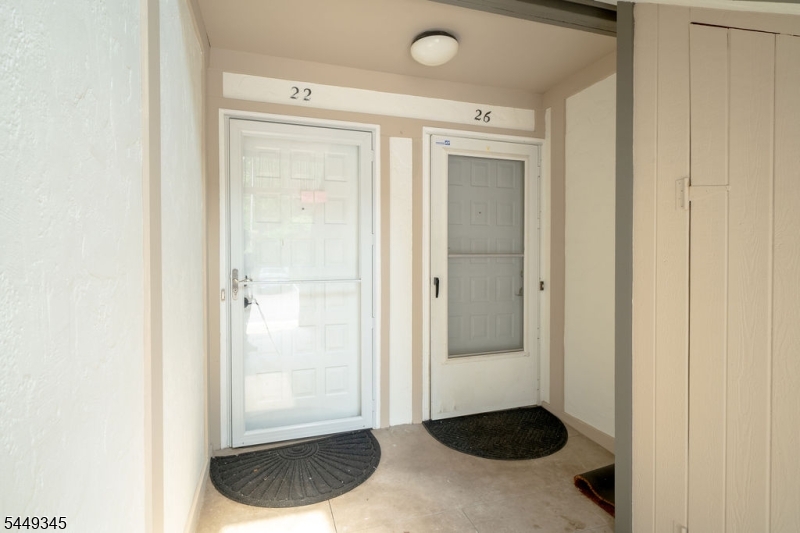
26 Kayser Ln | West Orange Twp.

$2,800 | 1 Beds | 2 Baths (1 Full, 1 Half)

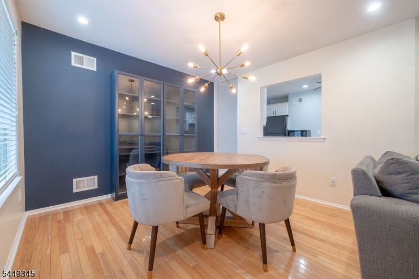
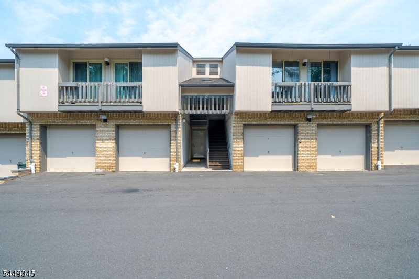
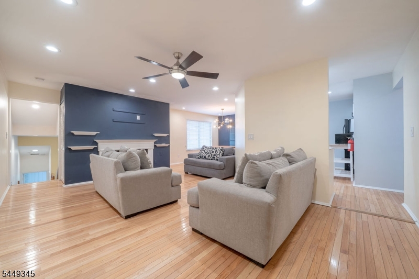
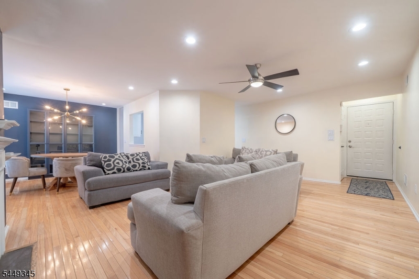
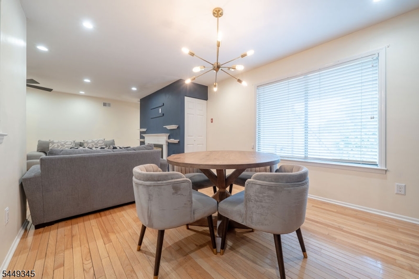
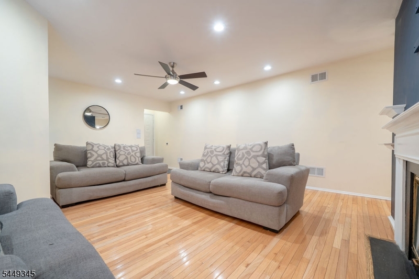
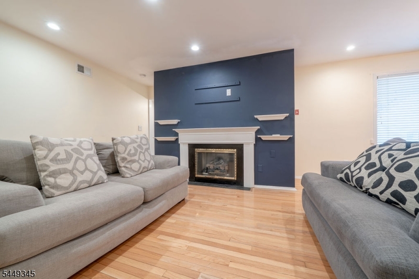
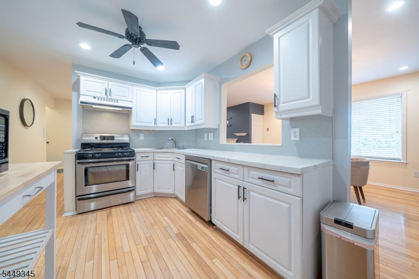
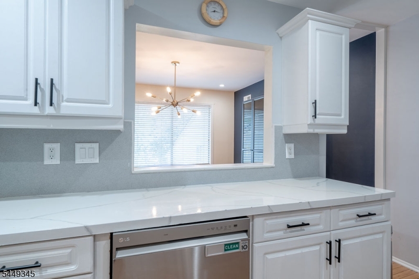
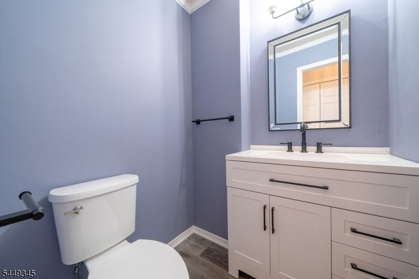
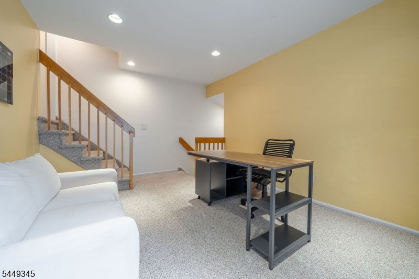
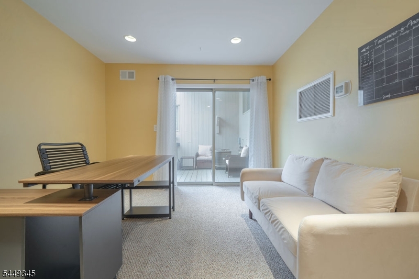
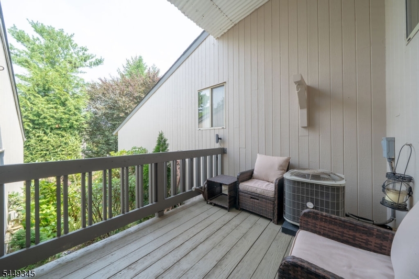
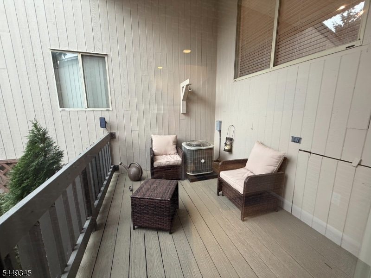
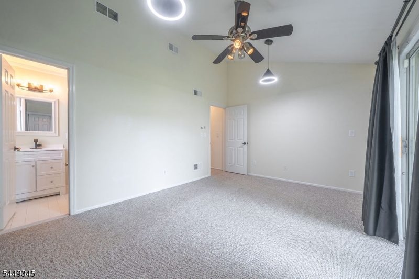
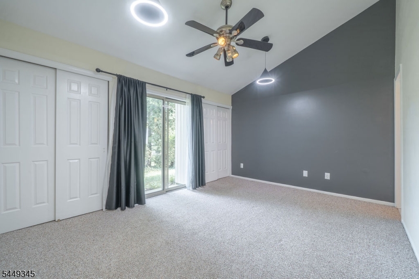
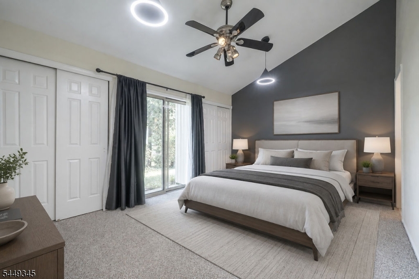
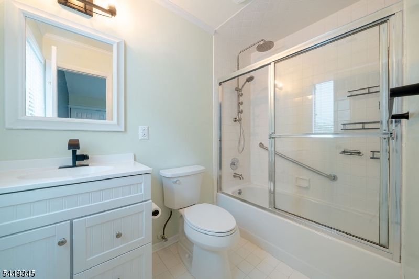
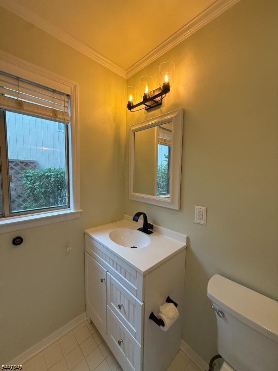
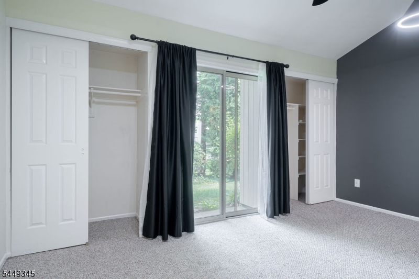
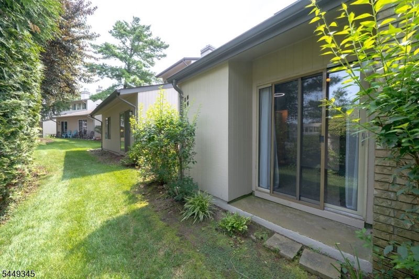
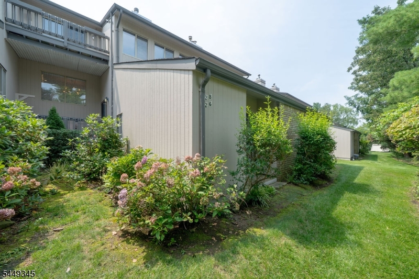
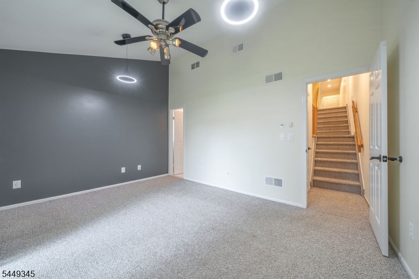
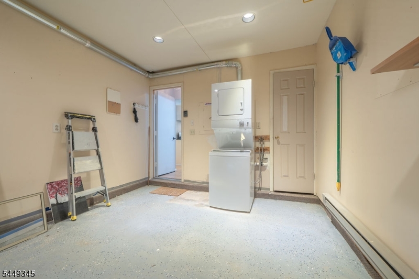
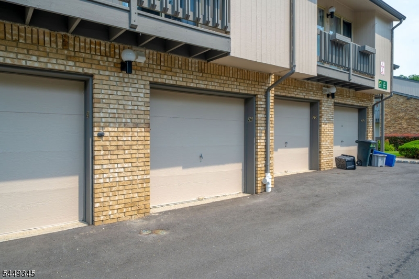
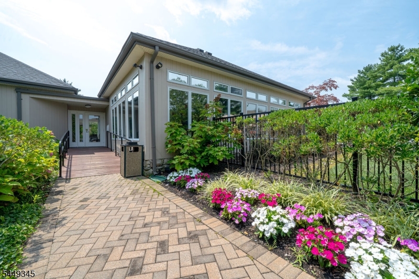
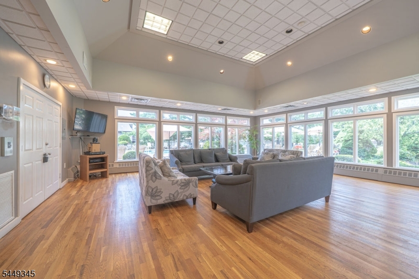
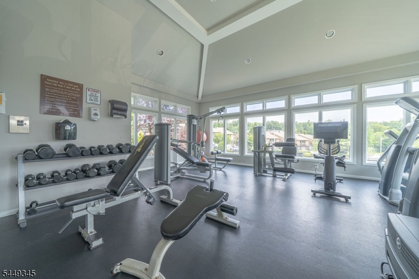
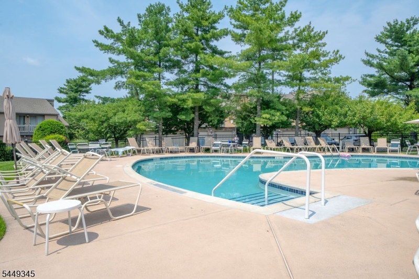
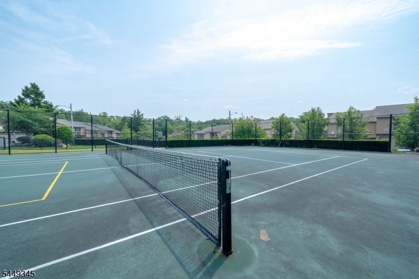
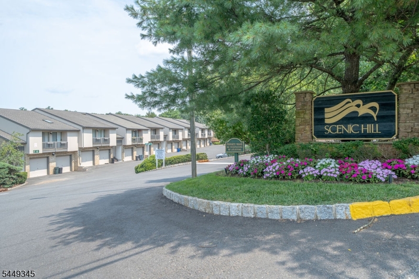
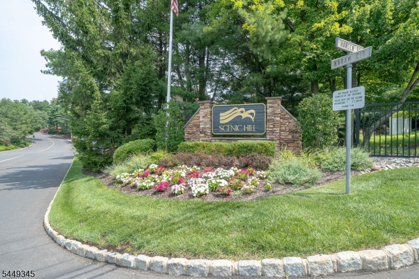
Sparkling 1st floor Multi-Level 1 Bedroom with Den in Fabulous Scenic Hill Condo Community! Entry Level inspires with Liivng Room, Dining Room, Renovated Kitchen, Renovated Powder Room and Door Way to the Attached Garage which is perfect for unloading groceries etc into the Pantry- next to the Kitchen. Relax in front of the gas fireplace in the Living Room. Dining Room/Area has Picture Window. Kitchen can be Eat-In-Kitchen and includes a pass through to Dining Room/Area. Recessed Lighting! The Next Level down a few stairs has the Den/Office with balcony that overlooks the wooded area. So nice to have that space for a home office or wellness space with exercise equipment, meditation mat and access to the Freshly Painted Balcony. The Primary Bedroom with Ensuite Bath and 3 Closets is on the lower level with Sliding Doors to The Patio. The Primary Bedroom has vaulted/high ceiling and an overhead fan. Washer and Dryer in unit. This home contains lots of windows creating plenty of light. Cozy condo with a big space feel overlooks floral wooded . Scenic Hill Condo Community is enhanced with Clubhouse, Gym, Tennis Court/Pickleball Court, Outdoor Heated Pool, and Nearby South Mountain Trails. GSMLS 4045242

Directions to property: Old Short Hills Rd to Hansen Rd w light. Hansen to 2nd Entrance on Left, Karam Circle to quick Right

MLS Listing ID: 
GSMLS 4045242
Listing Status
Status of the Listing.
Listing Status: 
Active
Listing Status (Local): 
Active
Listing Status Accepting Offers: 
1
Community Information
High: 
W ORANGE
Subdivision: 
Scenic Hill
Building Details
Details about the building on a property.
Architectural Style: 
Condo Complex
Year Built: 
1992
New Construction: 
0
Fireplaces: 
Yes
Construction
Exterior Features: 
Open Porch(es), Patio, Tennis Courts, Thermal Windows/Doors
DisabilityFeatures: 
No
Energy Information: 
Electric, Gas-Natural
Porch: 
No
Deck: 
No
Room Details
Details about the rooms in the building.
Total Rooms: 
5
Total Bedrooms: 
1
Total Bathrooms: 
2
Total Full-Bathrooms: 
1
Total Half-Bathrooms: 
1
Master Bedroom 
Dimensions: 
15x11 
Level: 
First
Dining Room 
Dimensions: 
12x11 
Level: 
Third
Family Room 
Dimensions: 
15x11 
Level: 
Second
Kitchen 
Dimensions: 
13x7 
Level: 
Third
Living Room 
Dimensions: 
17x15 
Level: 
Third
Utilities
Information about utilities available on the property.
Heating System: 
1 Unit, Forced Hot Air
Heating System Fuel: 
Gas-Natural
Cooling System: 
1 Unit, Central Air
Water Source: 
Public Water, Water Charge Extra
Sewer: 
Public Sewer
Lot/Land Details
Details about the lots and land features included on the property.
Waterfront: 
0
Lot Features
Driveway: 
Blacktop, Common
Parking Type: 
Blacktop, Common
Total Parking Spaces: 
1
Garage: 
Attached Garage, Built-In Garage, Garage Door Opener
Pool: 
Yes
Fence: 
No
Public Record
Parcel Number: 
1622-00164-0000-00001-0000-C3726
Listing Dates
Dates involved in the transaction.
Listing Entry Date/Time: 
8/6/2026
Contract Details
Details about the listing contract.
Inclusions: 
Sewer, Trash Removal
Possession: 
TBD
Listing Participants
Participants (agents, offices, etc.) in the transaction.
Listing Office Name: 
COMPASS NEW JERSEY, LLC