
25 Sichel Ct | West Orange Twp.

$2,250,000 | 5 Beds | 5 Baths (4 Full, 1 Half) | 6,474 Sq. Ft.

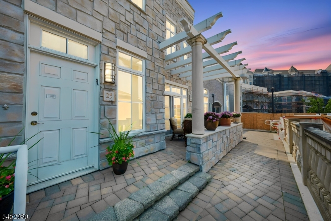
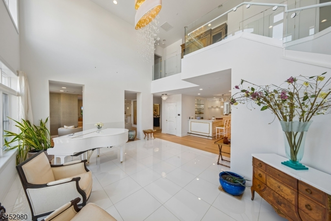
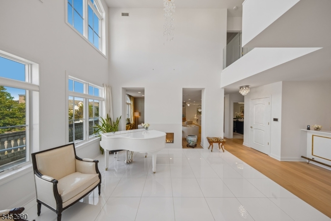
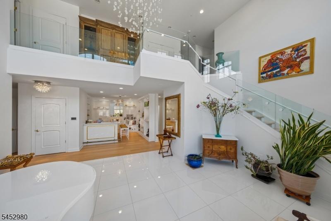
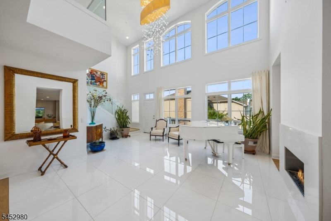

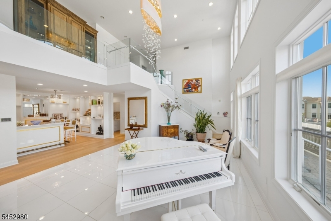
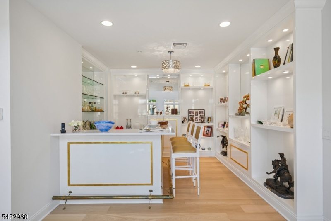
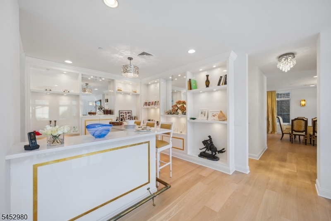
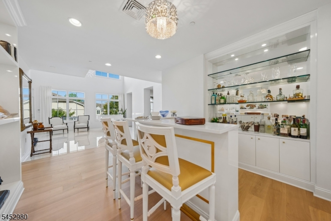
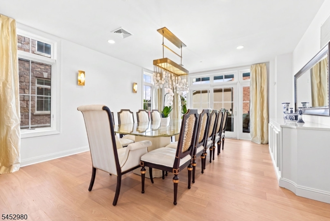
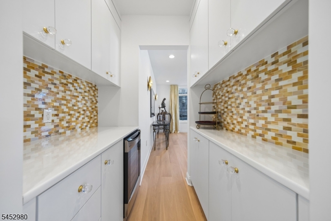
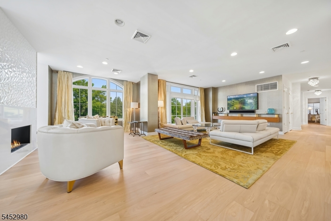
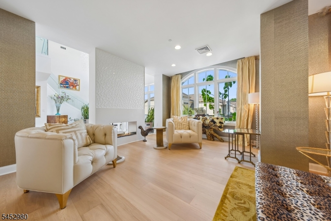
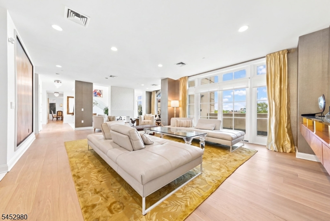
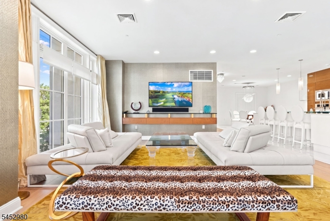
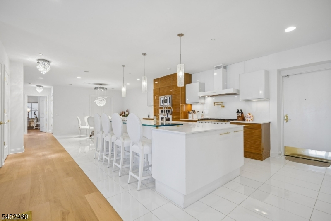
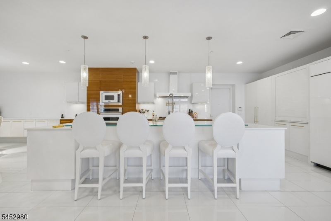
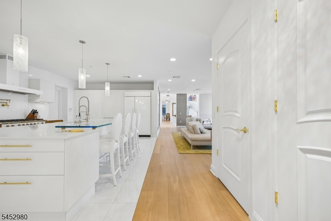
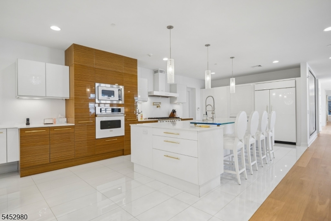
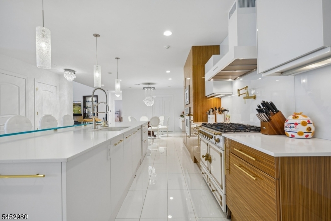
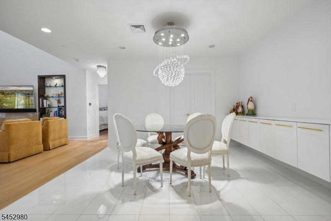
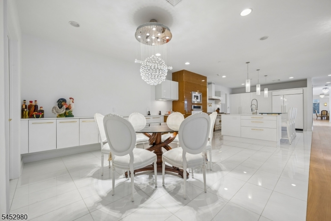
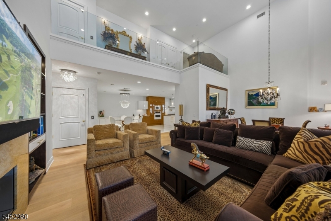
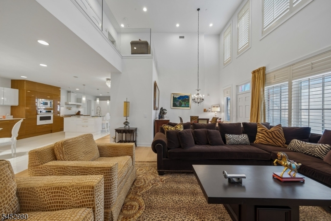
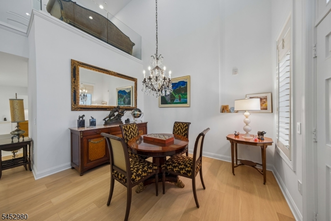
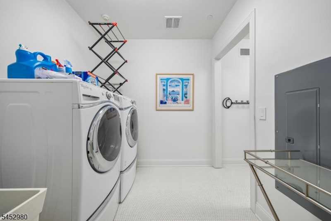
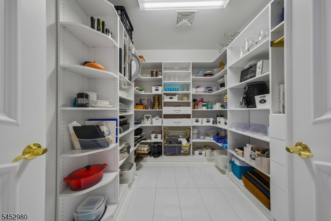
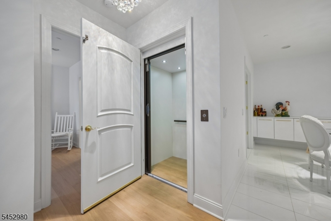
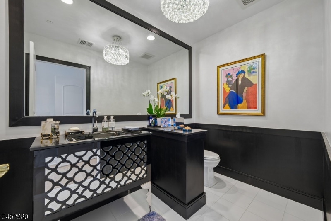
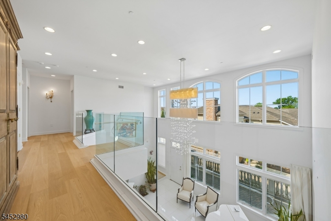
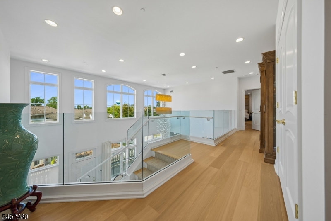
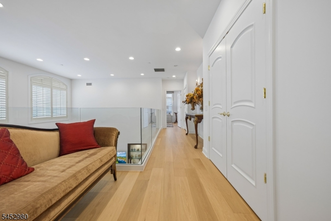
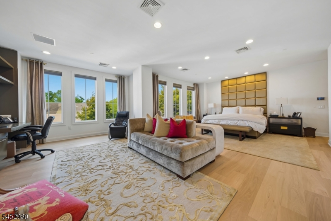
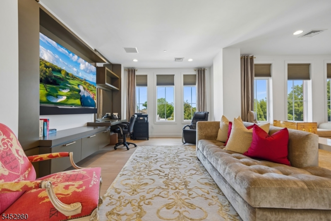
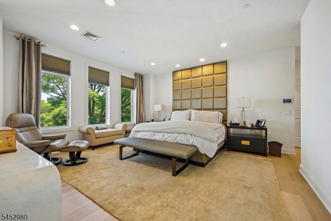
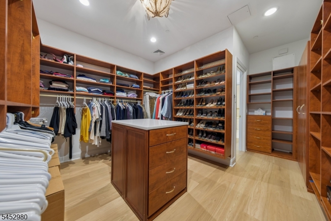
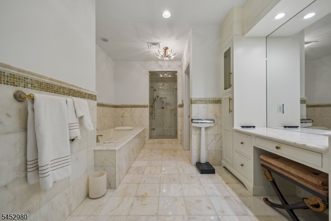
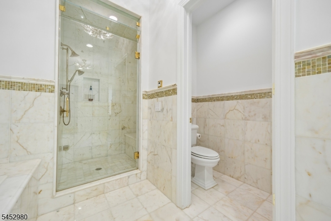
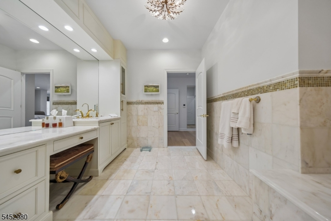
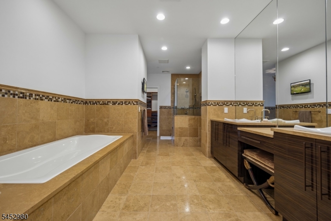
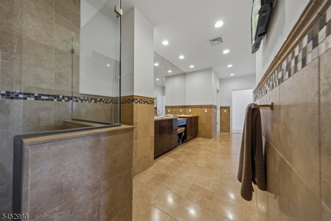
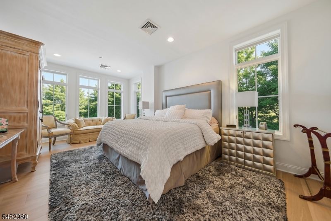
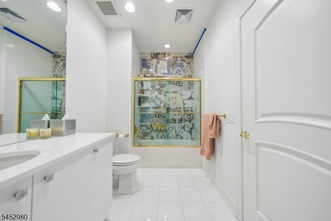
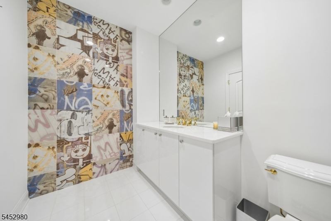
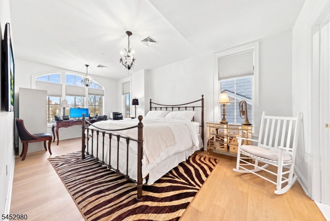
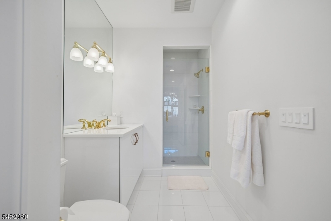
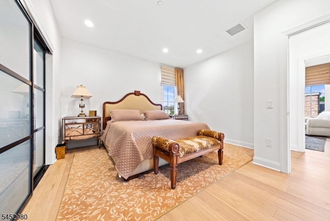
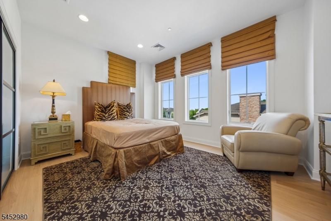
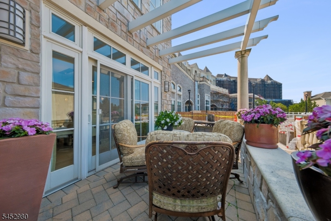
A one-of-a-kind magazine worthy 6,474 sq ft residence at Vizcaya, created by merging two maisonettes into a single masterpiece of luxury. It showcases soaring ceilings, walls of glass, new 7.5" white oak flooring throughout & a private elevator. The 1st floor balances grand entertaining w/everyday ease, featuring a family room w/double-sided gas FP, formal dining room, totally open to chef's kitchen w/professional appliances, sleek custom cabinetry, walk-in pantry, & inviting eating area. A custom bar w/ illuminated display & a separate family room enrich the home's entertaining & daily comfort, while a 1st floor en-suite bedroom provides a private guest retreat. Additional conveniences include a laundry room, mudroom, & butler's pantry. The upper level has luxurious primary suite w/2 walk-in closets, custom built-ins w/wine refrigerator & Miele coffee system & Miele microwave, & marble bath w/dual vanities, soaking tub, & oversized glass shower. Two more bedrooms w/custom closets & Jack & Jill bath complete the private quarters, along w/ fifth bedroom w/en-suite bath. Multiple terraces extend living space outdoors for al fresco entertaining. An attached garage has four assigned parking spaces & Vizcaya's world class amenities including indoor & outdoor pools, spa, gym w/sauna & steam, tennis courts, concierge, & 24/7 gated security make this residence an unparalleled opportunity to enjoy world class amenities w/privacy & peace of mind you deserve. GSMLS 4047291

Directions to property: Northfield to Vizcaya Blvd to gatehouse

MLS Listing ID: 
GSMLS 4047291
Listing Status
Status of the Listing.
Listing Status: 
Active
Listing Status (Local): 
Active
Listing Status Accepting Offers: 
1
Community Information
Elementary: 
ST CLOUD
Middle: 
LIBERTY
High: 
W ORANGE
Subdivision: 
Vizcaya
Association Fee: 
$7,486
Building Details
Details about the building on a property.
Architectural Style: 
Townhouse-End Unit
Year Built: 
2012
New Construction: 
0
Living Area: 
6,474
Interior: 
Bar-Dry, Blinds, Carbon Monoxide Detector, High Ceilings, Walk-In Closet
Fireplaces: 
Yes
Construction
Roof: 
Asphalt Shingle
Exterior: 
Stone, Stucco
Exterior Features: 
Patio, Thermal Windows/Doors
DisabilityFeatures: 
No
Energy Information: 
All Underground, Electric, Gas-Natural
Porch: 
No
Deck: 
No
Room Details
Details about the rooms in the building.
Total Rooms: 
12
Total Bedrooms: 
5
Total Bathrooms: 
5
Total Full-Bathrooms: 
4
Total Half-Bathrooms: 
1
Master Bedroom 
Dimensions: 
27x17 
Level: 
Second
Second Bedroom 
Dimensions: 
14x13 
Level: 
Second
Third Bedroom 
Dimensions: 
15x11 
Level: 
Second
Fourth Bedroom 
Dimensions: 
21x11 
Level: 
Second
Dining Room 
Dimensions: 
21x15 
Level: 
First
Family Room 
Dimensions: 
26x12 
Level: 
First
Kitchen 
Dimensions: 
35x13 
Level: 
First
Living Room 
Dimensions: 
27x21 
Level: 
First
Other One 
Dimensions: 
25x21 
Level: 
First
In-Law Suite 
Master Bathroom 
Level: 
Second
Utilities
Information about utilities available on the property.
Heating System: 
Forced Hot Air, Multi-Zone
Heating System Fuel: 
Gas-Natural
Cooling System: 
Central Air, Multi-Zone Cooling
Water Heating System: 
Gas
Water Source: 
Public Water
Sewer: 
Public Sewer
Lot/Land Details
Details about the lots and land features included on the property.
Acres: 
0.0
Lot Size (Dimensions): 
.00871 CE
Waterfront: 
0
Lot Features
Driveway: 
Additional Parking
Parking Type: 
Additional Parking
Total Parking Spaces: 
0
Garage: 
Assigned, Attached Garage, Garage Door Opener
Pool: 
Yes
Fence: 
No
Public Record
Parcel Number: 
1622-00166-0015-00011-0004-C0047
Lot Number: 
11.04
Annual Tax: 
$52,307.00
Property Zoning: 
Residential
Listing Dates
Dates involved in the transaction.
Listing Entry Date/Time: 
8/17/2026
Contract Details
Details about the listing contract.
Exclusions: 
Artwork and private belongings
Possession: 
Flexible
Listing Participants
Participants (agents, offices, etc.) in the transaction.
Listing Office Name: 
WEICHERT REALTORS