
12 Belle Terre Road | West Orange Twp.

$599,000 | 3 Beds | 2 Baths (2 Full)

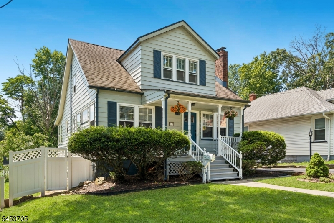
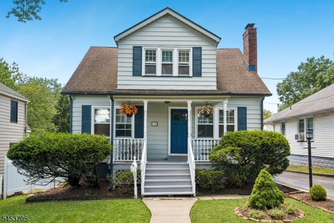
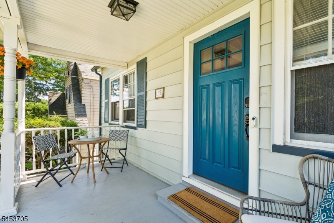
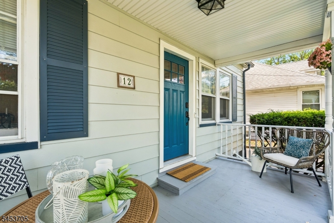
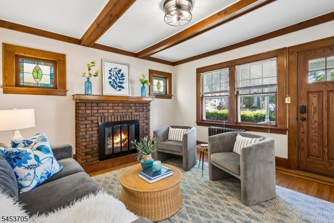
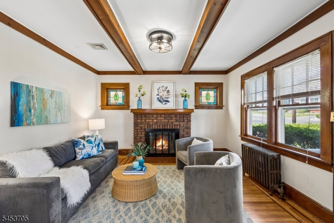
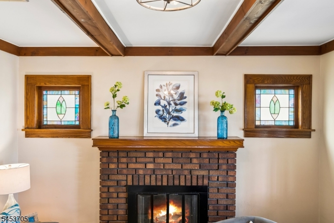
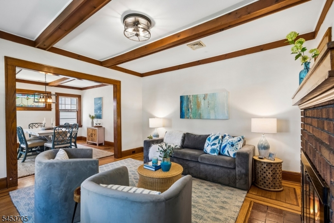
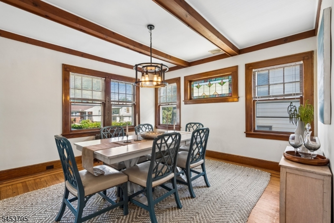
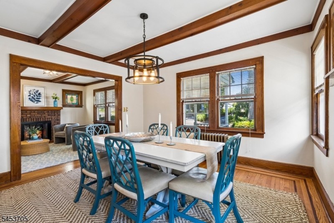
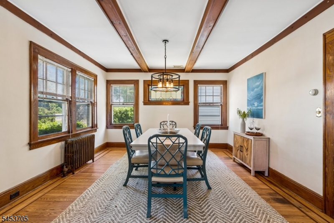
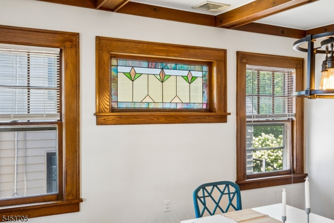
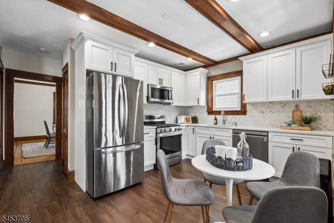
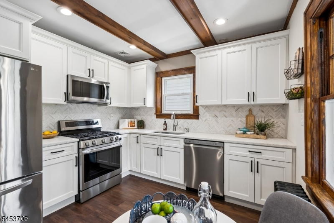
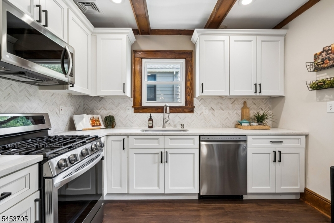
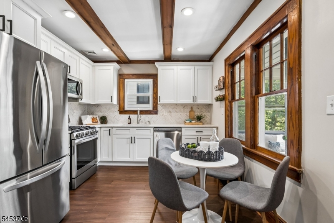
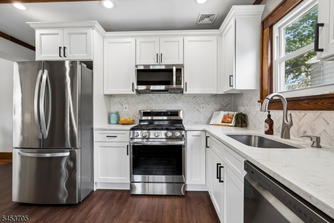
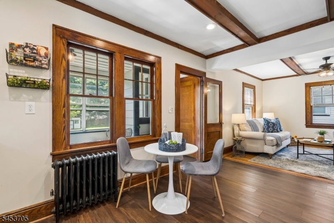
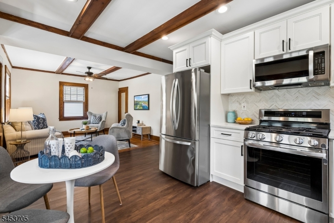
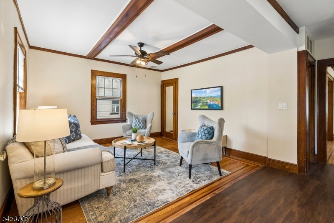
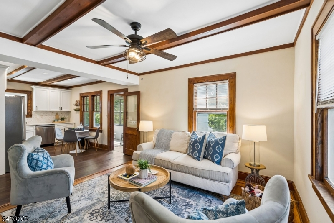
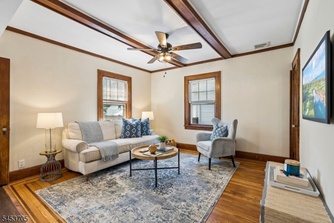
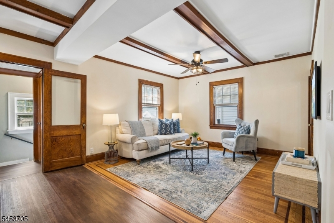
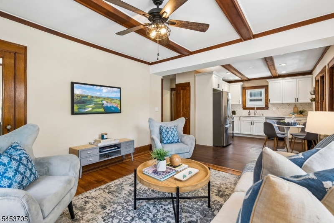
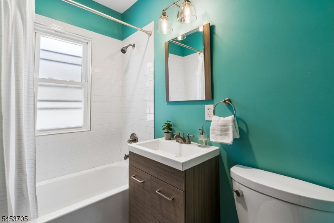
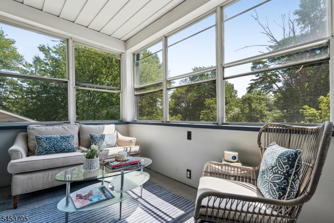
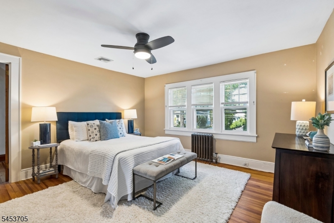
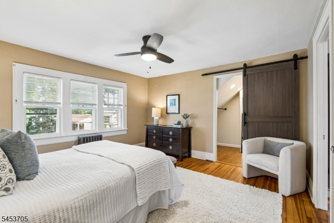
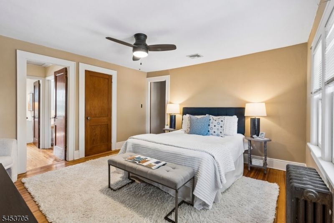
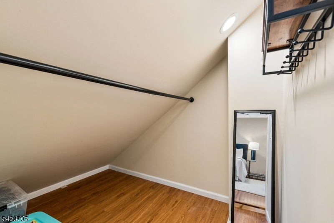
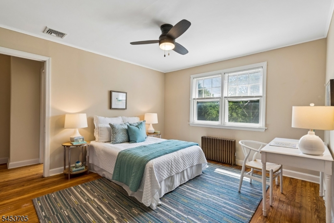
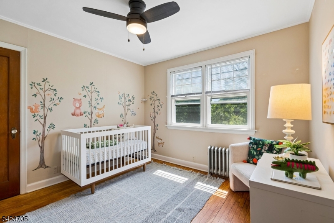
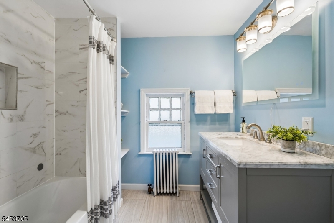
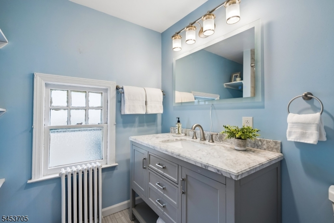
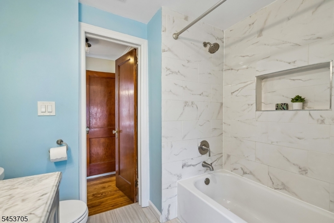
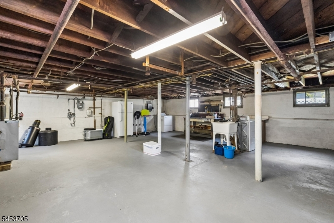
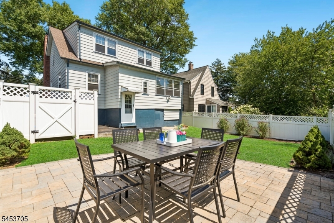
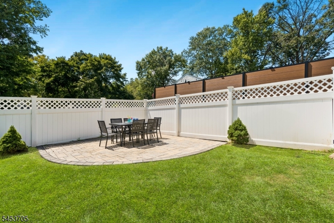
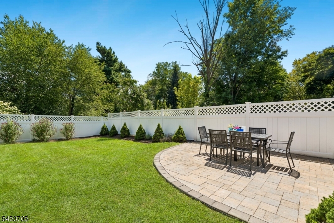
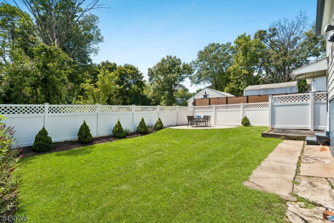
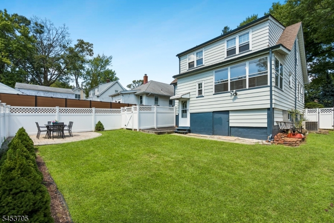
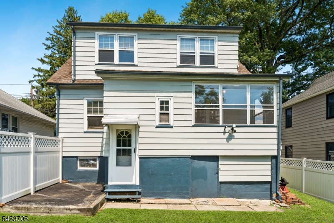
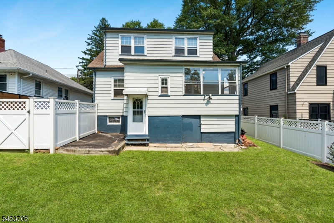
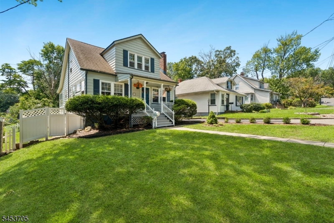
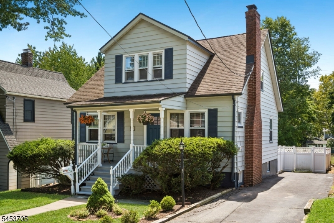
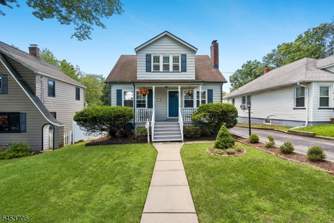
A welcoming front Porch is just the beginning of this beautifully updated, move-in ready Colonial. Tucked away on a quiet street in the highly desirable Pleasantdale section of town, this special home, with its warm & inviting interior is loaded w/ character & period details - natural chestnut trim, beam ceilings & ribbon inlayed HW floors to name a few. The Living Room features a wood-burning Fireplace w/ brick surround, flanked on each side by a stained-glass accent window. The sun-drenched Dining room also has a stained-glass transom window. Comfortable Family room opens up to the tastefully renovated eat-in Kitchen, featuring ample cabinetry, quartz counters, stainless steel appliances - the ideal design for both cooking and entertaining. 3-Season Porch provides easy access to the rear yard. Full Bath on this level. Upstairs, you will find 3 good sized Bedrooms & full Hall Bath. Both bathrooms have been tastefully renovated w/ a fresh, modern feel. Lots of potential in the unfinished Basement with plentiful space for storage or future Recreation Room. Outside, enjoy a fully fenced, level backyard with a patio ideal for outdoor entertaining or play. CAC. Just 0.3 miles to the town operated Jitney to NYC direct train service; Bus service to NYC equally as close. Conveniently located to parks, restaurants, shopping and nearby House of Worship. This inviting home offers a rare combination of charm and comfort. This home is as sweet as it can be...move right in and enjoy! GSMLS 4048001

Directions to property: Pleasant Valley Way to Belle Terre Road

MLS Listing ID: 
GSMLS 4048001
Listing Status
Status of the Listing.
Listing Status: 
Active
Listing Status (Local): 
Active
Listing Status Accepting Offers: 
1
Community Information
Elementary: 
KELLY
Middle: 
LIBERTY
High: 
W ORANGE
Subdivision: 
PLEASANTDALE
Building Details
Details about the building on a property.
Architectural Style: 
Colonial
Year Built: 
1930
New Construction: 
0
Basement: 
Unfinished, Walkout
Interior: 
Blinds, Carbon Monoxide Detector, Fire Extinguisher, Smoke Detector
Fireplaces: 
Yes
Construction
Roof: 
Asphalt Shingle
Exterior: 
Aluminum Siding
Exterior Features: 
Enclosed Porch(es), Open Porch(es), Patio, Storm Window(s)
DisabilityFeatures: 
No
Energy Information: 
Electric, Gas-Natural
Porch: 
No
Deck: 
No
Room Details
Details about the rooms in the building.
Total Rooms: 
7
Total Bedrooms: 
3
Total Bathrooms: 
2
Total Full-Bathrooms: 
2
Total Half-Bathrooms: 
0
Master Bedroom 
Dimensions: 
13x12 
Level: 
Second
Second Bedroom 
Dimensions: 
14x12 
Level: 
Second
Third Bedroom 
Dimensions: 
10x10 
Level: 
Second
Dining Room 
Dimensions: 
13x12 
Level: 
First
Family Room 
Dimensions: 
17x12 
Level: 
First
Kitchen 
Dimensions: 
10x10 
Level: 
First
Living Room 
Dimensions: 
14x12 
Level: 
First
Other One 
Dimensions: 
10x6 
Level: 
First
Utilities
Information about utilities available on the property.
Heating System: 
1 Unit, Radiators - Steam
Heating System Fuel: 
Gas-Natural
Cooling System: 
1 Unit, Central Air
Water Heating System: 
Gas
Water Source: 
Public Water
Sewer: 
Public Sewer
Lot/Land Details
Details about the lots and land features included on the property.
Acres: 
0.11
Lot Size (Dimensions): 
50X100
Waterfront: 
0
Lot Features
Driveway: 
1 Car Width, Blacktop, On-Street Parking
Parking Type: 
1 Car Width, Blacktop, On-Street Parking
Total Parking Spaces: 
0
Pool: 
No
Fence: 
Yes
Public Record
Parcel Number: 
1622-00175-0001-00183-0000-
Lot Number: 
183
Annual Tax: 
$13,048.00
Property Zoning: 
RESIDENTIAL
Listing Dates
Dates involved in the transaction.
Listing Entry Date/Time: 
8/20/2026
Contract Details
Details about the listing contract.
Exclusions: 
None
Possession: 
TBA
Listing Participants
Participants (agents, offices, etc.) in the transaction.
Listing Office Name: 
WEICHERT REALTORS