

53 Columbia St | Wharton Boro

$599,999 | 5 Beds | 3 Baths (2 Full, 1 Half)

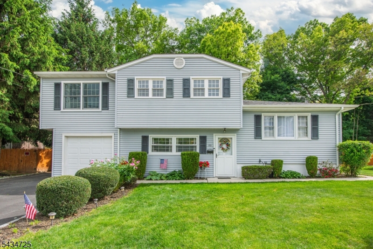
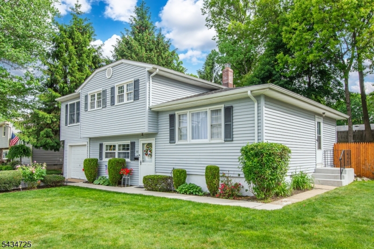
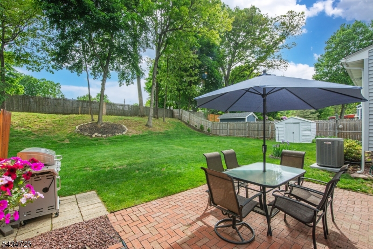
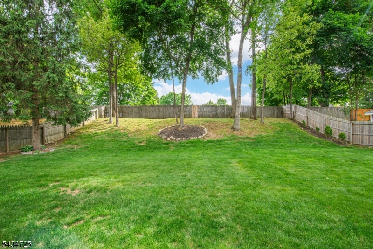
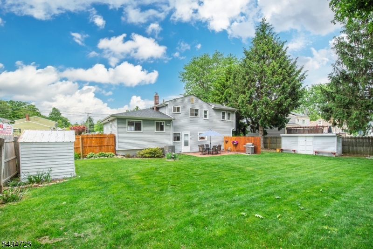
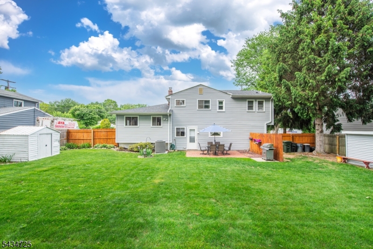
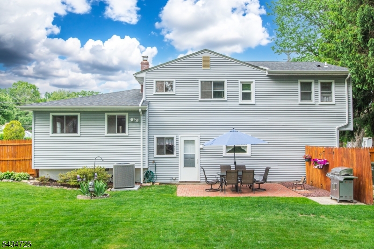
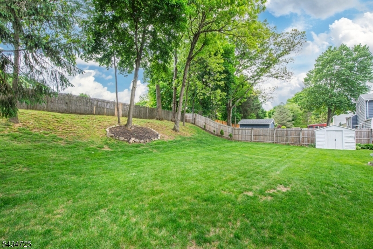
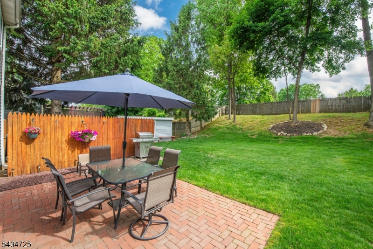
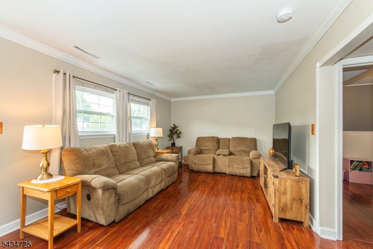
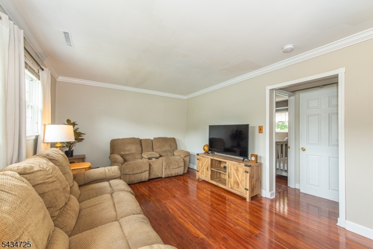
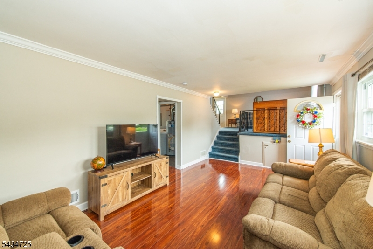
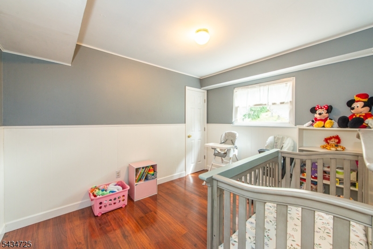
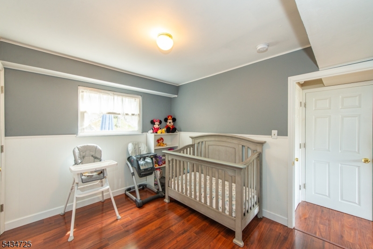
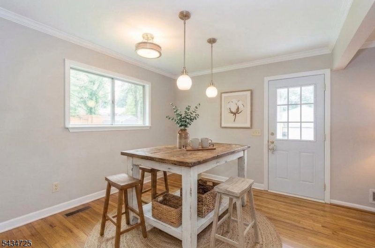
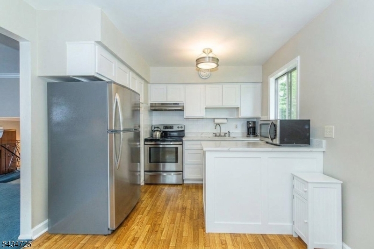
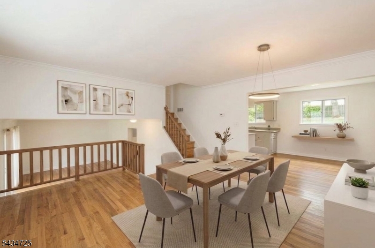
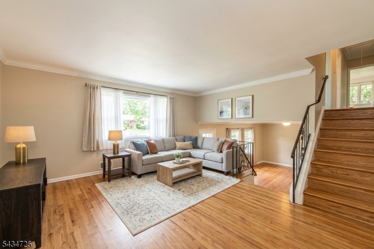
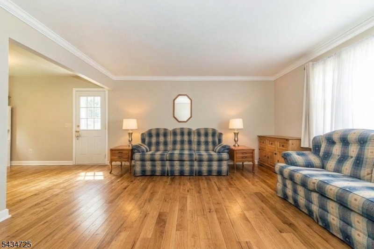
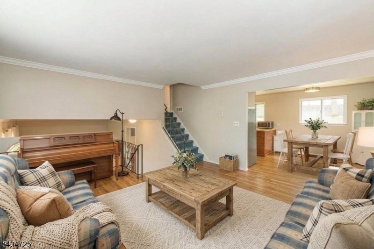
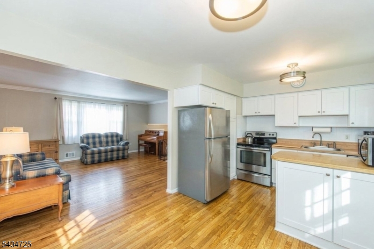
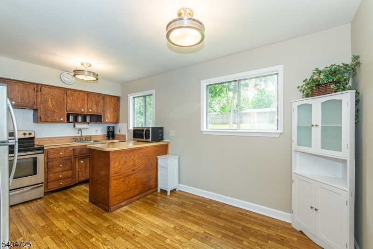
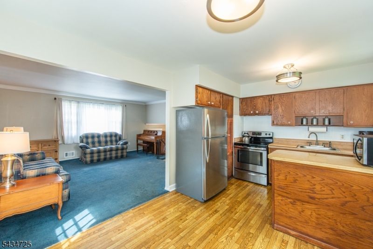
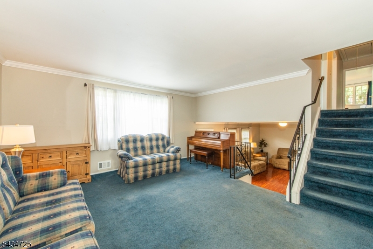
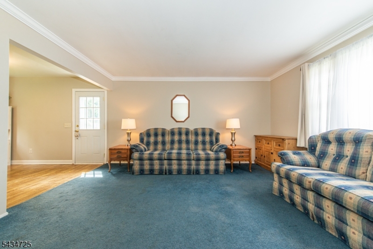
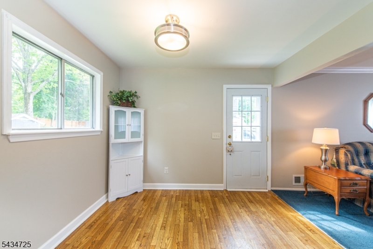
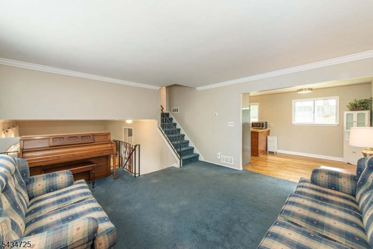
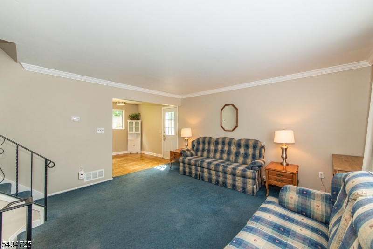
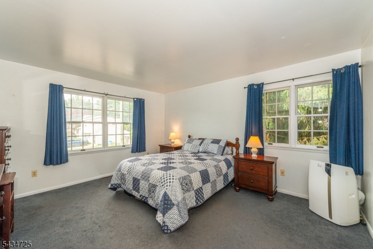
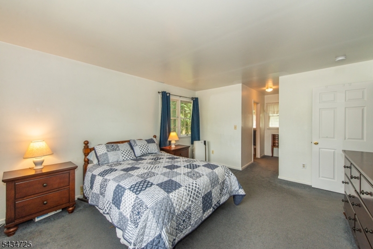
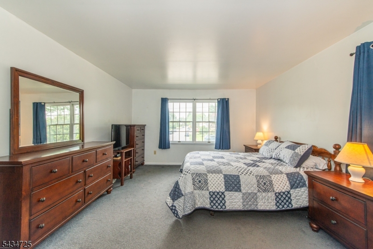
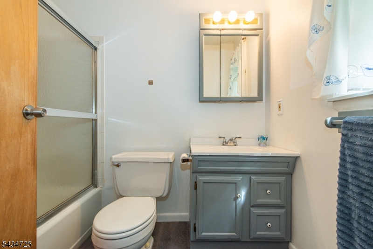
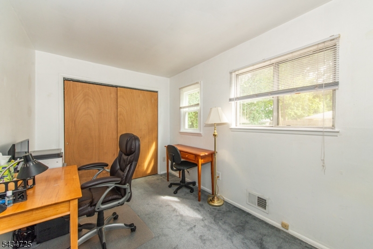
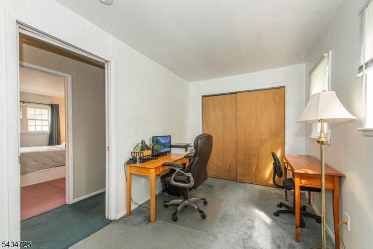
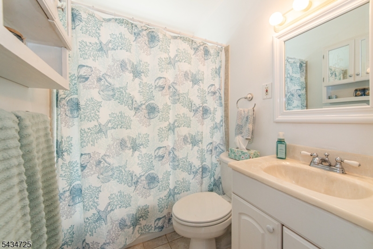
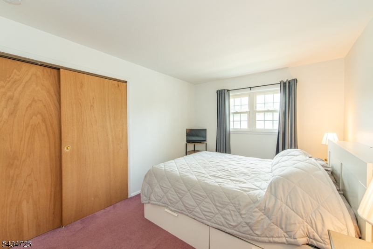
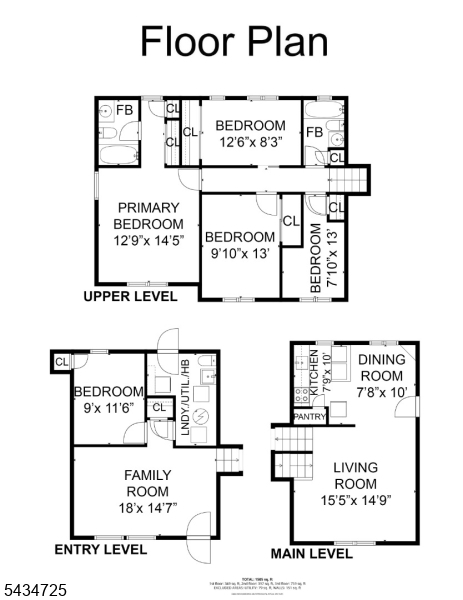
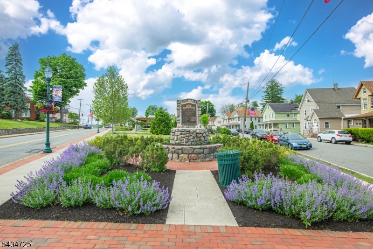
Beautifully maintained and impeccably cared-for 5-bedroom, 2.5-bath home offering space, comfort, and exceptional pride of ownership throughout. Situated on a level, professionally manicured lot, this property features outstanding curb appeal with a newer roof w/50-year warranty, newer gutters and downspouts, updated driveway and sidewalks with Belgium block curbing, newer garage door, fenced yard, brick patio, and storage sheds. Inside, you'll find a spacious layout including a large primary bedroom suite addition with private full bath. The home is absolutely immaculate and move-in ready, offering buyers the opportunity to enjoy immediately while adding their own personal style over time. Hardwood floors exist beneath much of the carpeting. The kitchen features newer appliances and flows nicely into the living and dining areas. Major updates include newer HVAC and central air for added peace of mind. Located in the heart of Wharton, enjoy close proximity to shopping, dining, schools, major highways, mass transportation, parks, and the historic Morris Canal, all while enjoying the charm and strong sense of community this town is known for. A rare combination of size, condition, major updates, and location this home is not to be missed! GSMLS 4029973

Directions to property: Rt 46 to S Main St to 1st Right on Columbia #53

MLS Listing ID: 
GSMLS 4029973
Listing Status
Status of the Listing.
Listing Status: 
Active
Listing Status (Local): 
Active
Listing Status Accepting Offers: 
1
Community Information
Elementary: 
MarieDuffy
Middle: 
Mackinnon
High: 
MorrisHill
Building Details
Details about the building on a property.
Architectural Style: 
Split Level
Year Built: 
1959
New Construction: 
0
Basement: 
Crawl Space
Interior: 
Carbon Monoxide Detector, Drapes, Smoke Detector
Fireplaces: 
No
Construction
Roof: 
Asphalt Shingle
Exterior: 
Vinyl Siding
Exterior Features: 
Curbs, Patio, Privacy Fence, Sidewalk, Storage Shed, Wood Fence
DisabilityFeatures: 
No
Energy Information: 
Electric, Gas-Natural
Porch: 
No
Deck: 
No
Room Details
Details about the rooms in the building.
Total Rooms: 
9
Total Bedrooms: 
5
Total Bathrooms: 
3
Total Full-Bathrooms: 
2
Total Half-Bathrooms: 
1
Master Bedroom 
Dimensions: 
14x12 
Level: 
Second
Second Bedroom 
Dimensions: 
13x9 
Level: 
Second
Third Bedroom 
Dimensions: 
12x8 
Level: 
Second
Fourth Bedroom 
Dimensions: 
11x9 
Level: 
Ground
Dining Room 
Dimensions: 
10x8 
Level: 
First
Family Room 
Dimensions: 
18x14 
Level: 
Ground
Kitchen 
Dimensions: 
10x8 
Level: 
First
Living Room 
Dimensions: 
15x14 
Level: 
First
Other One 
Dimensions: 
13x8 
Level: 
Second
Master Bathroom 
Level: 
Second
Utilities
Information about utilities available on the property.
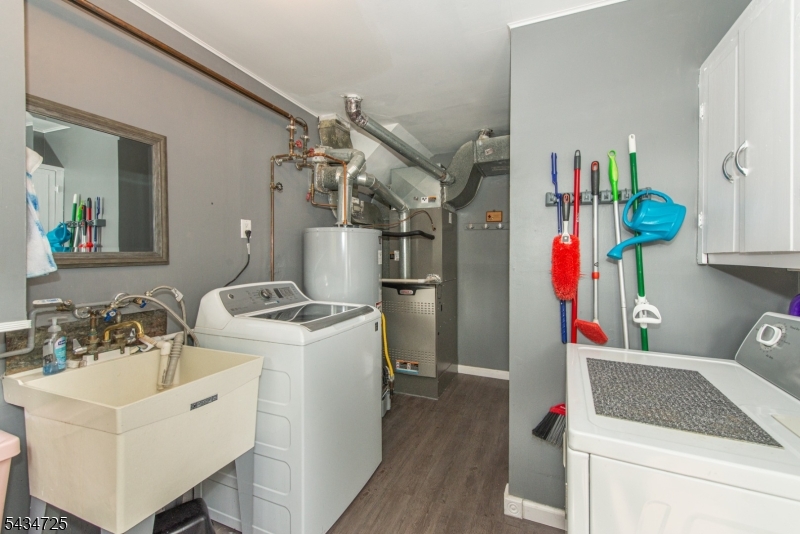
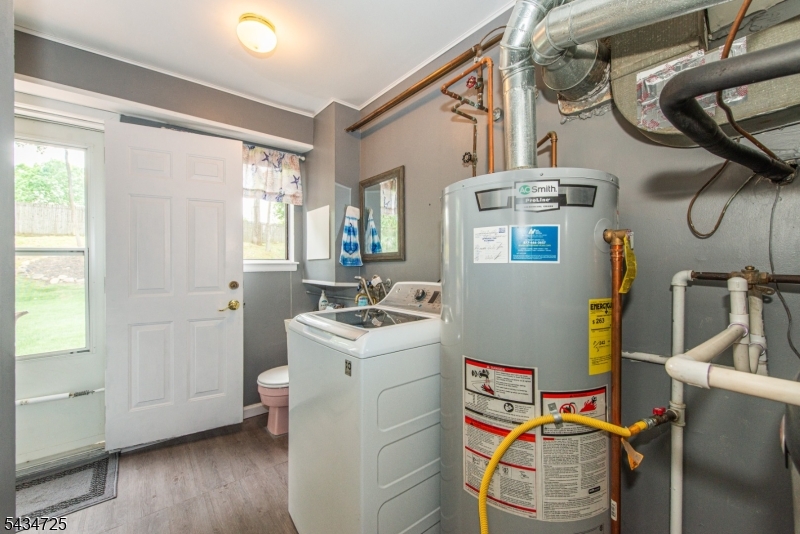
Heating System: 
1 Unit, Forced Hot Air
Heating System Fuel: 
Gas-Natural
Cooling System: 
1 Unit, Central Air
Water Heating System: 
Gas
Water Source: 
Public Water, Water Charge Extra
Sewer: 
Public Sewer, Sewer Charge Extra
Lot/Land Details
Details about the lots and land features included on the property.
Acres: 
0.23
Lot Size (Dimensions): 
80X125
Waterfront: 
0
Lot Features
Driveway: 
2 Car Width, Blacktop
Parking Type: 
2 Car Width, Blacktop
Total Parking Spaces: 
4
Garage: 
Attached Garage
Pool: 
No
Fence: 
Yes
Public Record
Parcel Number: 
2339-02002-0000-00030-0000-
Lot Number: 
30
Annual Tax: 
$10,664.00
Property Zoning: 
Residential
Listing Dates
Dates involved in the transaction.
Listing Entry Date/Time: 
5/26/2026
Contract Details
Details about the listing contract.
Possession: 
POT
Listing Participants
Participants (agents, offices, etc.) in the transaction.
Listing Office Name: 
COLDWELL BANKER REALTY