
30 Huff St | Wharton Boro

$515,000 | 3 Beds | 2 Baths (2 Full)

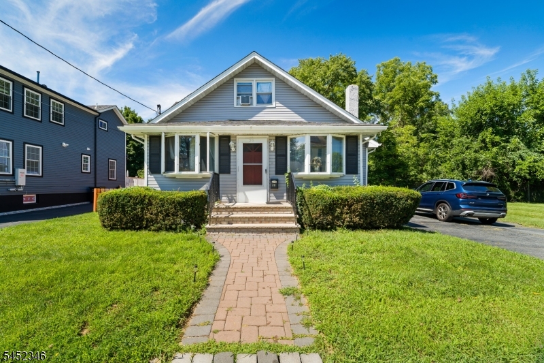
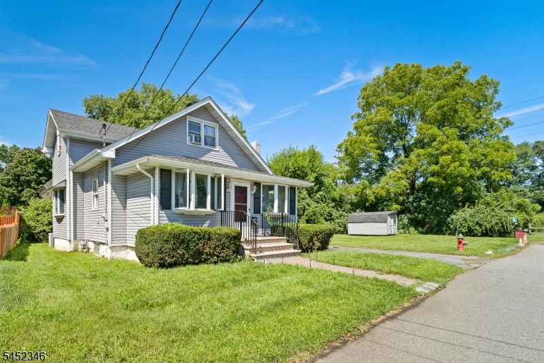
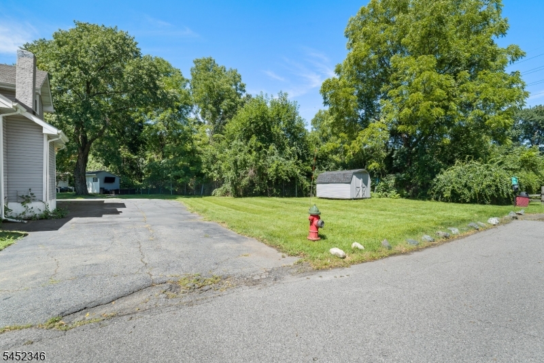
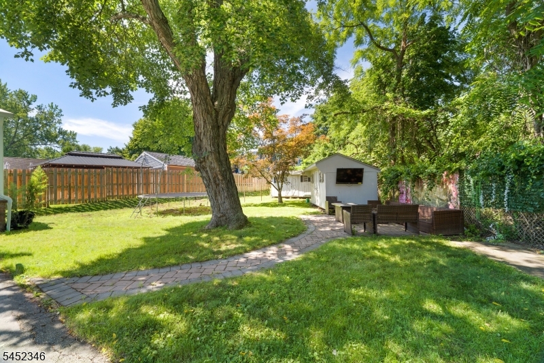
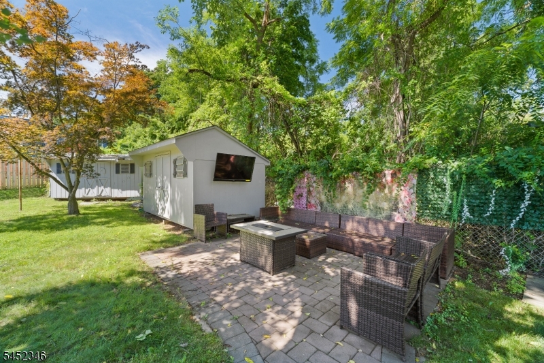
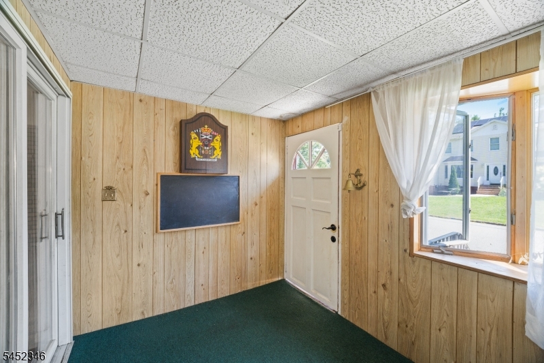
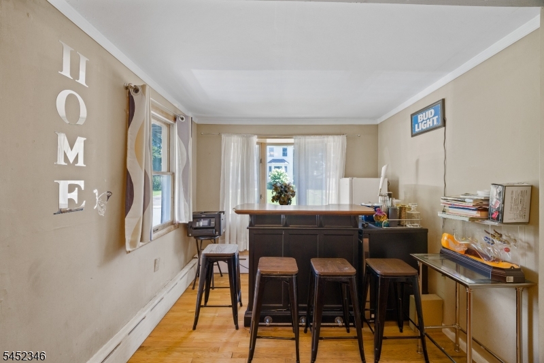
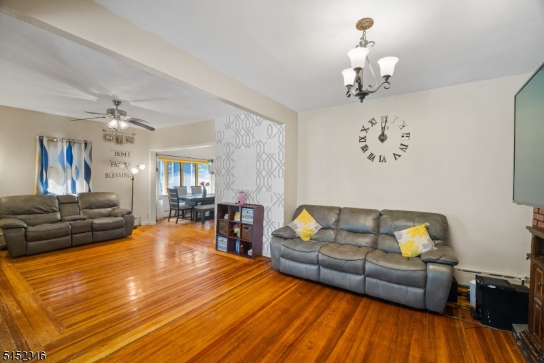
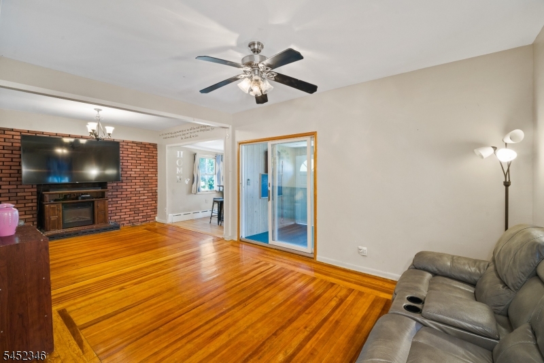
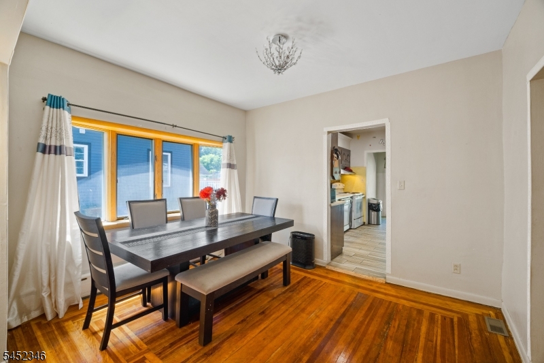
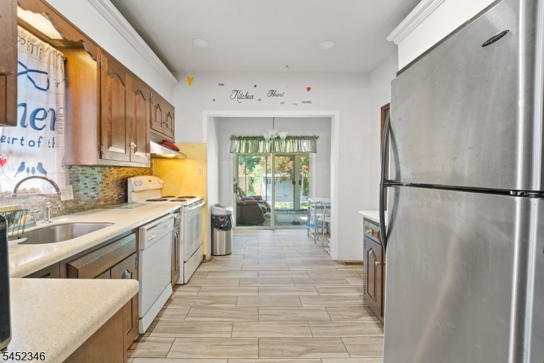
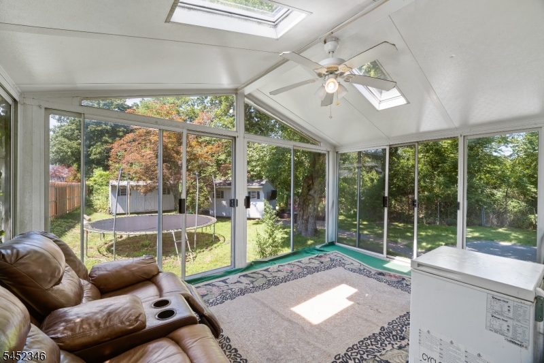
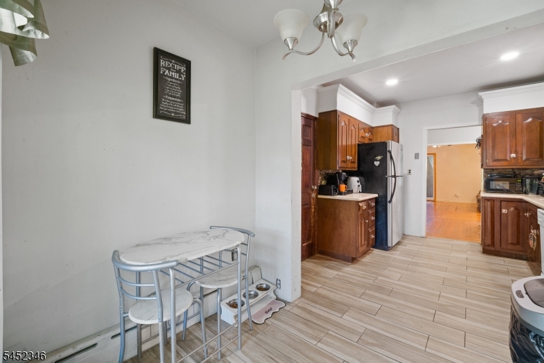
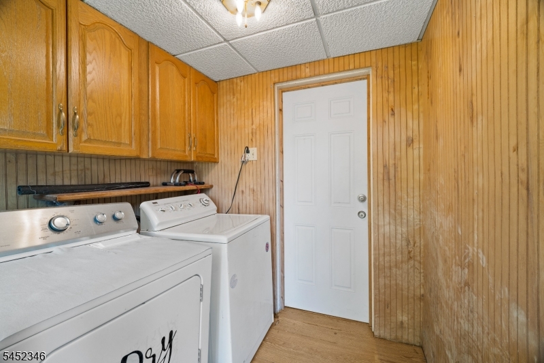
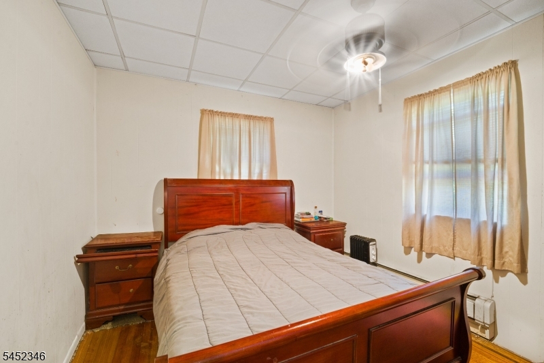
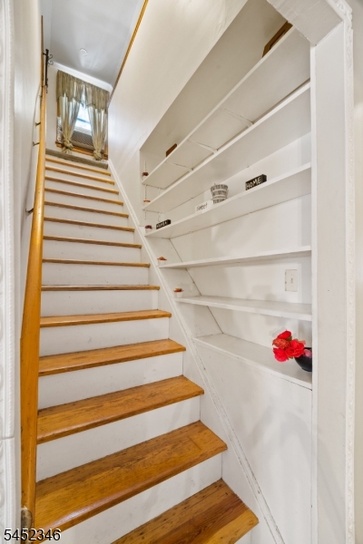
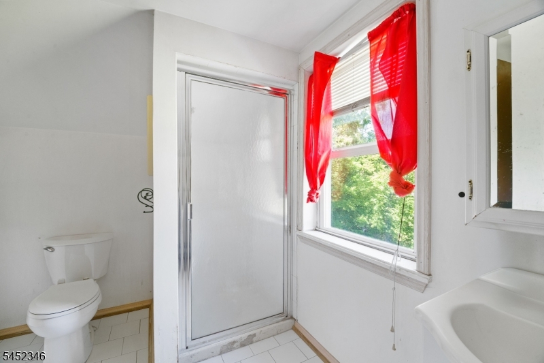
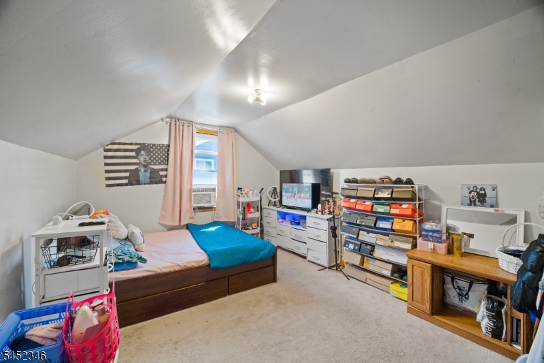
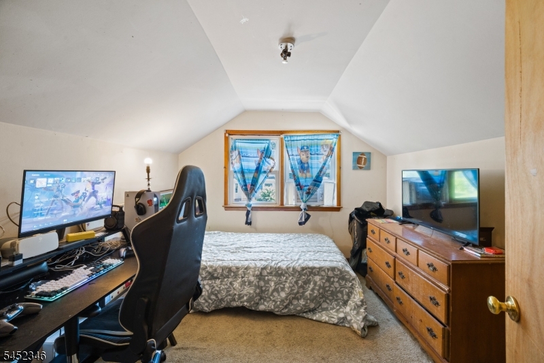
Charming 3 bedroom, 2 Full bathroom Cape COD on a spacious, level lot on a quiet dead-end street. Features a bright sun porch and a cozy living room. Functional layout includes a first-floor bedroom, mudroom/laundry, and an eat-in-kitchen with sliders. Upstairs offers hardwood floors, 2 additional bedrooms, and a massive storage space. Highlights include forced air/heat (1st floor), baseboard heat (2nd floor); Public utilities and private blacktop driveway; Ideal Morris County location close to parks, shopping & massive transit. GSMLS 4045612

Directions to property: Rt 15 N to Dewey Ave right onto Huff St

MLS Listing ID: 
GSMLS 4045612

Listing Status
Status of the Listing.
Listing Status: 
Active
Listing Status (Local): 
Active
Listing Status Accepting Offers: 
1
Community Information
Elementary: 
MarieDuffy
Middle: 
Mackinnon
High: 
MorrisHill
Building Details
Details about the building on a property.
Architectural Style: 
Cape Cod
Year Built: 
1920
New Construction: 
0
Basement: 
Full, Unfinished
Fireplaces: 
Yes
Construction
Roof: 
Asphalt Shingle
Exterior: 
Vinyl Siding
Exterior Features: 
Enclosed Porch(es)
DisabilityFeatures: 
No
Energy Information: 
Gas-Natural
Porch: 
No
Deck: 
No
Room Details
Details about the rooms in the building.
Total Rooms: 
10
Total Bedrooms: 
3
Total Bathrooms: 
2
Total Full-Bathrooms: 
2
Total Half-Bathrooms: 
0
Master Bedroom 
Dimensions: 
12x10 
Level: 
First
Second Bedroom 
Dimensions: 
13x10 
Level: 
Second
Third Bedroom 
Dimensions: 
11x10 
Level: 
Second
Dining Room 
Dimensions: 
12x10 
Level: 
First
Kitchen 
Dimensions: 
11x10 
Level: 
First
Living Room 
Dimensions: 
18x12 
Level: 
First
Other One 
Dimensions: 
10x7 
Level: 
First
Other Two 
Dimensions: 
8x7 
Level: 
First
Other Three 
Dimensions: 
8x6 
Level: 
First
Other Four 
Dimensions: 
15x10 
Level: 
First
Utilities
Information about utilities available on the property.
Heating System: 
Baseboard - Cast Iron, Forced Hot Air
Heating System Fuel: 
Gas-Natural
Cooling System: 
Ceiling Fan
Water Source: 
Public Water
Sewer: 
Public Sewer
Lot/Land Details
Details about the lots and land features included on the property.
Acres: 
0.21
Lot Size (Dimensions): 
.3 AC IRR
Waterfront: 
0
Lot Features
Driveway: 
Driveway-Exclusive
Parking Type: 
Driveway-Exclusive
Total Parking Spaces: 
1
Garage: 
Detached Garage
Pool: 
No
Fence: 
No
Public Record
Parcel Number: 
2339-00302-0000-00008-0000-
Lot Number: 
8
Annual Tax: 
$8,544.00
Property Zoning: 
Residential
Listing Dates
Dates involved in the transaction.
Listing Entry Date/Time: 
8/7/2026
Contract Details
Details about the listing contract.
Possession: 
At Closing
Listing Participants
Participants (agents, offices, etc.) in the transaction.
Listing Office Name: 
BHGRE ELITE